Welcome to your new, reimagined, 4/2 home offering comfort and convenience. This well-maintained home features a functional layout with inviting living spaces, perfect for both everyday living and entertaining. Enjoy a bright and airy interior with abundant natural light, complemented by a graceful atmosphere throughout. This home has vinyl 'wood' flooring throughout with ceramic tile in the baths. The timeless kitchen offers ample, bright white cabinetry and granite counters for workspace that is ideal for preparing meals and gathering with family and friends. The kitchen offers stainless steel appliances, and a gorgeous glass tile back splash. Don't forget you are cooking with gas here! Your master bedroom gives lots of room and an attached bath that is ready to be your own private retreat. The secondary bedrooms offer space, comfort and flexibility for what you need. Step outside to a generously sized backyard-perfect for outdoor entertaining, gardening, or simply unwinding after a long day. Conveniently located near major highways, shopping, dining, and schools, this home offers easy access to everything San Antonio has to offer. Whether you're a first-time homebuyer, downsizing, or looking for an investment opportunity, this property is full of possibilities. You are close to Rosedale Park, Woodlawn Lake and highways. Don't miss your chance to make it yours!
For sale
Price cut: $5K (6/26)
$200,000
2608 LEAL ST, San Antonio, TX 78207
4beds
1,540sqft
Single Family Residence
Built in 1925
8,015 Square Feet Lot
$192,200 Zestimate®
$130/sqft
$-- HOA
What's special
- 129 days |
- 163 |
- 22 |
Zillow last checked:
Listing updated:
Listed by:
Mark Morales TREC #584778 (210) 273-6375,
Option One Real Estate
Source: LERA MLS,MLS#: 1958861
Facts & features
Interior
Bedrooms & bathrooms
- Bedrooms: 4
- Bathrooms: 2
- Full bathrooms: 2
Primary bedroom
- Features: Ceiling Fan(s), Full Bath
- Area: 260
- Dimensions: 13 x 20
Bedroom 2
- Area: 132
- Dimensions: 12 x 11
Bedroom 3
- Area: 132
- Dimensions: 12 x 11
Bedroom 4
- Area: 110
- Dimensions: 10 x 11
Primary bathroom
- Features: Shower Only, Single Vanity
- Area: 55
- Dimensions: 5 x 11
Dining room
- Area: 105
- Dimensions: 7 x 15
Kitchen
- Area: 90
- Dimensions: 9 x 10
Living room
- Area: 225
- Dimensions: 15 x 15
Heating
- Central, Electric
Cooling
- Central Air
Appliances
- Included: Self Cleaning Oven, Range, Gas Cooktop, Disposal, Dishwasher, Vented Exhaust Fan
- Laundry: Main Level, Washer Hookup, Dryer Connection
Features
- One Living Area, Liv/Din Combo, Utility Room Inside, High Ceilings, Open Floorplan, High Speed Internet, All Bedrooms Downstairs, Master Downstairs, Ceiling Fan(s), Chandelier, Solid Counter Tops
- Flooring: Ceramic Tile, Vinyl
- Windows: Window Coverings
- Has fireplace: No
- Fireplace features: Not Applicable
Interior area
- Total interior livable area: 1,540 sqft
Property
Parking
- Parking features: None
Features
- Levels: One
- Stories: 1
- Pool features: None
- Fencing: Chain Link
Lot
- Size: 8,015 Square Feet
- Features: Level
Details
- Parcel number: 036400410050
Construction
Type & style
- Home type: SingleFamily
- Architectural style: Traditional
- Property subtype: Single Family Residence
Materials
- Siding
- Roof: Composition
Condition
- Pre-Owned
- New construction: No
- Year built: 1925
Utilities & green energy
- Sewer: Sewer System
- Water: Water System
Community & HOA
Community
- Features: None
- Security: Smoke Detector(s)
- Subdivision: Zarzamora
Location
- Region: San Antonio
Financial & listing details
- Price per square foot: $130/sqft
- Tax assessed value: $150,000
- Annual tax amount: $3,660
- Price range: $200K - $200K
- Date on market: 4/17/2026
- Cumulative days on market: 130 days
- Listing terms: Conventional,FHA,Cash,Investors OK
- Road surface type: Paved, Asphalt
Estimated market value
$192,200
$183,000 - $202,000
$1,667/mo
Price history
| Date | Event | Price |
|---|---|---|
| 6/26/2026 | Price change | $200,000-2.4%$130/sqft |
Source:  LERA MLS #1958861 Report a problem LERA MLS #1958861 Report a problem | ||
| 6/9/2026 | Price change | $205,000-2.4%$133/sqft |
Source: LERA MLS #1958861 Report a problem | ||
| 4/17/2026 | Listed for sale | $210,000+5.5%$136/sqft |
Source: LERA MLS #1958861 Report a problem | ||
| 10/12/2022 | Sold | -- |
Source: LERA MLS #44006_1620458 Report a problem | ||
| 9/25/2022 | Pending sale | $199,000$129/sqft |
Source: LERA MLS #1620458 Report a problem | ||
| 9/13/2022 | Contingent | $199,000$129/sqft |
Source: LERA MLS #1620458 Report a problem | ||
| 9/6/2022 | Price change | $199,000-5.2%$129/sqft |
Source: LERA MLS #1620458 Report a problem | ||
| 9/2/2022 | Price change | $210,000-12.1%$136/sqft |
Source: LERA MLS #1620458 Report a problem | ||
| 8/4/2022 | Price change | $239,000-4%$155/sqft |
Source: LERA MLS #1620458 Report a problem | ||
| 7/28/2022 | Price change | $249,000-7.4%$162/sqft |
Source: LERA MLS #1620458 Report a problem | ||
| 7/6/2022 | Listed for sale | $269,000+236.7%$175/sqft |
Source: LERA MLS #1620458 Report a problem | ||
| 12/9/2021 | Sold | -- |
Source: LERA MLS #1570124 Report a problem | ||
| 11/9/2021 | Pending sale | $79,900$52/sqft |
Source: LERA MLS #1570124 Report a problem | ||
| 11/5/2021 | Listed for sale | $79,900$52/sqft |
Source: LERA MLS #1570124 Report a problem | ||
Public tax history
| Year | Property taxes | Tax assessment |
|---|---|---|
| 2025 | $1,641 -21.9% | $150,000 |
| 2024 | $2,103 -55.6% | $150,000 -21% |
| 2023 | $4,734 +102.8% | $189,900 +120.5% |
| 2022 | $2,334 +139.9% | $86,130 +20% |
| 2021 | $973 | $71,790 +13.6% |
| 2020 | $973 -38.8% | $63,190 +12.7% |
| 2019 | $1,589 | $56,060 +17.6% |
| 2018 | $1,589 +32.3% | $47,690 +12.7% |
| 2017 | $1,201 +11.7% | $42,310 +11.1% |
| 2016 | $1,075 +41% | $38,080 +12.6% |
| 2015 | $762 | $33,830 +20% |
| 2014 | $762 | $28,180 -2.3% |
| 2013 | -- | $28,840 -11.3% |
| 2012 | -- | $32,510 -7.4% |
| 2011 | -- | $35,100 -6.4% |
| 2010 | -- | $37,520 +58.4% |
| 2009 | -- | $23,690 -5.5% |
| 2008 | -- | $25,060 -7.2% |
| 2007 | -- | $27,000 -4.5% |
| 2006 | -- | $28,280 +3.6% |
| 2005 | -- | $27,300 |
| 2004 | -- | -- |
| 2003 | -- | -- |
| 2002 | -- | -- |
| 2001 | -- | -- |
| 2000 | -- | -- |
Find assessor info on the county website
Monthly payment
Est. payment
Payment breakdown
Explore the cost of this home by adjusting the details. Changes won't be saved.Climate risks
Neighborhood: Prospect Hill
Nearby schools
GreatSchools rating
- 1/10Ogden Elementary SchoolGrades: PK-5Distance: 0.3 mi
- 1/10Rhodes Middle SchoolGrades: 6-8Distance: 1.4 mi
- 3/10Lanier High SchoolGrades: 9-12Distance: 2 mi
Schools provided by the listing agent
- Elementary: Ogden
- Middle: Rhodes
- High: Lanier
- District: San Antonio I.S.D.
Source: LERA MLS. This data may not be complete. We recommend contacting the local school district to confirm school assignments for this home.
- $101,3002 bd1 ba2k sqft2606 Leal St, San Antonio, TX 78207Off Market

- $45,440-- bd-- ba-- sqft2610 Leal St, San Antonio, TX 78207Off Market
- $91,0003 bd1 ba1k sqft2618 Leal St, San Antonio, TX 78207Off Market
- $103,7002 bd2 ba724 sqft2602 Leal St, San Antonio, TX 78207Off Market
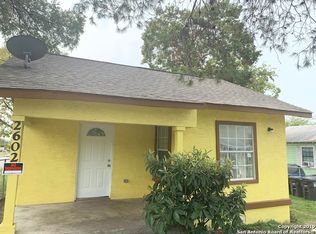
- $410-- bd-- ba-- sqft2635 Leal St, San Antonio, TX 78207Off Market
- $137,7002 bd1 ba877 sqft3311 Perez St, San Antonio, TX 78207Off Market
- $88,6002 bd1 ba1.4k sqft3315 Perez St, San Antonio, TX 78207Off Market
- $170,7004 bd2 ba2.2k sqft3307 Perez St, San Antonio, TX 78207Off Market
A local agent can set up tours, give advice and negotiate with sellers.
Similar homes
- $195,0004 bd2 ba1.6k sqft511 BARBUDA ST, San Antonio, TX 78227For Sale
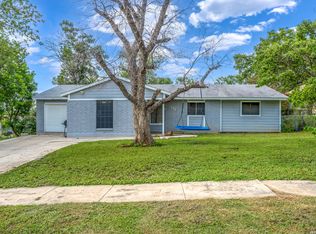
 MLS ID #2004480, Carlos Vargas TREC #814404, LPT Realty, LLC. LERA MLS
 - $219,9004 bd2 ba1.1k sqft663 W PYRON AVE, San Antonio, TX 78221For Sale
 MLS ID #1993069, Jennifer Bishop TREC #723744, Real Broker, LLC. LERA MLS
 - $200,0003 bd2 ba1.5k sqft9538 New World, San Antonio, TX 78239For Sale
 MLS ID #2010334, Charissa Mickles TREC #744965, Wealth Partners Realty Group, LLC. LERA MLS
 - $226,0003 bd1 ba1.2k sqft210 GREENHAVEN DR, San Antonio, TX 78201For Sale
 MLS ID #1966171, Marysa Cruz TREC #834167, United Realty Group of Texas, LLC. LERA MLS
 - $205,0003 bd2 ba1.2k sqft151 PIMA ST, San Antonio, TX 78211For SaleMLS ID #1997649, Francisco Sanchez TREC #810443, The Hesles Agency. LERA MLS
- $169,5003 bd2 ba1.7k sqft1410 Santa Anna, San Antonio, TX 78201For SaleMLS ID #1955236, Brenda Acevedo TREC #388532, Keller Williams Heritage. LERA MLS
- $248,7502 bd2 ba1k sqft1326 FULTON AVE, San Antonio, TX 78201For SaleMLS ID #2008749, Caleb Vourazeris TREC #841490, Keller Williams City-View. LERA MLS
- $189,9003 bd2 ba1k sqft223 Whitman Ave, San Antonio, TX 78211For SaleMLS ID #1971857, Tammy Cooper TREC #580885, RE/MAX North-San Antonio. LERA MLS
- $249,9003 bd2 ba1.7k sqft451 N SAN JOAQUIN AVE, San Antonio, TX 78228For SaleMLS ID #1997353, Jason Gutierrez TREC #606443, BHHS Don Johnson Realtors - SA. LERA MLS
- $215,0003 bd2 ba1.4k sqft122 W HUTCHINS PL, San Antonio, TX 78221For SaleMLS ID #2003463, Jeffrey Fry TREC #672536, Bliss Real Estate, LLC. LERA MLS
- $225,0003 bd2 ba1.9k sqft131 SAVANNAH DR, San Antonio, TX 78213For SaleMLS ID #1973022, Seth Burns TREC #729796, M. Stagers Realty Partners. LERA MLS
- $163,0004 bd2 ba1.5k sqft1019 Chicago Blvd, San Antonio, TX 78210For Sale By Owner
- $199,9003 bd2 ba1.2k sqft479 Corliss, San Antonio, TX 78220For SaleMLS ID #1991386, Kyle Lancaster TREC #736711, SaleWerx San Antonio. LERA MLS
- $189,0004 bd2 ba1.9k sqft630 Bailey, San Antonio, TX 78210For SaleMLS ID #1998619, Lavenia Johnson TREC #673337, BK Real Estate. LERA MLS
- $205,0003 bd2 ba1.4k sqft422 Regal View Dr, San Antonio, TX 78220For SaleMLS ID #1880591, Susan Barrera TREC #737425, Levi Rodgers Real Estate Group. LERA MLS
- $219,0003 bd1 ba1.5k sqft414 CHICAGO BLVD, San Antonio, TX 78210For SaleMLS ID #1915557, Leighia Park TREC #624866, James Realty Solutions LLC. LERA MLS
- $199,0003 bd2 ba1.6k sqft9554 Celine, San Antonio, TX 78250For SaleMLS ID #1962557, Selena Herrera TREC #793923, Real Broker, LLC. LERA MLS
- $201,0003 bd1 ba1k sqft902 fair, San Antonio, TX 78223For SaleMLS ID #1921431, Kara Factor TREC #802760, Levi Rodgers Real Estate Group. LERA MLS
- $190,5004 bd2 ba1.1k sqft8939 Old Sky Harbor, San Antonio, TX 78242For SaleMLS ID #1955820, Maria Arvizu TREC #572724, Texas Signature Realty. LERA MLS
- $250,0003 bd2 ba1.6k sqft1603 Arroya Vista, San Antonio, TX 78213For SaleMLS ID #2007736, Jaime Pena TREC #663629, 1st Choice Realty Group. LERA MLS
