*4.625% Assumable VA rate-the balance is just below $200k*This charming single-story home features 3 bedrooms and 2 bathrooms, with stunning curb appeal and a bright, airy interior filled with natural light. The spacious living room offers plenty of room for relaxation, while the kitchen boasts white cabinets, stainless steel appliances, and granite countertops. The generously sized bedrooms provide comfort, with the primary ensuite offering a walk-in shower and separate soaking tub. The backyard features a covered patio and ample space for outdoor enjoyment. With no HOA, this home is a must-see! Come check it out!
For sale
$205,000
422 Regal View Dr, San Antonio, TX 78220
3beds
1,443sqft
:
Get pre-qualified$1,502/mo
Single Family Residence
Built in 2004
6,969 Square Feet Lot
$199,000 Zestimate®
$142/sqft
$-- HOA
What's special
Stunning curb appealStainless steel appliancesGranite countertopsSeparate soaking tubGenerously sized bedroomsWhite cabinetsPrimary ensuite
- 48 days |
- 330 |
- 36 |
Zillow last checked:
Listing updated:
Listed by:
Susan Barrera TREC #737425 (210) 331-7000,
Levi Rodgers Real Estate Group
Source: LERA MLS,MLS#: 1880591
Facts & features
Interior
Bedrooms & bathrooms
- Bedrooms: 3
- Bathrooms: 2
- Full bathrooms: 2
Primary bedroom
- Area: 208
- Dimensions: 13 x 16
Bedroom 2
- Area: 144
- Dimensions: 12 x 12
Bedroom 3
- Area: 144
- Dimensions: 12 x 12
Primary bathroom
- Features: Tub/Shower Separate
- Area: 72
- Dimensions: 8 x 9
Dining room
- Area: 64
- Dimensions: 8 x 8
Kitchen
- Area: 72
- Dimensions: 8 x 9
Living room
- Area: 288
- Dimensions: 18 x 16
Heating
- Central, Electric
Cooling
- Central Air
Appliances
- Included: Microwave, Refrigerator, Dishwasher, Electric Water Heater
- Laundry: Main Level, Lower Level, In Garage, Washer Hookup, Dryer Connection
Features
- One Living Area, Separate Dining Room, High Speed Internet, All Bedrooms Downstairs, Walk-In Closet(s), Master Downstairs, Solid Counter Tops
- Flooring: Carpet, Vinyl
- Has basement: No
- Has fireplace: No
- Fireplace features: Not Applicable
Interior area
- Total interior livable area: 1,443 sqft
Video & virtual tour
Property
Parking
- Total spaces: 1
- Parking features: One Car Garage
- Garage spaces: 1
Features
- Levels: One
- Stories: 1
- Patio & porch: Patio, Covered
- Pool features: None
Lot
- Size: 6,969 Square Feet
- Features: Curbs, Sidewalks
Details
- Parcel number: 183250040080
Construction
Type & style
- Home type: SingleFamily
- Property subtype: Single Family Residence
Materials
- Stucco, Stone Veneer
- Foundation: Slab
- Roof: Composition
Condition
- Pre-Owned
- New construction: No
- Year built: 2004
Utilities & green energy
- Utilities for property: City Garbage service
Community & HOA
Community
- Features: None
- Subdivision: Royal View
Location
- Region: San Antonio
Financial & listing details
- Price per square foot: $142/sqft
- Tax assessed value: $217,920
- Annual tax amount: $5,454
- Price range: $205K - $205K
- Date on market: 6/14/2026
- Cumulative days on market: 617 days
- Listing terms: Conventional,FHA,VA Loan,TX Vet,Cash
- Road surface type: Paved
Estimated market value
$199,000
$189,000 - $209,000
$1,561/mo
Price history
| Date | Event | Price |
|---|---|---|
| 6/14/2026 | Listed for sale | $205,000$142/sqft |
Source:  LERA MLS #1880591 Report a problem LERA MLS #1880591 Report a problem | ||
| 6/1/2026 | Listing removed | $205,000$142/sqft |
Source: LERA MLS #1880591 Report a problem | ||
| 7/16/2025 | Price change | $205,000-1.9%$142/sqft |
Source: LERA MLS #1880591 Report a problem | ||
| 7/2/2025 | Price change | $209,000-5%$145/sqft |
Source: LERA MLS #1880591 Report a problem | ||
| 5/11/2025 | Price change | $219,900-2.2%$152/sqft |
Source: LERA MLS #1859096 Report a problem | ||
| 9/6/2024 | Listed for sale | $224,900+5.6%$156/sqft |
Source: LERA MLS #1806637 Report a problem | ||
| 12/21/2021 | Sold | -- |
Source: LERA MLS #1544763 Report a problem | ||
| 11/23/2021 | Pending sale | $212,880$148/sqft |
Source: LERA MLS #1544763 Report a problem | ||
| 11/18/2021 | Price change | $212,880-3.2%$148/sqft |
Source: LERA MLS #1544763 Report a problem | ||
| 8/24/2021 | Listed for sale | $219,900$152/sqft |
Source: LERA MLS #1544763 Report a problem | ||
| 8/14/2021 | Pending sale | $219,900$152/sqft |
Source: LERA MLS #1544763 Report a problem | ||
| 7/9/2021 | Listed for sale | $219,900$152/sqft |
Source: LERA MLS #1544763 Report a problem | ||
| 4/17/2008 | Sold | -- |
Source: LERA MLS #702087 Report a problem | ||
| 10/12/2007 | Sold | -- |
Source: Public Record Report a problem | ||
| 10/28/2005 | Sold | -- |
Source: LERA MLS #525190 Report a problem | ||
Public tax history
| Year | Property taxes | Tax assessment |
|---|---|---|
| 2025 | $5,318 -0.4% | $217,920 -0.4% |
| 2024 | $5,339 -2.9% | $218,810 -0.8% |
| 2023 | $5,498 +3% | $220,540 +11.9% |
| 2022 | $5,340 | $197,070 +46.7% |
| 2021 | -- | $134,325 +10% |
| 2020 | -- | $122,114 +10% |
| 2019 | -- | $111,013 +10% |
| 2018 | -- | $100,921 +10% |
| 2017 | $1,960 -0.7% | $91,746 +10% |
| 2016 | $1,975 | $83,405 +10% |
| 2015 | -- | $75,823 +10% |
| 2014 | -- | $68,930 -1.7% |
| 2013 | -- | $70,100 -1.8% |
| 2012 | -- | $71,380 -0.3% |
| 2011 | -- | $71,600 -4.3% |
| 2010 | -- | $74,800 -0.8% |
| 2009 | -- | $75,440 -19.3% |
| 2008 | -- | $93,450 -1.6% |
| 2007 | -- | $94,940 -6.8% |
| 2006 | -- | $101,900 +0.8% |
| 2005 | -- | $101,060 |
Find assessor info on the county website
Monthly payment
Est. payment
Payment breakdown
Explore the cost of this home by adjusting the details. Changes won't be saved.Climate risks
Neighborhood: Royal View
Nearby schools
GreatSchools rating
- 2/10Hirsch Elementary SchoolGrades: PK-5Distance: 2.1 mi
- 3/10Davis Middle SchoolGrades: 7-8Distance: 1.7 mi
- 2/10Houston High SchoolGrades: 9-12Distance: 1.7 mi
Schools provided by the listing agent
- Elementary: Hirsch
- Middle: Davis
- High: Sam Houston
- District: San Antonio I.S.D.
Source: LERA MLS. This data may not be complete. We recommend contacting the local school district to confirm school assignments for this home.
- $165,3003 bd2 ba1.2k sqft426 Regal View Dr, San Antonio, TX 78220Off Market
- $203,6003 bd2 ba1.4k sqft418 Regal View Dr, San Antonio, TX 78220Off Market
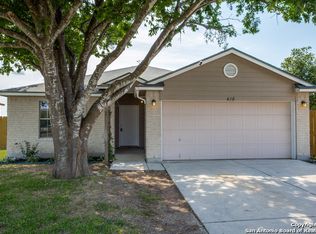
- $169,8003 bd2 ba1.2k sqft414 Regal View Dr, San Antonio, TX 78220Off Market
- $180,3003 bd2 ba1.4k sqft502 Regal View Dr, San Antonio, TX 78220Off Market
- $48,940-- bd-- ba-- sqft5899 Tree View St, San Antonio, TX 78220Off Market
- $200,2002 bd2 ba1.5k sqft410 Regal View Dr, San Antonio, TX 78220Off Market
- $163,0003 bd2 ba1k sqft5950 Wayview St, San Antonio, TX 78220Off Market
- $180,1003 bd2 ba1.3k sqft506 Regal View Dr, San Antonio, TX 78220Off Market
A local agent can set up tours, give advice and negotiate with sellers.
Similar homes
- $220,0003 bd2 ba1.4k sqft367 Corliss, San Antonio, TX 78220For Sale

 MLS ID #1960574, Marisa Bernal TREC #745848, eXp Realty. LERA MLS
 - $223,0003 bd2 ba1k sqft5122 Binz Engleman Rd, Kirby, TX 78219For Sale
 MLS ID #1941700, Taurus Parker TREC #737638, Redbird Realty LLC. LERA MLS

 - $244,5004 bd2 ba1.6k sqft463 Filibuster, San Antonio, TX 78220For Sale
 MLS ID #1941123, Valeria Sisson TREC #751934, eXp Realty. LERA MLS
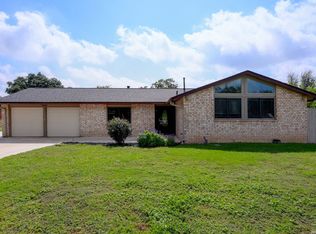
 - $225,0003 bd2 ba1.4k sqft7422 MIDCROWN DR, San Antonio, TX 78218For Sale
 MLS ID #2003107, Alui Alton TREC #695750, Keller Williams Heritage. LERA MLS
 - $240,0003 bd2 ba1.4k sqft3358 Uresti Fields, Converse, TX 78109For SaleMLS ID #2003669, Ryan Hoskins TREC #808856, Kuper Sotheby's Int'l Realty. LERA MLS
- $220,0003 bd2 ba1.4k sqft4319 Golden Spice, San Antonio, TX 78222For SaleMLS ID #1968698, Zagla Saenz TREC #667407, White Line Realty LLC. LERA MLS
- $230,0003 bd2 ba1.7k sqft4502 Gambels Quail, Converse, TX 78109For SaleMLS ID #2003799, Bradley Burnes TREC #682586, Real Broker, LLC. LERA MLS
- $215,0003 bd2 ba1.6k sqft4403 MISTY SPRINGS DR, San Antonio, TX 78244For SaleMLS ID #1960516, Michelle Macom TREC #685046, Real Broker, LLC. LERA MLS
- $200,0003 bd2 ba1.4k sqft5018 Green Post, San Antonio, TX 78223For SaleMLS ID #1941767, Carlos Mendoza TREC #632982, Real Broker, LLC. LERA MLS
- $211,0003 bd3 ba1.5k sqft12126 CHI CHIS CV, San Antonio, TX 78221For SaleMLS ID #2002589, Eugene Morales TREC #687351, Keller Williams Heritage. LERA MLS
- $199,0003 bd2 ba1.5k sqft7635 Dove, San Antonio, TX 78223For SaleMLS ID #1971128, Ana Martinez TREC #841334, Vortex Realty. LERA MLS
- $192,6003 bd2 ba1.4k sqft2735 Moon Rock, Converse, TX 78109For SaleMLS ID #1934079, Melissa Moran TREC #765399, JB Goodwin, REALTORS. LERA MLS
- $215,0003 bd2 ba1.3k sqft8082 PIONEER TRAIL DR, San Antonio, TX 78244For SaleMLS ID #1998823, Cristina Rivera TREC #761707, Keller Williams Legacy. LERA MLS
- $195,0003 bd2 ba1.2k sqft7914 WAYSIDE TRL, San Antonio, TX 78244For SaleMLS ID #1998807, Heather Eason-Pilkington TREC #689577, Keller Williams Heritage. LERA MLS
- $215,0003 bd2 ba1.5k sqft4447 Wrangler Run, San Antonio, TX 78223For SaleMLS ID #1968616, Selene Talamantes TREC #797990, LPT Realty, LLC. LERA MLS
- $223,5003 bd2 ba1.2k sqft8790 RIDGE MILE DR, San Antonio, TX 78239For SaleMLS ID #1970974, Andre Dickerson TREC #737029, Levi Rodgers Real Estate Group. LERA MLS
- $210,0003 bd2 ba1.2k sqft819 Six Iron, San Antonio, TX 78221For SaleMLS ID #1969198, Vincent Salas TREC #516943, Texas Home Realty. LERA MLS
- $200,0003 bd2 ba1.3k sqft6702 Highland Grass, Converse, TX 78109For SaleMLS ID #1939543, Bea Flores TREC #586655, Sovereign Real Estate Group. LERA MLS
- $225,0003 bd2 ba1.6k sqft8426 SEA RIM, Converse, TX 78109For SaleMLS ID #1963680, Glenibel Cueto TREC #807139, Keller Williams City-View. LERA MLS
- $179,0003 bd1 ba1.2k sqft4747 Swann Ln, Kirby, TX 78219For SaleMLS ID #1990454, Erin Rodriguez TREC #587889, Rodriguez Collective. LERA MLS
