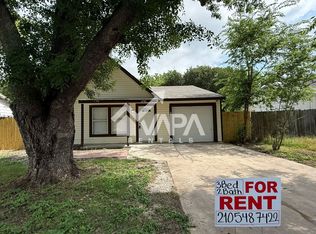
Welcome home to a property that offers comfort, space, and a backyard you'll enjoy year-round. Thoughtfully updated with fresh interior paint and updated fixtures, this inviting residence features a spacious living area filled with natural light and a functional layout designed for everyday living. The kitchen and dining area provide plenty of counter space, ample cabinetry, and room to gather with family and friends. An updated bathroom, neutral color palette, and ceiling fans throughout enhance the home's move-in-ready appeal. Step outside to a large fenced backyard shaded by mature trees, where a covered patio creates the perfect setting for morning coffee, weekend barbecues, or relaxing evenings at home. A storage building offers additional space for tools, hobbies, and outdoor equipment. Conveniently located with quick access to Loop 410, IH-10, and Highway 78, this home provides an easy commute throughout San Antonio and the surrounding areas. Enjoy being just minutes from Friendship Park, Kirby City Park, local shopping, dining, and everyday conveniences. Located within Judson ISD and near Randolph Air Force Base and Fort Sam Houston, this property combines the comfort of an established neighborhood with convenient access to work, recreation, and entertainment.
For sale
Price cut: $10K (10/3)
$169,000
4747 Swann Ln, Kirby, TX 78219
3beds
1,280sqft
Single Family Residence
Built in 1982
6,359 Square Feet Lot
$-- Zestimate®
$132/sqft
$-- HOA
What's special
Updated fixturesUpdated bathroomFresh interior paintCeiling fans throughoutInviting residenceNeutral color paletteAmple cabinetry
- 138 days
- 101
- 9
Zillow last checked:
Listing updated:
Listed by:
Erin Rodriguez TREC #587889 (210) 910-6841,
Rodriguez Collective
Source: LERA MLS,MLS#: 1990454
Facts & features
Interior
Bedrooms & bathrooms
- Bedrooms: 3
- Bathrooms: 1
- Full bathrooms: 1
Primary bedroom
- Features: Ceiling Fan(s), Full Bath
- Area: 144
- Dimensions: 12 x 12
Bedroom 2
- Area: 132
- Dimensions: 11 x 12
Bedroom 3
- Area: 162
- Dimensions: 18 x 9
Dining room
- Area: 90
- Dimensions: 9 x 10
Kitchen
- Area: 90
- Dimensions: 10 x 9
Living room
- Area: 180
- Dimensions: 18 x 10
Heating
- Central, 1 Unit, Electric
Cooling
- Ceiling Fan(s), Central Air
Appliances
- Included: Range, Vented Exhaust Fan, Electric Water Heater
- Laundry: Laundry Closet, Main Level, Washer Hookup, Dryer Connection
Features
- One Living Area, Eat-in Kitchen, Utility Room Inside, 1st Floor Lvl/No Steps, High Speed Internet, Ceiling Fan(s)
- Flooring: Carpet, Ceramic Tile
- Windows: Window Coverings
- Has basement: No
- Attic: Access Only
- Has fireplace: No
- Fireplace features: Not Applicable
Interior area
- Total interior livable area: 1,280 sqft
Property
Parking
- Parking features: None, Pad Only (Off Street)
Accessibility
- Accessibility features: No Steps Down, Level Lot, Level Drive, No Stairs, First Floor Bath, Full Bath/Bed on 1st Flr, First Floor Bedroom
Features
- Stories: 1
- Patio & porch: Covered, Deck
- Pool features: None
- Fencing: Privacy
Lot
- Size: 6,359 Square Feet
- Features: Level, Curbs
- Residential vegetation: Mature Trees, Mature Trees (ext feat)
Details
- Additional structures: Shed(s)
- Parcel number: 040182290060
Construction
Type & style
- Home type: SingleFamily
- Architectural style: Traditional
- Property subtype: Single Family Residence
Materials
- Siding
- Foundation: Slab
- Roof: Composition
Condition
- Pre-Owned
- New construction: No
- Year built: 1982
Utilities & green energy
- Sewer: Sewer System
- Utilities for property: Cable Available, City Garbage service
Community & HOA
Community
- Features: None
- Security: Smoke Detector(s)
- Subdivision: Springfield Manor
Location
- Region: Kirby
Financial & listing details
- Price per square foot: $132/sqft
- Tax assessed value: $200,290
- Annual tax amount: $4,527
- Price range: $169K - $169K
- Date on market: 6/9/2026
- Cumulative days on market: 138 days
- Listing terms: Conventional,FHA,VA Loan,Cash
- Road surface type: Paved, Asphalt
Estimated market value
Not available
Estimated sales range
Not available
Not available
Price history
| Date | Event | Price |
|---|---|---|
| 10/3/2026 | Price change | $169,000-5.6%$132/sqft |
Source:  LERA MLS #1990454 Report a problem LERA MLS #1990454 Report a problem | ||
| 6/9/2026 | Listed for sale | $179,000+49.3%$140/sqft |
Source: LERA MLS #1990454 Report a problem | ||
| 5/10/2023 | Listing removed | -- |
Source: Zillow Rentals Report a problem | ||
| 4/7/2023 | Listed for rent | $1,575$1/sqft |
Source: Zillow Rentals Report a problem | ||
| 6/11/2018 | Sold | -- |
Source: LERA MLS #1302848 Report a problem | ||
| 5/15/2018 | Pending sale | $119,900$94/sqft |
Source: MCH Realty Group #1302848 Report a problem | ||
| 4/6/2018 | Listed for sale | $119,900$94/sqft |
Source: MCH Realty Group #1302848 Report a problem | ||
Public tax history
| Year | Property taxes | Tax assessment |
|---|---|---|
| 2025 | $4,655 -1.4% | $200,290 |
| 2024 | $4,722 -1% | $200,290 -0.5% |
| 2023 | $4,771 +3.7% | $201,380 +12.9% |
| 2022 | $4,599 +24.8% | $178,420 +24% |
| 2021 | $3,685 | $143,930 +6.2% |
| 2020 | $3,685 +2.7% | $135,530 +7% |
| 2019 | $3,587 | $126,670 +38.7% |
| 2018 | $3,587 +64.9% | $91,350 +6.7% |
| 2017 | $2,176 +10.8% | $85,590 +28.6% |
| 2016 | $1,963 +12.8% | $66,530 +1% |
| 2015 | $1,740 | $65,900 +10.3% |
| 2014 | $1,740 | $59,760 +4.7% |
| 2013 | -- | $57,090 -6.3% |
| 2012 | -- | $60,920 -1.1% |
| 2011 | -- | $61,610 -2.2% |
| 2010 | -- | $62,970 +4.1% |
| 2009 | -- | $60,500 -12.9% |
| 2008 | -- | $69,430 +1.5% |
| 2007 | -- | $68,430 +10.2% |
| 2006 | -- | $62,110 +7.6% |
| 2005 | -- | $57,700 |
| 2004 | -- | -- |
| 2003 | -- | -- |
| 2002 | -- | -- |
| 2001 | -- | -- |
| 2000 | -- | -- |
Find assessor info on the county website
Monthly payment
Est. payment
Payment breakdown
Explore the cost of this home by adjusting the details. Changes won't be saved.Climate risks
Neighborhood: 78219
Nearby schools
Schools provided by the listing agent
- Elementary: Hopkins Ele
- Middle: Kirby
- High: Wagner
- District: Judson
Source: LERA MLS. This data may not be complete. We recommend contacting the local school district to confirm school assignments for this home.
Similar homes
- $169,0003 bd2 ba1.1k sqft5402 Lake Grove Dr, San Antonio, TX 78244For Sale

 MLS ID #2017343, Joshua De Los Santos TREC #683706, Exquisite Properties, LLC. LERA MLS
 - $169,0003 bd2 ba1.1k sqft6918 SANDY POINT DR, San Antonio, TX 78244For Sale
 MLS ID #1996432, Richard Sendejo TREC #540679, Mission San Antonio Property Management. LERA MLS
 - $170,0003 bd2 ba1.2k sqft4843 Tennyson, San Antonio, TX 78217For Sale
 MLS ID #1993255, Claudia Trevino TREC #517599, Keller Williams Legacy. LERA MLS
 - $149,9003 bd1 ba955 sqft4114 Dakota Sun, San Antonio, TX 78244For Sale
 MLS ID #2015888, Christopher Drawdy TREC #790317, eXp Realty. LERA MLS
 - $175,0004 bd3 ba1.3k sqft151 Morningview, San Antonio, TX 78220For SaleMLS ID #2016817, Mike Anthony TREC #591406, RE/MAX North-San Antonio. LERA MLS
- $179,9003 bd2 ba1.3k sqft7226 Archers Coach, San Antonio, TX 78244For SaleMLS ID #2021741, Lynette Thomas TREC #635717, Entera Realty LLC. LERA MLS
- $187,0003 bd3 ba1.6k sqft6 Bedford Bay, San Antonio, TX 78239For SaleMLS ID #2014503, Courtney Rosen TREC #620896, MHN Properties. LERA MLS
- $189,9003 bd3 ba1.7k sqft6803 Columbia Ridge Dr, Converse, TX 78109For SaleMLS ID #2014630, Brenda Ramirez TREC #769923, Side, Inc.. LERA MLS
- $204,9003 bd2 ba1.3k sqft4326 KATRINA LN, San Antonio, TX 78222For SaleMLS ID #2021915, Rodeana Reynolds TREC #514586, RE/MAX North-San Antonio. LERA MLS
- $175,0003 bd2 ba1.2k sqft5608 Pearl Meadow, Converse, TX 78109For SaleMLS ID #2008349, Marcus Soliz TREC #786473, LPT Realty, LLC. LERA MLS
- $174,9003 bd1 ba1.1k sqft702 CRESTFIELD ST, San Antonio, TX 78227For SaleMLS ID #1996912, Cristina Silva TREC #764070, All City Real Estate. LERA MLS
- $165,0003 bd1 ba1.1k sqft5415 Knoll Krest, San Antonio, TX 78242For SaleMLS ID #2023167, Arturo Reygadas TREC #607579, 1st Choice Realty Group. LERA MLS
- $198,0003 bd2 ba1.2k sqft9749 MISTY ASH DR, Converse, TX 78109For SaleMLS ID #2012118, Cynthia Irving TREC #727597, Century 21 Scott Myers, REALTORS. LERA MLS
- $169,9003 bd2 ba1.4k sqft3468 Redbud Grv, San Antonio, TX 78264For SaleMLS ID #2024512, Justin Brickman TREC #771658, Real Broker, LLC. LERA MLS
- $205,0003 bd2 ba1.2k sqft7334 GLEN BRK, San Antonio, TX 78239For SaleMLS ID #2021932, Stephanie Miranda TREC #758742, 1st Choice Realty Group. LERA MLS
- $185,0003 bd2 ba992 sqft4903 HEMPHILL DR, San Antonio, TX 78228For SaleMLS ID #2012535, Arturo Reygadas TREC #607579, 1st Choice Realty Group. LERA MLS
- $178,9904 bd1 ba1.3k sqft6806 Bender Dr, San Antonio, TX 78229For SaleMLS ID #1997685, Michael Alaniz TREC #831089, 1st Choice Realty Group. LERA MLS
- $195,0003 bd3 ba1.4k sqft6226 Myrtle Pass, San Antonio, TX 78222For SaleMLS ID #2013995, Jonathan Meissner TREC #822467, Exquisite Properties, LLC. LERA MLS
