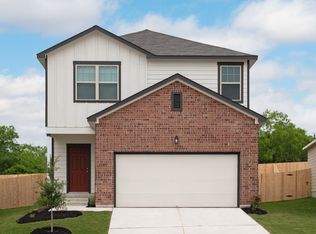
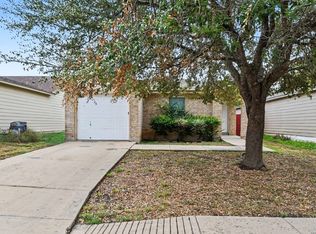
SHORT SALE OPPORTUNITY in Converse, TX! This one-story 3-bedroom, 2-bath home in the Liberte community offers an open-concept floor plan, granite kitchen countertops, electric range, spacious living area, walk-in primary closet and a 2-car garage. Enjoy convenient access to Northeast San Antonio, shopping, dining, major roadways and Judson ISD. Liberte community amenities include a pool, playscape and green space. This property is being offered as a short sale and all terms are subject to lender approval. A great opportunity for buyers looking for a newer home in the 78109 area. Schedule your showing and explore the possibilities at 5608 Pearl Meadow.
For sale
$175,000
5608 Pearl Meadow, Converse, TX 78109
3beds
1,200sqft
Single Family Residence
Built in 2023
4,791 Square Feet Lot
$173,500 Zestimate®
$146/sqft
$12/mo HOA
What's special
Open-concept floor planGranite kitchen countertopsWalk-in primary closetElectric range
- 65 days
- 375
- 48
Zillow last checked:
Listing updated:
Listed by:
Marcus Soliz TREC #786473 (512) 690-1634,
LPT Realty, LLC
Source: LERA MLS,MLS#: 2008349
Facts & features
Interior
Bedrooms & bathrooms
- Bedrooms: 3
- Bathrooms: 2
- Full bathrooms: 2
Primary bedroom
- Area: 156
- Dimensions: 13 x 12
Bedroom 2
- Area: 110
- Dimensions: 11 x 10
Bedroom 3
- Area: 110
- Dimensions: 11 x 10
Primary bathroom
- Features: Tub/Shower Combo
- Area: 40
- Dimensions: 8 x 5
Dining room
- Area: 144
- Dimensions: 12 x 12
Family room
- Area: 210
- Dimensions: 14 x 15
Kitchen
- Area: 210
- Dimensions: 14 x 15
Heating
- Central, Electric
Cooling
- 13-15 SEER AX, Central Air
Appliances
- Included: Disposal, Dishwasher
Features
- One Living Area, Utility Room Inside, Open Floorplan, Walk-In Closet(s), Master Downstairs, Ceiling Fan(s), Programmable Thermostat
- Flooring: Carpet, Vinyl
- Windows: Double Pane Windows, Low Emissivity Windows
- Has basement: No
- Attic: 12"+ Attic Insulation
- Has fireplace: No
- Fireplace features: Not Applicable
Interior area
- Total interior livable area: 1,200 sqft
Property
Parking
- Total spaces: 2
- Parking features: Two Car Garage
- Garage spaces: 2
Features
- Levels: One
- Stories: 1
- Pool features: None, Community
- Fencing: Privacy
Lot
- Size: 4,791 Square Feet
- Features: Level, Curbs, Street Gutters, Sidewalks
Details
- Parcel number: 050808570200
- Special conditions: Short Sale
Construction
Type & style
- Home type: SingleFamily
- Property subtype: Single Family Residence
Materials
- Siding, Fiber Cement
- Foundation: Slab
- Roof: Composition
Condition
- Pre-Owned
- New construction: No
- Year built: 2023
Details
- Builder name: Starlight Homes
Community & HOA
Community
- Features: Playground
- Subdivision: Liberte
HOA
- Has HOA: Yes
- HOA fee: $37 quarterly
- HOA name: ALAMO PROPERTY MANAGEMENT
Location
- Region: Converse
Financial & listing details
- Price per square foot: $146/sqft
- Tax assessed value: $222,540
- Annual tax amount: $4,787
- Price range: $175K - $175K
- Date on market: 8/13/2026
- Cumulative days on market: 66 days
- Listing terms: Conventional,FHA,VA Loan,Investors OK
- Road surface type: Paved
Foreclosure details
Estimated market value
$173,500
$165,000 - $182,000
$1,554/mo
Price history
| Date | Event | Price |
|---|---|---|
| 8/13/2026 | Listed for sale | $175,000-28.6%$146/sqft |
Source:  LERA MLS #2008349 Report a problem LERA MLS #2008349 Report a problem | ||
| 5/30/2023 | Sold | -- |
Source: LERA MLS #1678204 Report a problem | ||
| 4/6/2023 | Listed for sale | $244,990$204/sqft |
Source: LERA MLS #1678204 Report a problem | ||
Public tax history
| Year | Property taxes | Tax assessment |
|---|---|---|
| 2025 | $4,067 -4.8% | $222,540 -1.9% |
| 2024 | $4,272 +242.9% | $226,940 +244.8% |
| 2023 | $1,246 | $65,810 |
Find assessor info on the county website
Monthly payment
Est. payment
Payment breakdown
Explore the cost of this home by adjusting the details. Changes won't be saved.Climate risks
Neighborhood: 78109
Nearby schools
Schools provided by the listing agent
- Elementary: Escondido Elementary
- Middle: Metzger
- High: Wagner
- District: Judson
Source: LERA MLS. This data may not be complete. We recommend contacting the local school district to confirm school assignments for this home.
Similar homes
- $180,0003 bd2 ba908 sqft2147 Collins Alley, Converse, TX 78109For Sale

 MLS ID #2007592, Vincent Salas TREC #516943, Texas Home Realty. LERA MLS
 - $175,0003 bd2 ba1.4k sqft3507 ALONZO FLDS, Converse, TX 78109For Sale
 MLS ID #1994326, Cory Bakke TREC #422703, Phyllis Browning Company. LERA MLS
 - $179,9003 bd2 ba1.3k sqft7226 Archers Coach, San Antonio, TX 78244For Sale
 MLS ID #2021741, Lynette Thomas TREC #635717, Entera Realty LLC. LERA MLS
 - $199,9003 bd2 ba1.2k sqft6522 Runaway Row, Converse, TX 78109For Sale
 MLS ID #1990314, Collin Corrington TREC #706046, White Line Realty LLC. LERA MLS
 - $215,0003 bd2 ba1.6k sqft9007 KISSENA PARK, Converse, TX 78109For SaleMLS ID #2005231, Ethan Cox TREC #744075, Texas Ally Real Estate Group. LERA MLS
- $234,9004 bd2 ba1.6k sqft10403 Barbeque Bay, Converse, TX 78109For SaleMLS ID #2003820, Stephany Caravantes Sanchez TREC #713300, Marshall Reddick Real Estate. LERA MLS
- $225,0003 bd2 ba1.6k sqft8426 SEA RIM, Converse, TX 78109For SaleMLS ID #1963680, Glenibel Cueto TREC #807139, Keller Williams City-View. LERA MLS
- $169,0003 bd2 ba1.1k sqft6918 SANDY POINT DR, San Antonio, TX 78244For SaleMLS ID #1996432, Richard Sendejo TREC #540679, Mission San Antonio Property Management. LERA MLS
- $235,0003 bd2 ba1.1k sqft5818 Kendall Prairie, San Antonio, TX 78244For SaleMLS ID #1965225, Athene Witt TREC #772283, eXp Realty. LERA MLS
- $219,0003 bd2 ba1.3k sqft9803 Spotted Rose, San Antonio, TX 78254For SaleMLS ID #2016664, Christopher Marti TREC #628996, Keller Williams City-View. LERA MLS
- $244,9003 bd2 ba1.5k sqft4015 SHERVIN WAY, Converse, TX 78109For SaleMLS ID #1993526, Jeana Lacy TREC #720581, E7 REALty. LERA MLS
- $159,9992 bd2 ba980 sqft4023 SPARROW LK, San Antonio, TX 78244For SaleMLS ID #2014203, Jamie Zapata TREC #693543, Jewel Real Estate. LERA MLS
- $240,9003 bd2 ba1.2k sqft3522 Georgia Trace, Converse, TX 78109New ConstructionLERA MLS
- $255,0003 bd2 ba1.4k sqft10907 Airmen Dr, Converse, TX 78109For SaleMLS ID #1997857, Robert Saenz TREC #553208, Xsellence Realty. LERA MLS
- $169,0003 bd1 ba1.2k sqft4747 Swann Ln, Kirby, TX 78219For SaleMLS ID #1990454, Erin Rodriguez TREC #587889, Rodriguez Collective. LERA MLS
- $177,5004 bd2 ba1.5k sqft12715 Kathleen St, San Antonio, TX 78152New ConstructionMLS ID #1957594, Christopher Marti TREC #628996, Keller Williams City-View. LERA MLS
- $173,0004 bd2 ba1.5k sqft12623 Kathleen St, San Antonio, TX 78152New ConstructionMLS ID #1957580, Christopher Marti TREC #628996, Keller Williams City-View. LERA MLS
- $228,5003 bd2 ba1.4k sqft7428 Capstone Rdg, San Antonio, TX 78244For SaleMLS ID #2013486, Vincent Salas TREC #516943, Texas Home Realty. LERA MLS
- $257,9003 bd2 ba1.2k sqft3427 Warlow Branch, San Antonio, TX 78109New ConstructionLERA MLS
- $188,0003 bd2 ba1.3k sqft12807 Kathleen St, San Antonio, TX 78152New ConstructionMLS ID #1957614, Christopher Marti TREC #628996, Keller Williams City-View. LERA MLS
