Beautiful single-story home in a prime location, just minutes from shopping, Randolph AFB, Brooke Army Medical Center (SAMMC), and Fort Sam Houston. This spacious home features an open-concept floor plan with high ceilings, generously sized secondary bedrooms, and a large primary suite complete with a walk-in closet. Located in the highly regarded Judson ISD, this home offers both comfort and convenience. A brand-new roof was installed in June 2026, providing added value and peace of mind. Schedule your showing today and discover your new home!
For sale
$180,000
6918 SANDY POINT DR, San Antonio, TX 78244
3beds
1,135sqft
:
Get pre-qualified$1,384/mo
Single Family Residence
Built in 2003
3,484 Square Feet Lot
$174,800 Zestimate®
$159/sqft
$40/mo HOA
What's special
High ceilingsOpen-concept floor planSingle-story homeWalk-in closetLarge primary suiteSpacious homeGenerously sized secondary bedrooms
- 22 days |
- 442 |
- 33 |
Likely to sell faster than
Zillow last checked:
Listing updated:
Listed by:
Frances Martin TREC #831764 (210) 834-3686,
Mission San Antonio Property Management
Source: LERA MLS,MLS#: 1996432
Facts & features
Interior
Bedrooms & bathrooms
- Bedrooms: 3
- Bathrooms: 2
- Full bathrooms: 2
Primary bedroom
- Features: Full Bath
- Area: 180
- Dimensions: 15 x 12
Bedroom 2
- Area: 100
- Dimensions: 10 x 10
Bedroom 3
- Area: 72
- Dimensions: 9 x 8
Primary bathroom
- Features: Tub/Shower Combo
- Area: 54
- Dimensions: 9 x 6
Kitchen
- Area: 88
- Dimensions: 11 x 8
Living room
- Area: 224
- Dimensions: 16 x 14
Heating
- Central, Electric
Cooling
- Central Air
Appliances
- Included: Range, Dishwasher
- Laundry: Washer Hookup, Dryer Connection
Features
- One Living Area, Separate Dining Room, Utility Room Inside, 1st Floor Lvl/No Steps, High Ceilings, Open Floorplan, High Speed Internet, Master Downstairs
- Flooring: Carpet, Vinyl
- Has basement: No
- Has fireplace: No
- Fireplace features: Not Applicable
Interior area
- Total interior livable area: 1,135 sqft
Property
Parking
- Total spaces: 1
- Parking features: One Car Garage, Attached
- Attached garage spaces: 1
Features
- Levels: One
- Stories: 1
- Pool features: None
Lot
- Size: 3,484 Square Feet
Details
- Parcel number: 050911450250
Construction
Type & style
- Home type: SingleFamily
- Property subtype: Single Family Residence
Materials
- Brick, Fiber Cement
- Foundation: Slab
- Roof: Composition
Condition
- Pre-Owned
- New construction: No
- Year built: 2003
Details
- Builder name: CONTINENTAL
Utilities & green energy
- Sewer: Sewer System
- Water: Water System
Community & HOA
Community
- Features: None
- Subdivision: Gardens At Woodlake
HOA
- Has HOA: Yes
- HOA fee: $120 quarterly
- HOA name: GARDENS AT GREATER WOODLAKE
Location
- Region: San Antonio
Financial & listing details
- Price per square foot: $159/sqft
- Tax assessed value: $201,080
- Annual tax amount: $3,666
- Price range: $180K - $180K
- Date on market: 7/1/2026
- Cumulative days on market: 23 days
- Listing terms: Conventional,FHA,VA Loan,TX Vet,Cash
Estimated market value
$174,800
$166,000 - $184,000
$1,507/mo
Price history
| Date | Event | Price |
|---|---|---|
| 7/1/2026 | Listed for sale | $180,000$159/sqft |
Source:  LERA MLS #1996432 Report a problem LERA MLS #1996432 Report a problem | ||
| 2/22/2018 | Listing removed | $1,025$1/sqft |
Source: Key Property Management #1292080 Report a problem | ||
| 2/9/2018 | Listed for rent | $1,025+5.1%$1/sqft |
Source: Key Property Management #1292080 Report a problem | ||
| 4/29/2014 | Listing removed | $975$1/sqft |
Source: Key Realty #1052074 Report a problem | ||
| 4/23/2014 | Listed for rent | $975+2.6%$1/sqft |
Source: Key Realty #1052074 Report a problem | ||
| 4/14/2013 | Listing removed | $950$1/sqft |
Source: Simmonds Real Estate Inc. #993544 Report a problem | ||
| 4/9/2013 | Listed for rent | $950+2.7%$1/sqft |
Source: Simmonds Real Estate Inc. #993544 Report a problem | ||
| 8/9/2012 | Listing removed | $925$1/sqft |
Source: Simmonds Real Estate Inc. #958835 Report a problem | ||
| 7/31/2012 | Listed for rent | $925+2.8%$1/sqft |
Source: Simmonds Real Estate Inc. #958835 Report a problem | ||
| 1/18/2012 | Listing removed | $900$1/sqft |
Source: Realty Executives Lone Star #923426 Report a problem | ||
| 12/8/2011 | Listed for rent | $900$1/sqft |
Source: Realty Executives Lone Star #923426 Report a problem | ||
| 9/18/2011 | Listing removed | $900$1/sqft |
Source: Realty Executives Lone Star #911412 Report a problem | ||
| 8/28/2011 | Listed for rent | $900$1/sqft |
Source: Realty Executives Lone Star #910307 Report a problem | ||
Public tax history
| Year | Property taxes | Tax assessment |
|---|---|---|
| 2025 | $3,676 -0.4% | $201,080 +2.6% |
| 2024 | $3,691 +1.1% | $196,030 +1.1% |
| 2023 | $3,652 -1.8% | $193,940 +26.4% |
| 2022 | $3,717 | $153,406 +10% |
| 2021 | -- | $139,460 +9.1% |
| 2020 | -- | $127,810 +9.4% |
| 2019 | $2,244 | $116,853 +10% |
| 2018 | $2,244 +6.5% | $106,230 -1.6% |
| 2017 | $2,106 +6% | $108,010 +6.9% |
| 2016 | $1,986 +16.1% | $101,013 +10% |
| 2015 | $1,711 | $91,830 +9.4% |
| 2014 | $1,711 | $83,960 +4.8% |
| 2013 | -- | $80,100 +5.3% |
| 2012 | -- | $76,090 -7.5% |
| 2011 | -- | $82,280 -7.7% |
| 2010 | -- | $89,190 -5.4% |
| 2009 | -- | $94,250 -5.1% |
| 2008 | -- | $99,300 +1.4% |
| 2007 | -- | $97,930 +5.2% |
| 2006 | -- | $93,070 +9.5% |
| 2005 | -- | $85,000 |
| 2004 | -- | -- |
Find assessor info on the county website
Monthly payment
Est. payment
Payment breakdown
Explore the cost of this home by adjusting the details. Changes won't be saved.Climate risks
Neighborhood: 78244
Nearby schools
GreatSchools rating
- 2/10Woodlake Elementary SchoolGrades: PK-5Distance: 0.9 mi
- 2/10Henry Metzger Middle SchoolGrades: 6-8Distance: 0.8 mi
- 3/10Karen Wagner High SchoolGrades: 9-12Distance: 0.6 mi
Schools provided by the listing agent
- District: Judson
Source: LERA MLS. This data may not be complete. We recommend contacting the local school district to confirm school assignments for this home.
- $--3 bd2 ba1.3k sqft6914 Sandy Point Dr, San Antonio, TX 78244Sold

- $209,7003 bd2 ba1.3k sqft6922 Sandy Point Dr, San Antonio, TX 78244Off Market
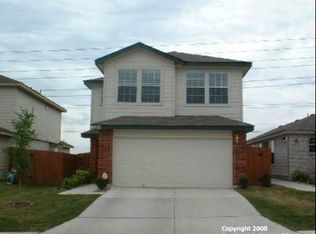
- $198,5003 bd3 ba1.5k sqft6910 Sandy Point Dr, San Antonio, TX 78244Off Market

- $189,1003 bd2 ba1.3k sqft6926 Sandy Point Dr, San Antonio, TX 78244Off Market

- $176,3002 bd2 ba980 sqft6906 Sandy Point Dr, San Antonio, TX 78244Off Market
- $--3 bd2 ba1.1k sqft4007 Desert Cir, San Antonio, TX 78244Sold
- $199,5003 bd2 ba1.7k sqft6902 Sandy Point Dr, San Antonio, TX 78244Off Market
- $--2 bd2 ba980 sqft4004 Nettle Brk, San Antonio, TX 78244Sold
A local agent can set up tours, give advice and negotiate with sellers.
A local lender can help you make sure your offer is ready when you are.
Similar homes
- $199,5003 bd3 ba1.5k sqft6818 SANDY POINT DR, San Antonio, TX 78244For Sale

 MLS ID #1997301, Valmore Smith TREC #650907, Next Space Realty. LERA MLS
 - $199,0003 bd3 ba1.3k sqft6806 Grapevine Lk, San Antonio, TX 78244For Sale
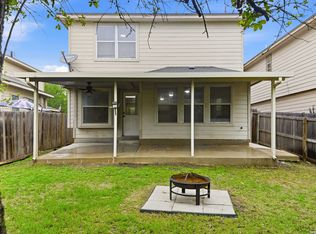 MLS ID #1964854, Kelsey Tucker TREC #837405, Real Broker, LLC. LERA MLS
 - $170,0003 bd2 ba1.2k sqft4086 WINTER SUNRISE DR, San Antonio, TX 78244For Sale
 MLS ID #1972549, Taylor Sutlive TREC #728585, JB Goodwin, REALTORS. LERA MLS
 - $187,0004 bd2 ba1.4k sqft6119 Lauras Farm, San Antonio, TX 78244For Sale
 MLS ID #1967348, Cherie Larsen TREC #804344, Hendricks Real Estate. LERA MLS
 - $180,0003 bd2 ba1.3k sqft6635 HARTNET FLDS, Converse, TX 78109For SaleMLS ID #1996531, Leeroy Davila TREC #778874, SERHANT.. LERA MLS
- $188,0003 bd2 ba1.4k sqft3507 ALONZO FLDS, Converse, TX 78109For SaleMLS ID #1994326, Cory Bakke TREC #422703, Phyllis Browning Company. LERA MLS
- $175,0003 bd2 ba1.4k sqft6334 candleview, San Antonio, TX 78244For SaleMLS ID #1948544, Tiffany Ferdus TREC #799825, Green Residential. LERA MLS
- $164,5003 bd2 ba1k sqft3614 CANDLERIDGE DR, San Antonio, TX 78244For SaleMLS ID #1968400, Teri Lucas TREC #434137, Aterj Realty. LERA MLS
- $179,5003 bd2 ba1.2k sqft6807 CELES MEADOW DR, Converse, TX 78109For SaleMLS ID #1993590, Maria Stimpson TREC #792303, Niva Realty. LERA MLS
- $214,9003 bd2 ba1.6k sqft5015 Viking Coral, San Antonio, TX 78244For SaleMLS ID #1952539, Katheryn Powers TREC #715372, eXp Realty. LERA MLS
- $195,0003 bd2 ba1.2k sqft12907 WAYNESBORO ST, San Antonio, TX 78233For SaleMLS ID #2001807, Cynthia Irving TREC #727597, Century 21 Scott Myers, REALTORS. LERA MLS
- $214,0003 bd2 ba1.5k sqft6954 Cutting Crk, San Antonio, TX 78244For SaleMLS ID #1889986, Jaime Montes TREC #836569, Branded Realty, LLC. LERA MLS
- $192,6003 bd2 ba1.4k sqft2735 Moon Rock, Converse, TX 78109For SaleMLS ID #1934079, Melissa Moran TREC #765399, JB Goodwin, REALTORS. LERA MLS
- $175,0003 bd3 ba1.6k sqft6630 San Miguel Way, Converse, TX 78109For SaleMLS ID #53844875, Anthony Giglio, Metrolina Estate Realty, LLC. HAR
- $220,0003 bd2 ba1.6k sqft8406 CHERISSE DR, Converse, TX 78109For SaleMLS ID #2001487, Jessica Torres TREC #757591, Phyllis Browning Company. LERA MLS
- $179,0003 bd1 ba1.2k sqft4747 Swann Ln, Kirby, TX 78219For SaleMLS ID #1990454, Erin Rodriguez TREC #587889, Rodriguez Collective. LERA MLS
- $194,9993 bd2 ba1.3k sqft6827 CELES MEADOW DR, Converse, TX 78109For SaleMLS ID #1967965, Somer Tinsley TREC #619132, eXp Realty. LERA MLS
- $205,0003 bd2 ba1.4k sqft422 Regal View Dr, San Antonio, TX 78220For SaleMLS ID #1880591, Susan Barrera TREC #737425, Levi Rodgers Real Estate Group. LERA MLS
- $190,0003 bd2 ba960 sqft5222 Charolais Dr, San Antonio, TX 78247For SaleMLS ID #31789225, Matthew Gallagher, NB Elite Realty. HAR
- $156,0003 bd2 ba1.1k sqft8406 Forest Ridge Dr, San Antonio, TX 78239For SaleMLS ID #50492045, Erick Harbert, Realty Right. HAR
