Built in 2023 and conveniently located just minutes from Downtown San Antonio, the River Walk, and the Frost Bank Center, this move-in-ready 3-bedroom, 2-bath home offers modern construction without the wait. Inside you'll find an open floor plan, high ceilings, stainless steel appliances, solid surface countertops, plenty of cabinet space, and approximately 1,400 square feet of functional living space. The primary suite features a walk-in closet and private bath, while the secondary bedrooms provide flexibility for guests, family, or a home office. Situated on a corner lot, the property includes a fully fenced backyard plus additional front fencing and gated access, providing privacy and security. With no HOA and a convenient location near major highways, shopping, dining, and downtown attractions, this property is a great fit for both homeowners and investors alike.
For sale
Price cut: $10K (7/16)
$199,900
479 Corliss, San Antonio, TX 78220
3beds
1,248sqft
Single Family Residence
Built in 2023
6,272 Square Feet Lot
$198,700 Zestimate®
$160/sqft
$-- HOA
What's special
Open floor planHigh ceilingsStainless steel appliancesSolid surface countertopsCorner lotFully fenced backyardPlenty of cabinet space
- 64 days |
- 339 |
- 38 |
Zillow last checked:
Listing updated:
Listed by:
Kyle Lancaster TREC #736711 (210) 777-1759,
SaleWerx San Antonio
Source: LERA MLS,MLS#: 1991386
Facts & features
Interior
Bedrooms & bathrooms
- Bedrooms: 3
- Bathrooms: 2
- Full bathrooms: 2
Primary bedroom
- Features: Walk-In Closet(s), Ceiling Fan(s), Full Bath
- Area: 192
- Dimensions: 16 x 12
Bedroom 2
- Area: 120
- Dimensions: 10 x 12
Bedroom 3
- Area: 120
- Dimensions: 10 x 12
Dining room
- Area: 117
- Dimensions: 9 x 13
Kitchen
- Area: 117
- Dimensions: 9 x 13
Living room
- Area: 340
- Dimensions: 17 x 20
Heating
- Central, Electric
Cooling
- Central Air
Appliances
- Included: Microwave, Range
- Laundry: Laundry Room, Washer Hookup, Dryer Connection
Features
- One Living Area, Liv/Din Combo, Eat-in Kitchen, Breakfast Bar, 1st Floor Lvl/No Steps, High Ceilings, Open Floorplan, Walk-In Closet(s), Chandelier, Solid Counter Tops
- Flooring: Linoleum
- Has basement: No
- Attic: Pull Down Stairs
- Has fireplace: No
- Fireplace features: Not Applicable
Interior area
- Total interior livable area: 1,248 sqft
Video & virtual tour
Property
Parking
- Parking features: None, Street Parking Only
- Has uncovered spaces: Yes
Features
- Levels: One
- Stories: 1
- Pool features: None
Lot
- Size: 6,272 Square Feet
- Residential vegetation: Mature Trees
Details
- Parcel number: 102540180211
Construction
Type & style
- Home type: SingleFamily
- Architectural style: Traditional
- Property subtype: Single Family Residence
Materials
- Stone, Fiber Cement, 1 Side Masonry
- Foundation: Slab
- Roof: Composition
Condition
- As-Is,Pre-Owned
- New construction: No
- Year built: 2023
Utilities & green energy
- Utilities for property: City Garbage service
Community & HOA
Community
- Features: None
- Security: Smoke Detector(s)
- Subdivision: Wheatley Heights
Location
- Region: San Antonio
Financial & listing details
- Price per square foot: $160/sqft
- Tax assessed value: $219,000
- Annual tax amount: $5,230
- Price range: $199.9K - $199.9K
- Date on market: 6/12/2026
- Cumulative days on market: 356 days
- Listing terms: Conventional,FHA,VA Loan,Cash,Other
Foreclosure details
Estimated market value
$198,700
$189,000 - $209,000
$1,396/mo
Price history
| Date | Event | Price |
|---|---|---|
| 8/4/2026 | Listed for rent | $1,800$1/sqft |
Source: Zillow Rentals Report a problem | ||
| 7/16/2026 | Price change | $199,900-4.8%$160/sqft |
Source:  LERA MLS #1991386 Report a problem LERA MLS #1991386 Report a problem | ||
| 6/26/2026 | Price change | $209,900-4.5%$168/sqft |
Source: LERA MLS #1991386 Report a problem | ||
| 6/12/2026 | Listed for sale | $219,900-8.4%$176/sqft |
Source: LERA MLS #1991386 Report a problem | ||
| 6/3/2026 | Listing removed | $240,000$192/sqft |
Source: LERA MLS #1941439 Report a problem | ||
| 5/21/2026 | Listing removed | $1,800$1/sqft |
Source: LERA MLS #1963700 Report a problem | ||
| 5/4/2026 | Listed for rent | $1,800+20.4%$1/sqft |
Source: LERA MLS #1963700 Report a problem | ||
| 2/14/2026 | Listed for sale | $240,000$192/sqft |
Source: LERA MLS #1941439 Report a problem | ||
| 2/10/2026 | Listing removed | $240,000$192/sqft |
Source: LERA MLS #1891556 Report a problem | ||
| 8/10/2025 | Listed for sale | $240,000-4%$192/sqft |
Source: LERA MLS #1891556 Report a problem | ||
| 5/23/2025 | Listing removed | $1,495$1/sqft |
Source: Zillow Rentals Report a problem | ||
| 5/12/2025 | Price change | $1,495-6.3%$1/sqft |
Source: Zillow Rentals Report a problem | ||
| 5/9/2025 | Price change | $1,595-3.3%$1/sqft |
Source: Zillow Rentals Report a problem | ||
| 4/21/2025 | Price change | $1,650-2.7%$1/sqft |
Source: Zillow Rentals Report a problem | ||
| 3/18/2025 | Listed for rent | $1,695+6.3%$1/sqft |
Source: Zillow Rentals Report a problem | ||
| 3/18/2024 | Listing removed | -- |
Source: Zillow Rentals Report a problem | ||
| 2/10/2024 | Price change | $1,595-3.3%$1/sqft |
Source: Zillow Rentals Report a problem | ||
| 1/18/2024 | Price change | $1,650-9.6%$1/sqft |
Source: Zillow Rentals Report a problem | ||
| 11/21/2023 | Listed for rent | $1,825$1/sqft |
Source: Zillow Rentals Report a problem | ||
| 10/16/2023 | Sold | -- |
Source: LERA MLS #44006_1687240 Report a problem | ||
| 9/30/2023 | Pending sale | $249,900$200/sqft |
Source: LERA MLS #1687240 Report a problem | ||
| 9/6/2023 | Contingent | $249,900$200/sqft |
Source: LERA MLS #1687240 Report a problem | ||
| 7/20/2023 | Price change | $249,900-1%$200/sqft |
Source: LERA MLS #1687240 Report a problem | ||
| 6/29/2023 | Price change | $252,500-0.9%$202/sqft |
Source: LERA MLS #1687240 Report a problem | ||
| 6/16/2023 | Price change | $254,900-1.9%$204/sqft |
Source: LERA MLS #1687240 Report a problem | ||
| 5/20/2023 | Listed for sale | $259,900$208/sqft |
Source: LERA MLS #1687240 Report a problem | ||
Public tax history
| Year | Property taxes | Tax assessment |
|---|---|---|
| 2025 | $5,345 -3.4% | $219,000 -3.4% |
| 2024 | $5,534 +208.8% | $226,770 +215.5% |
| 2023 | $1,792 +28.9% | $71,880 +40.1% |
| 2022 | $1,390 +149.5% | $51,300 +87.9% |
| 2021 | $557 | $27,300 +37.5% |
| 2020 | $557 -96% | $19,860 +38.8% |
| 2019 | $13,786 | $14,310 +7% |
| 2018 | $13,786 +13.8% | $13,380 +9.2% |
| 2017 | $12,116 +14% | $12,250 +44.1% |
| 2016 | $10,629 +34.4% | $8,500 |
| 2015 | $7,909 | $8,500 |
| 2014 | $7,909 | $8,500 -75.8% |
| 2013 | -- | $35,090 -3.8% |
| 2012 | -- | $36,460 -10.8% |
| 2011 | -- | $40,880 -5% |
| 2010 | -- | $43,020 -2.4% |
| 2009 | -- | $44,090 -10.1% |
| 2008 | -- | $49,060 +1.2% |
| 2007 | -- | $48,500 +2% |
| 2006 | -- | $47,530 +9% |
| 2005 | -- | $43,600 |
| 2004 | -- | -- |
| 2003 | -- | -- |
| 2002 | -- | -- |
| 2001 | -- | -- |
| 2000 | -- | -- |
Find assessor info on the county website
Monthly payment
Est. payment
Payment breakdown
Explore the cost of this home by adjusting the details. Changes won't be saved.Climate risks
Neighborhood: 78220
Nearby schools
GreatSchools rating
- 2/10M L King AcademyGrades: PK-8Distance: 0.4 mi
- 2/10Houston High SchoolGrades: 9-12Distance: 1.8 mi
Schools provided by the listing agent
- Elementary: Martin Luther King
- Middle: Martin Luther King
- District: San Antonio I.S.D.
Source: LERA MLS. This data may not be complete. We recommend contacting the local school district to confirm school assignments for this home.
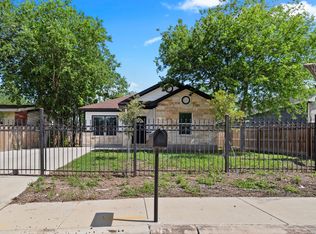
- $229,5003 bd2 ba1.2k sqft475 Corliss, San Antonio, TX 78220For Sale
- $208,700-- bd-- ba2.2k sqft503 Corliss, San Antonio, TX 78220Off Market
- $107,1004 bd1 ba1.1k sqft471 Corliss, San Antonio, TX 78220Off Market
- $150,700-- bd-- ba468 sqft507 Corliss, San Antonio, TX 78220Off Market
- $94,7002 bd1 ba684 sqft478 Corliss, San Antonio, TX 78220Off Market
- $71,8803 bd1 ba1.2k sqft470 Corliss, San Antonio, TX 78220Off Market
- $115,6002 bd1 ba1.4k sqft511 Corliss, San Antonio, TX 78220Off Market
- $42,6902 bd1 ba728 sqft502 Corliss, San Antonio, TX 78220Off Market
A local agent can set up tours, give advice and negotiate with sellers.
Similar homes
- $229,5003 bd2 ba1.2k sqft475 Corliss, San Antonio, TX 78220For Sale
 MLS ID #1964050, Moises Morales TREC #704902, LPT Realty, LLC. LERA MLS
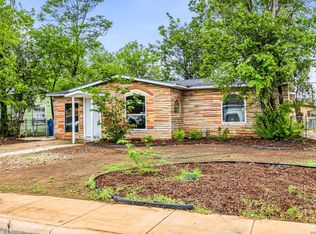
 - $220,0005 bd3 ba1.4k sqft110 NELLINA ST, San Antonio, TX 78220For Sale
 MLS ID #1961180, Najla Davis TREC #805775, Barlowe Daly Realty. LERA MLS
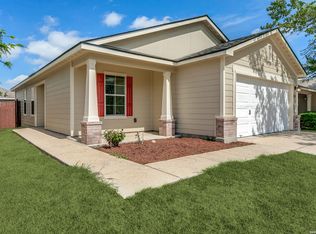
 - $195,0003 bd2 ba1.1k sqft8819 MISSION BRK, San Antonio, TX 78223For Sale
 MLS ID #1999701, Brenda Zambrano TREC #610781, One2Three Realty. LERA MLS
 - $209,9993 bd2 ba1.1k sqft435 Belmont, San Antonio, TX 78202For Sale
 MLS ID #1968004, Karolina Dudek TREC #775485, LPT Realty, LLC. LERA MLS
 - $194,0003 bd2 ba1.1k sqft5526 Rosillo Gate, San Antonio, TX 78222For SaleMLS ID #1942391, Sonia Perez-Olivares TREC #512880, Kuper Sotheby's Int'l Realty. LERA MLS
- $185,9003 bd2 ba1.2k sqft222 RAYBURN DR, San Antonio, TX 78221For SaleMLS ID #2005575, George Mercado TREC #525832, Home Team of America. LERA MLS
- $225,0003 bd2 ba1.1k sqft6626 Woodstock, San Antonio, TX 78223For SaleMLS ID #1950780, Kari Berger TREC #603013, The Checkered Door Realty. LERA MLS
- $211,5003 bd2 ba1.3k sqft1410 Hicks avenue, San Antonio, TX 78210For SaleMLS ID #1875408, Yasmin Rodriguez Casillas TREC #838235, Epique Realty LLC. LERA MLS
- $204,9993 bd2 ba1.4k sqft870 W Southcross Blvd, San Antonio, TX 78211For SaleMLS ID #1964157, Jorge Lizalde TREC #638757, Vortex Realty. LERA MLS
- $200,0004 bd2 ba1.5k sqft2608 LEAL ST, San Antonio, TX 78207For SaleMLS ID #1958861, Mark Morales TREC #584778, Option One Real Estate. LERA MLS
- $215,0004 bd2 ba1.6k sqft3423 Foster Meadows, San Antonio, TX 78222For SaleMLS ID #1959855, Christopher Watters TREC #567369, Watters International Realty. LERA MLS
- $209,7003 bd2 ba1.8k sqft10627 GREEN TIMBER ST, San Antonio, TX 78223For SaleMLS ID #2005316, Melanie Heath TREC #597098, MCH Realty Group. LERA MLS
- $224,9003 bd2 ba1.1k sqft611 Whiting, San Antonio, TX 78210For SaleMLS ID #1948340, Amanda Alingod TREC #718833, San Antonio Portfolio KW RE. LERA MLS
- $220,0003 bd2 ba1.2k sqft1635 ARBOR PL, San Antonio, TX 78207For SaleMLS ID #1997490, Andria Lane TREC #464399, Keller Williams Heritage. LERA MLS
- $188,0003 bd2 ba1.1k sqft5827 Sun Bay, San Antonio, TX 78244For SaleMLS ID #1958829, Yvette Hansen TREC #727627, Real Broker, LLC. LERA MLS
- $205,0004 bd2 ba1.2k sqft4811 GUADALAJARA DR, San Antonio, TX 78233For SaleMLS ID #1992948, Diana Martinez TREC #785768, Keller Williams Heritage. LERA MLS
- $191,0003 bd2 ba870 sqft8723 Ludtke, San Antonio, TX 78221For SaleMLS ID #1966382, Jesus Garcia TREC #695705, Levi Rodgers Real Estate Group. LERA MLS
- $179,9003 bd1 ba1.2k sqft213 Westminster, San Antonio, TX 78228For SaleMLS ID #2004061, Cody Wakefield TREC #748300, Wakefield, REALTORS. LERA MLS
- $215,0003 bd2 ba1.3k sqft7631 Tarrasa, San Antonio, TX 78239For SaleMLS ID #1996026, Andrew Bauer TREC #662113, Orchard Brokerage. LERA MLS
- $218,0003 bd2 ba1.4k sqft7707 Nopalitos Cove, San Antonio, TX 78239For SaleMLS ID #1953947, Gabriela Castillo TREC #756301, Exquisite Properties, LLC. LERA MLS
