Looking for space, privacy, and endless possibilities? This charming ranch-style property offers the perfect blend of country living and city convenience on a spacious half-acre lot just 24 minutes from downtown San Antonio. The main home features 3 bedrooms and 1.5 baths, while the detached casita provides additional flexibility with its own bedroom, laundry area, and half bath. Whether you're accommodating guests, creating a private home office, housing extended family, or exploring rental income opportunities, the casita adds exceptional value and versatility. Step outside and enjoy the peaceful setting with no back neighbors, giving you the privacy and room you've been searching for. The expansive backyard offers plenty of space for entertaining, gardening, outdoor hobbies, or simply relaxing under the Texas sky. Conveniently located near H-E-B, Walmart, local restaurants, major commuter routes, Calaveras Lake, and Elmendorf City Park, you'll enjoy easy access to everyday essentials while still appreciating the tranquility of a quiet, established neighborhood. Properties with this much flexibility, privacy, and outdoor space are becoming are not easy to find. Schedule your private showing today and discover how this unique property can fit your lifestyle.
For sale
Price cut: $6.8K (7/9)
$232,000
4315 Prelude Pass, Elmendorf, TX 78112
3beds
1,504sqft
:
Get pre-qualified$1,700/mo
Single Family Residence
Built in 1996
0.52 Acres Lot
$228,700 Zestimate®
$154/sqft
$-- HOA
What's special
Spacious half-acre lotExpansive backyard
- 144 days |
- 287 |
- 12 |
Zillow last checked:
Listing updated:
Listed by:
Romulo Arroyo TREC #722973 (210) 687-8467,
Keller Williams City-View
Source: LERA MLS,MLS#: 1946470
Facts & features
Interior
Bedrooms & bathrooms
- Bedrooms: 3
- Bathrooms: 2
- Full bathrooms: 1
- 1/2 bathrooms: 1
Primary bedroom
- Features: Sitting Room, Ceiling Fan(s), Half Bath
- Area: 260
- Dimensions: 20 x 13
Bedroom 2
- Area: 140
- Dimensions: 14 x 10
Bedroom 3
- Area: 280
- Dimensions: 20 x 14
Primary bathroom
- Features: Shower Only
- Area: 56
- Dimensions: 8 x 7
Dining room
- Area: 96
- Dimensions: 12 x 8
Kitchen
- Area: 160
- Dimensions: 16 x 10
Living room
- Area: 225
- Dimensions: 15 x 15
Heating
- Central, Electric
Cooling
- Ceiling Fan(s), Central Air
Appliances
- Included: Range, Dishwasher, Electric Water Heater, Tankless Water Heater
- Laundry: Washer Hookup, Dryer Connection
Features
- Liv/Din Combo, Utility Room Inside, Open Floorplan, High Speed Internet, All Bedrooms Downstairs, Telephone, Master Downstairs, Ceiling Fan(s), Custom Cabinets
- Flooring: Carpet, Ceramic Tile, Laminate
- Has fireplace: No
- Fireplace features: Not Applicable
Interior area
- Total interior livable area: 1,504 sqft
Property
Parking
- Parking features: None
Features
- Levels: One
- Stories: 1
- Pool features: None
Lot
- Size: 0.52 Acres
- Features: 1/2-1 Acre, Level
- Residential vegetation: Mature Trees (ext feat)
Details
- Parcel number: 041321890020
Construction
Type & style
- Home type: SingleFamily
- Property subtype: Single Family Residence
Materials
- Siding, Vinyl Siding
- Roof: Metal
Condition
- Pre-Owned
- New construction: No
- Year built: 1996
Utilities & green energy
- Electric: CPS
- Sewer: Septic
- Water: SAWS
- Utilities for property: Cable Available, City Garbage service
Community & HOA
Community
- Features: None
- Subdivision: Waterwood
Location
- Region: Elmendorf
Financial & listing details
- Price per square foot: $154/sqft
- Tax assessed value: $170,000
- Annual tax amount: $3,761
- Price range: $232K - $232K
- Date on market: 3/5/2026
- Cumulative days on market: 298 days
- Listing terms: Conventional,FHA,VA Loan,TX Vet,Cash,USDA Loan
- Road surface type: Paved, Asphalt
Estimated market value
$228,700
$217,000 - $240,000
$1,352/mo
Price history
| Date | Event | Price |
|---|---|---|
| 7/9/2026 | Price change | $232,000-2.8%$154/sqft |
Source:  LERA MLS #1946470 Report a problem LERA MLS #1946470 Report a problem | ||
| 5/7/2026 | Price change | $238,799-2.1%$159/sqft |
Source: LERA MLS #1946470 Report a problem | ||
| 4/16/2026 | Price change | $244,000-2.4%$162/sqft |
Source: LERA MLS #1946470 Report a problem | ||
| 3/5/2026 | Listed for sale | $250,000-9.4%$166/sqft |
Source: LERA MLS #1946470 Report a problem | ||
| 12/19/2025 | Listing removed | $276,000$184/sqft |
Source: LERA MLS #1885576 Report a problem | ||
| 12/10/2025 | Listed for sale | $276,000$184/sqft |
Source: LERA MLS #1885576 Report a problem | ||
| 12/8/2025 | Contingent | $276,000$184/sqft |
Source: LERA MLS #1885576 Report a problem | ||
| 11/19/2025 | Price change | $276,000-3.5%$184/sqft |
Source: LERA MLS #1885576 Report a problem | ||
| 10/9/2025 | Price change | $286,000-2.7%$190/sqft |
Source: LERA MLS #1885576 Report a problem | ||
| 8/12/2025 | Price change | $294,000-1.8%$195/sqft |
Source: LERA MLS #1885576 Report a problem | ||
| 7/20/2025 | Listed for sale | $299,500$199/sqft |
Source: LERA MLS #1885576 Report a problem | ||
| 9/11/2007 | Sold | -- |
Source: LERA MLS #660786 Report a problem | ||
Public tax history
| Year | Property taxes | Tax assessment |
|---|---|---|
| 2025 | $1,963 -21.1% | $170,000 |
| 2024 | $2,488 -28.1% | $170,000 +7.6% |
| 2023 | $3,462 +126.6% | $158,000 +27.1% |
| 2022 | $1,528 -11.1% | $124,300 +10% |
| 2021 | $1,718 | $113,000 -6.6% |
| 2020 | $1,718 +2.4% | $120,970 +5.2% |
| 2019 | $1,677 | $115,000 +6.5% |
| 2018 | $1,677 +4.1% | $108,000 +2.4% |
| 2017 | $1,610 +1.5% | $105,500 +4.3% |
| 2016 | $1,586 +9.4% | $101,192 +10% |
| 2015 | $1,449 | $91,993 +10% |
| 2014 | $1,449 | $83,630 +3.6% |
| 2013 | -- | $80,710 -0.9% |
| 2012 | -- | $81,480 -1.8% |
| 2011 | -- | $82,990 -0.9% |
| 2010 | -- | $83,750 +0% |
| 2009 | -- | $83,710 -8.5% |
| 2008 | -- | $91,520 +10% |
| 2007 | -- | $83,220 +5.1% |
| 2006 | -- | $79,160 +3.2% |
| 2005 | -- | $76,700 |
| 2004 | -- | -- |
| 2003 | -- | -- |
| 2002 | -- | -- |
| 2001 | -- | -- |
| 2000 | -- | -- |
Find assessor info on the county website
Monthly payment
Est. payment
Payment breakdown
Explore the cost of this home by adjusting the details. Changes won't be saved.Climate risks
Neighborhood: Sandy Oaks
Nearby schools
GreatSchools rating
- 5/10Freedom Elementary SchoolGrades: 1-5Distance: 2.1 mi
- 5/10Julius L Matthey Middle SchoolGrades: 6-8Distance: 2.9 mi
- 4/10Southside High SchoolGrades: 9-12Distance: 5 mi
Schools provided by the listing agent
- Elementary: Freedom Elementary
- Middle: Julius Matthey
- High: Southside
- District: South Side I.S.D
Source: LERA MLS. This data may not be complete. We recommend contacting the local school district to confirm school assignments for this home.
- $210,400-- bd-- ba1.5k sqft4311 Prelude Pass Dr, Elmendorf, TX 78112Off Market
- $68,1800.48 Acres4319 Prelude Pass Dr, Elmendorf, TX 78112Off Market
- $217,500-- bd-- ba1.5k sqft4319 Prelude Pass Dr, Elmendorf, TX 78112Off Market
- $185,100-- bd-- ba1.3k sqft4323 Prelude Pass Dr, Elmendorf, TX 78112Off Market
- $63,130-- bd-- ba-- sqft4307 Prelude Pass Dr, Elmendorf, TX 78112Off Market
- $33,6703 bd2 ba1.4k sqft22610 Cedar Top Cir, Elmendorf, TX 78112Off Market
- $142,900-- bd-- ba1.4k sqft22610 Cedar Top Cir, Elmendorf, TX 78112Off Market
- $35,160-- bd-- ba-- sqft4310 Prelude Pass Dr, Elmendorf, TX 78112Off Market
A local agent can set up tours, give advice and negotiate with sellers.
Similar homes
- $255,0001 bd1 ba1k sqft18883 Lagloria Rd, Elmendorf, TX 78112For Sale
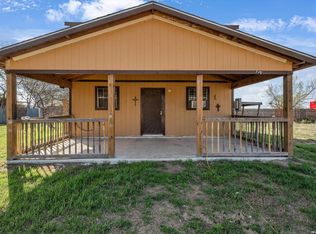
 MLS ID #1949171, Aidee Zamora TREC #597910, Home Team of America. LERA MLS
 - $179,0003 bd2 ba1.4k sqft8489 Elmendorf Lavernia, Elmendorf, TX 78112For Sale
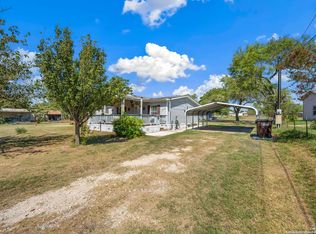 MLS ID #1911085, Jacinto Rodriguez TREC #699359, Real Broker, LLC. LERA MLS
 - $235,0003 bd2 ba1.3k sqft4118 Southton Tarn, San Antonio, TX 78223For Sale
 MLS ID #1951360, Leslie Kiper TREC #776893, John Chunn Realty, LLC. LERA MLS
 - $159,0003 bd2 ba1.3k sqft23805 HACKBERRY POINT, San Antonio, TX 78264For Sale
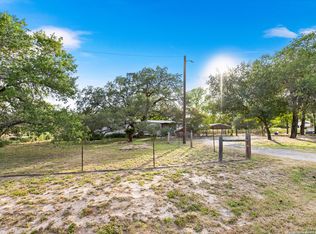 MLS ID #1945000, Christopher Ramos TREC #662131, Vortex Realty. LERA MLS
 - $195,0003 bd2 ba1.4k sqft6714 Fm 536, Floresville, TX 78114For SaleMLS ID #2002424, Hilary Barras TREC #650877, Keller Williams Heritage. LERA MLS
- $225,0003 bd2 ba1.3k sqft2302 Mission Glory, San Antonio, TX 78223For SaleMLS ID #1999122, Chazsity Favela TREC #696107, RE/MAX Corridor. LERA MLS
- $220,0003 bd2 ba1.3k sqft6002 PINE VALLEY DR, San Antonio, TX 78242For SaleMLS ID #2002102, Michael Velasquez TREC #754755, 1st Choice Realty Group. LERA MLS
- $235,0004 bd2 ba2.2k sqft4236 Lonesome Trl, Von Ormy, TX 78073For SaleMLS ID #1957748, Laura Gutierrez TREC #834309, Real Broker, LLC. LERA MLS
- $228,0003 bd2 ba1.6k sqft1702 Ann Arbor, San Antonio, TX 78224For SaleMLS ID #1949993, Lucia Krout TREC #703951, LPT Realty, LLC. LERA MLS
- $224,9003 bd3 ba1.5k sqft3315 Glacier Lake, San Antonio, TX 78222For SaleMLS ID #1967266, Jennifer Romance-Deal TREC #526449, Coldwell Banker D'Ann Harper. LERA MLS
- $230,0004 bd3 ba2.2k sqft2431 Mission Verde, San Antonio, TX 78223For SaleMLS ID #1999367, Felipa Sanchez TREC #808296, 1st Choice Realty Group. LERA MLS
- $265,0003 bd2 ba1.5k sqft4229 & 4225 Mansion, Von Ormy, TX 78073For SaleMLS ID #1993391, Evalon Cantu TREC #571006, Nolavé Realty LLC. LERA MLS
- $228,0003 bd2 ba1.2k sqft6855 Atlas, San Antonio, TX 78223For SaleMLS ID #1945813, Carlos Jaquez TREC #686409, Orchard Brokerage. LERA MLS
- $239,0003 bd2 ba1.2k sqft413 GEORGIA ANN DR, Pleasanton, TX 78064For SaleMLS ID #1962208, Mark Camarillo TREC #796665, RE/MAX Southern Estate Realty. LERA MLS
- $215,0003 bd2 ba1.5k sqft908 N MANSFIELD ST, Pleasanton, TX 78064For SaleMLS ID #1967524, Lisa Eureste TREC #612769, Tejas Realty Group. LERA MLS
- $250,0002 bd2 ba1k sqft114 Smallwood Dr, San Antonio, TX 78210For SaleMLS ID #2002598, Shane Neal TREC #608871, eXp Realty. LERA MLS
- $214,9503 bd2 ba1.4k sqft6039 Whispering Lake St, San Antonio, TX 78222For SaleMLS ID #1972627, Lorena Vera TREC #800062, Real Broker, LLC. LERA MLS
- $207,9993 bd2 ba1.4k sqft13450 Ashworth, San Antonio, TX 78221For SaleMLS ID #1948650, Brenda Escobedo TREC #670313, Orchard Brokerage. LERA MLS
- $200,0004 bd2 ba1.7k sqft170 DORSEY ST, San Antonio, TX 78221For SaleMLS ID #1991449, Mark Morales TREC #584778, Option One Real Estate. LERA MLS
- $249,0003 bd3 ba1.9k sqft1508 E St, Floresville, TX 78114For SaleMLS ID #1928693, Julie Oltjendiers TREC #697472, Keller Williams Heritage. LERA MLS
