Welcome to 2431 Mission Verde in Southeast San Antonio! This move-in ready 4-bedroom, 2.5-bath home offers a spacious open-concept floor plan that's perfect for everyday living and entertaining. The beautifully remodeled kitchen, completed in 2023, provides a fresh, modern space to gather, while the new roof installed in 2023 offers added peace of mind. Conveniently located near Brooks City Base, Loop 410, IH-37, shopping, dining, and downtown San Antonio, you'll enjoy easy access to work, entertainment, and everyday conveniences. Whether you're a first-time homebuyer or looking for more space, this well-maintained home is ready for its next owner. Schedule your private showing today!
For sale
Price cut: $5K (8/1)
$225,000
2431 Mission Verde, San Antonio, TX 78223
4beds
2,205sqft
:
Get pre-qualified$1,691/mo
Single Family Residence
Built in 2005
5,270 Square Feet Lot
$221,400 Zestimate®
$102/sqft
$42/mo HOA
What's special
Spacious open-concept floor planBeautifully remodeled kitchen
- 22 days |
- 384 |
- 23 |
Likely to sell faster than
Zillow last checked:
Listing updated:
Listed by:
Felipa Sanchez TREC #808296 (210) 392-5883,
1st Choice Realty Group
Source: LERA MLS,MLS#: 1999367
Facts & features
Interior
Bedrooms & bathrooms
- Bedrooms: 4
- Bathrooms: 3
- Full bathrooms: 2
- 1/2 bathrooms: 1
Primary bedroom
- Level: Upper
- Area: 342
- Dimensions: 19 x 18
Bedroom 2
- Area: 253
- Dimensions: 11 x 23
Bedroom 3
- Area: 120
- Dimensions: 10 x 12
Bedroom 4
- Area: 132
- Dimensions: 11 x 12
Primary bathroom
- Features: Tub/Shower Combo, Single Vanity
- Area: 55
- Dimensions: 5 x 11
Dining room
- Area: 176
- Dimensions: 11 x 16
Kitchen
- Area: 288
- Dimensions: 18 x 16
Living room
- Area: 345
- Dimensions: 15 x 23
Heating
- Central, Electric
Cooling
- Central Air
Appliances
- Laundry: Washer Hookup, Dryer Connection
Features
- Liv/Din Combo, Kitchen Island, Ceiling Fan(s)
- Flooring: Carpet, Saltillo Tile
- Has basement: No
- Has fireplace: No
- Fireplace features: Not Applicable
Interior area
- Total interior livable area: 2,205 sqft
Property
Parking
- Parking features: None, Utility Area in Garage
Features
- Levels: Two
- Stories: 2
- Patio & porch: Patio
- Pool features: None
- Fencing: Privacy
Lot
- Size: 5,270 Square Feet
- Features: Curbs, Sidewalks
Details
- Parcel number: 109200150080
Construction
Type & style
- Home type: SingleFamily
- Property subtype: Single Family Residence
Materials
- Brick, Siding
- Foundation: Slab
- Roof: Composition
Condition
- Pre-Owned
- New construction: No
- Year built: 2005
Utilities & green energy
- Electric: CPS
- Sewer: SAWS, Sewer System
- Water: SAWS, Water System
- Utilities for property: Cable Available
Community & HOA
Community
- Features: None
- Security: Security System Owned
- Subdivision: Mission Creek
HOA
- Has HOA: Yes
- HOA fee: $125 quarterly
- HOA name: MISSION CREEK
Location
- Region: San Antonio
Financial & listing details
- Price per square foot: $102/sqft
- Tax assessed value: $278,580
- Annual tax amount: $6,798
- Price range: $225K - $225K
- Date on market: 7/10/2026
- Cumulative days on market: 23 days
- Listing terms: Conventional,FHA,VA Loan,Cash
- Road surface type: Paved
Estimated market value
$221,400
$210,000 - $232,000
$1,692/mo
Price history
| Date | Event | Price |
|---|---|---|
| 8/1/2026 | Price change | $225,000-2.2%$102/sqft |
Source:  LERA MLS #1999367 Report a problem LERA MLS #1999367 Report a problem | ||
| 7/10/2026 | Listed for sale | $230,000+87%$104/sqft |
Source: LERA MLS #1999367 Report a problem | ||
| 7/1/2008 | Sold | -- |
Source: LERA MLS #722896 Report a problem | ||
| 6/5/2008 | Listed for sale | $123,000$56/sqft |
Source: Century 21 #722896 Report a problem | ||
| 3/20/2008 | Sold | -- |
Source: Public Record Report a problem | ||
| 11/1/2006 | Sold | -- |
Source: LERA MLS #571164 Report a problem | ||
Public tax history
| Year | Property taxes | Tax assessment |
|---|---|---|
| 2025 | $4,323 -5.1% | $278,580 +5.9% |
| 2024 | $4,557 +8.3% | $263,073 +10% |
| 2023 | $4,208 -15.3% | $239,157 +10% |
| 2022 | $4,969 +2.9% | $217,415 +10% |
| 2021 | $4,830 | $197,650 +4.4% |
| 2020 | $4,830 +8.7% | $189,280 +8.8% |
| 2019 | $4,443 | $174,009 +10% |
| 2018 | $4,443 +22.7% | $158,190 +10% |
| 2017 | $3,620 +9.3% | $143,809 +10% |
| 2016 | $3,311 +14.4% | $130,735 +10% |
| 2015 | $2,894 | $118,850 +3.6% |
| 2014 | $2,894 | $114,710 +0.6% |
| 2013 | -- | $114,060 -0.9% |
| 2012 | -- | $115,100 -11.8% |
| 2011 | -- | $130,510 +9.4% |
| 2010 | -- | $119,280 +0.2% |
| 2009 | -- | $119,060 -5.8% |
| 2008 | -- | $126,410 -0.8% |
| 2007 | -- | $127,460 +6.3% |
| 2006 | -- | $119,940 |
Find assessor info on the county website
Monthly payment
Est. payment
Payment breakdown
Explore the cost of this home by adjusting the details. Changes won't be saved.Climate risks
Neighborhood: 78223
Nearby schools
GreatSchools rating
- 6/10Mission AcademyGrades: PK-8Distance: 0.3 mi
- 2/10Highlands High SchoolGrades: 9-12Distance: 3.8 mi
Schools provided by the listing agent
- Elementary: Foster
- Middle: Connell
- High: Highlands
- District: San Antonio I.S.D.
Source: LERA MLS. This data may not be complete. We recommend contacting the local school district to confirm school assignments for this home.
- $205,6003 bd3 ba1.8k sqft2427 Mission Verde, San Antonio, TX 78223Off Market
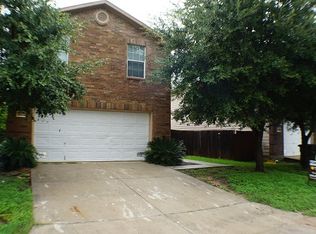
- $224,3004 bd2 ba2.2k sqft2423 Mission Verde, San Antonio, TX 78223Off Market
- $227,9004 bd2 ba2.2k sqft2419 Mission Verde, San Antonio, TX 78223Off Market
- $214,5003 bd3 ba1.8k sqft8802 Mission Top, San Antonio, TX 78223Off Market
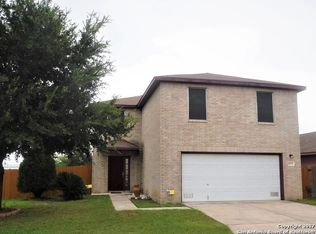
- $205,2003 bd2 ba1.8k sqft2415 Mission Verde, San Antonio, TX 78223Off Market
- $189,9003 bd2 ba1.3k sqft8806 Mission Top, San Antonio, TX 78223For Sale
- $204,5003 bd3 ba1.6k sqft2411 Mission Verde, San Antonio, TX 78223Off Market
- $223,0004 bd2 ba1.9k sqft8803 Mission Top, San Antonio, TX 78223Off Market
A local agent can set up tours, give advice and negotiate with sellers.
Similar homes
- $225,0003 bd2 ba1.3k sqft2302 Mission Glory, San Antonio, TX 78223For Sale

 MLS ID #1999122, Chazsity Favela TREC #696107, RE/MAX Corridor. LERA MLS
 - $228,0003 bd3 ba2.2k sqft4014 Cinco Rios, San Antonio, TX 78223For Sale
 MLS ID #1963878, Ernest Charles TREC #630539, Keller Williams Heritage. LERA MLS
 - $189,9003 bd2 ba1.3k sqft8806 Mission Top, San Antonio, TX 78223For Sale
 MLS ID #1993648, Brenda Davila TREC #490002, Realty Concierges. LERA MLS
 - $275,0003 bd3 ba2.6k sqft4111 Dunn Oak, San Antonio, TX 78223For Sale
 MLS ID #1969323, Alexi Garza TREC #746127, Real Broker, LLC. LERA MLS
 - $210,0003 bd2 ba1.5k sqft10703 GREEN TRAIL DR, San Antonio, TX 78223For SaleMLS ID #1964731, Lanette Francovich TREC #810900, Keller Williams City-View. LERA MLS
- $229,9994 bd3 ba2.3k sqft687 Granite, San Antonio, TX 78251For SaleMLS ID #2004226, Sophia James TREC #764544, Levi Rodgers Real Estate Group. LERA MLS
- $224,9003 bd3 ba1.5k sqft3315 Glacier Lake, San Antonio, TX 78222For SaleMLS ID #1967266, Jennifer Romance-Deal TREC #526449, Coldwell Banker D'Ann Harper. LERA MLS
- $220,0004 bd2 ba1.1k sqft663 W PYRON AVE, San Antonio, TX 78221For SaleMLS ID #1993069, Jennifer Bishop TREC #723744, Real Broker, LLC. LERA MLS
- $220,0003 bd2 ba1.4k sqft367 Corliss, San Antonio, TX 78220For SaleMLS ID #1960574, Marisa Bernal TREC #745848, eXp Realty. LERA MLS
- $210,0004 bd3 ba2.2k sqft3126 Mission Bell, San Antonio, TX 78224For SaleMLS ID #1911158, Valerie Alexander TREC #481004, Alexander Realty. LERA MLS
- $215,0003 bd3 ba2k sqft7403 Canopus Bow, San Antonio, TX 78252For SaleMLS ID #1999029, Jennifer Cluff TREC #779402, Keller Williams Heritage. LERA MLS
- $205,0003 bd2 ba1.2k sqft151 PIMA ST, San Antonio, TX 78211For SaleMLS ID #1997649, Francisco Sanchez TREC #810443, The Hesles Agency. LERA MLS
- $269,9005 bd4 ba2.4k sqft5930 Sapphire Cave, San Antonio, TX 78222For SaleMLS ID #1968150, Ruby Galarza TREC #834460, Real Broker, LLC. LERA MLS
- $244,0004 bd3 ba1.9k sqft13223 DUTRA Rd, San Antonio, TX 78221For SaleMLS ID #1996526, Christopher Negron TREC #689187, Levi Rodgers Real Estate Group. LERA MLS
- $199,9993 bd2 ba1.3k sqft6111 Sinclair, San Antonio, TX 78222For SaleMLS ID #1945547, Consuelo Dominguez TREC #698501, Fathom Realty. LERA MLS
- $234,9003 bd2 ba2.2k sqft5322 harefield, San Antonio, TX 78228For SaleMLS ID #1954553, Yasmin Ruiz Perez TREC #785994, LPT Realty, LLC. LERA MLS
- $225,0004 bd2 ba2.3k sqft6131 Kensinger, Converse, TX 78109For SaleMLS ID #1940879, Bianca Caridine TREC #838528, 1st Choice West. LERA MLS
- $245,0003 bd3 ba1.6k sqft2502 Grayson Cir, San Antonio, TX 78232For SaleMLS ID #2001986, Erin Wall TREC #833167, LPT Realty, LLC. LERA MLS
- $224,0003 bd3 ba2k sqft6018 Plumbago Pl, San Antonio, TX 78218For SaleMLS ID #1926895, Rose Negrete Preece TREC #619860, Keller Williams Heritage. LERA MLS
- $225,0003 bd2 ba1.7k sqft6435 Flatstone Pass, Converse, TX 78109For SaleMLS ID #1995673, Jeremiah Newman TREC #492321, Brown Realty. LERA MLS
