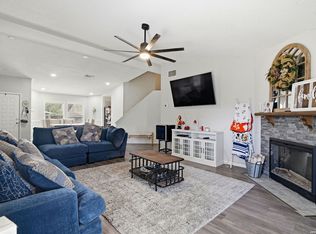
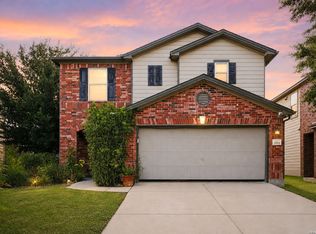
This home offers a comfortable layout with a natural flow that makes everyday living feel easy. The main living area is filled with natural light and connects nicely to the dining space and kitchen, creating a setup that works well for both relaxing and having people over. The kitchen provides plenty of cabinet and counter space, giving you room to cook, prep, and stay organized. The overall layout gives you flexibility to use the space in a way that fits your lifestyle. Out back, you'll find a spacious yard with plenty of potential-whether you want to entertain, garden, or just enjoy some time outside. Conveniently located near major roads, shopping, and dining, you'll have easy access to everything you need while still enjoying a quiet neighborhood feel. A solid option for anyone looking for a home that's comfortable, practical, and easy to make their own. Washer, Dryer and Refrigerator included!!!
For sale
Price cut: $4.1K (6/18)
$234,900
5322 harefield, San Antonio, TX 78228
3beds
2,220sqft
Single Family Residence
Built in 2008
5,009 Square Feet Lot
$231,300 Zestimate®
$106/sqft
$10/mo HOA
What's special
Spacious yard
- 150 days
- 91
- 6
Zillow last checked:
Listing updated:
Listed by:
Yasmin Ruiz Perez TREC #785994 (385) 241-8050,
LPT Realty, LLC
Source: LERA MLS,MLS#: 1954553
Facts & features
Interior
Bedrooms & bathrooms
- Bedrooms: 3
- Bathrooms: 2
- Full bathrooms: 2
Primary bedroom
- Level: Upper
- Area: 340
- Dimensions: 20 x 17
Bedroom 2
- Area: 156
- Dimensions: 13 x 12
Bedroom 3
- Area: 144
- Dimensions: 12 x 12
Primary bathroom
- Features: Shower Only
- Area: 108
- Dimensions: 9 x 12
Dining room
- Area: 300
- Dimensions: 20 x 15
Kitchen
- Area: 260
- Dimensions: 20 x 13
Living room
- Area: 210
- Dimensions: 21 x 10
Heating
- Central, Electric
Cooling
- Central Air
Appliances
- Included: Washer, Dryer, Microwave, Range, Refrigerator, Disposal, Dishwasher, Electric Water Heater
- Laundry: Main Level, Laundry Room, Washer Hookup, Dryer Connection
Features
- Two Living Area, Separate Dining Room, Breakfast Bar, Pantry, Loft, All Bedrooms Upstairs, Open Floorplan, High Speed Internet, Ceiling Fan(s)
- Flooring: Carpet, Vinyl
- Windows: Window Coverings
- Has basement: No
- Has fireplace: No
- Fireplace features: Not Applicable
Interior area
- Total interior livable area: 2,220 sqft
Property
Parking
- Total spaces: 2
- Parking features: Two Car Garage, Street Parking Only
- Garage spaces: 2
- Has uncovered spaces: Yes
Features
- Levels: Two
- Stories: 2
- Pool features: None
- Fencing: Privacy,Chain Link
Lot
- Size: 5,009 Square Feet
- Features: Level, Sidewalks, Streetlights
Details
- Parcel number: 150290150260
Construction
Type & style
- Home type: SingleFamily
- Property subtype: Single Family Residence
Materials
- Brick, Siding
- Foundation: Slab
- Roof: Composition
Condition
- As-Is,Pre-Owned
- New construction: No
- Year built: 2008
Utilities & green energy
- Electric: CPS
- Gas: CPS
- Sewer: SAWS, Sewer System
- Water: SAWS, Water System
Community & HOA
Community
- Features: None
- Subdivision: Canterbury Farms
HOA
- Has HOA: Yes
- HOA fee: $30 quarterly
- HOA name: CANTERBURY FARMS HOA
Location
- Region: San Antonio
Financial & listing details
- Price per square foot: $106/sqft
- Tax assessed value: $263,770
- Annual tax amount: $6,041
- Price range: $234.9K - $234.9K
- Date on market: 4/2/2026
- Cumulative days on market: 151 days
- Listing terms: Conventional,FHA,VA Loan,Cash
Estimated market value
$231,300
$220,000 - $243,000
$1,887/mo
Price history
| Date | Event | Price |
|---|---|---|
| 6/18/2026 | Price change | $234,900-1.7%$106/sqft |
Source:  LERA MLS #1954553 Report a problem LERA MLS #1954553 Report a problem | ||
| 5/21/2026 | Price change | $239,000-0.4%$108/sqft |
Source: LERA MLS #1954553 Report a problem | ||
| 4/2/2026 | Listed for sale | $240,000$108/sqft |
Source: LERA MLS #1954553 Report a problem | ||
| 5/3/2023 | Sold | -- |
Source: Agent Provided Report a problem | ||
| 3/22/2023 | Pending sale | $240,000$108/sqft |
Source: LERA MLS #1661092 Report a problem | ||
| 3/15/2023 | Contingent | $240,000$108/sqft |
Source: LERA MLS #1661092 Report a problem | ||
| 3/9/2023 | Listed for sale | $240,000$108/sqft |
Source: LERA MLS #1661092 Report a problem | ||
| 3/9/2023 | Contingent | $240,000$108/sqft |
Source: LERA MLS #1661092 Report a problem | ||
| 2/20/2023 | Price change | $240,000-3.8%$108/sqft |
Source: LERA MLS #1661092 Report a problem | ||
| 1/30/2023 | Price change | $249,500-0.2%$112/sqft |
Source: LERA MLS #1661092 Report a problem | ||
| 1/16/2023 | Listed for sale | $250,000+66.7%$113/sqft |
Source: LERA MLS #1661092 Report a problem | ||
| 10/28/2019 | Sold | -- |
Source: LERA MLS #44006_1416049 Report a problem | ||
| 10/15/2019 | Pending sale | $149,999$68/sqft |
Source: Preston Granger #1416049 Report a problem | ||
| 10/4/2019 | Listed for sale | $149,999$68/sqft |
Source: Preston Granger #1416049 Report a problem | ||
Public tax history
| Year | Property taxes | Tax assessment |
|---|---|---|
| 2025 | $4,034 -10.2% | $263,770 -1.1% |
| 2024 | $4,493 +14.8% | $266,600 +13% |
| 2023 | $3,914 -14.1% | $235,938 +10% |
| 2022 | $4,558 -5.5% | $214,489 +10% |
| 2021 | $4,822 | $194,990 +4.7% |
| 2020 | $4,822 +4.4% | $186,250 +5.2% |
| 2019 | $4,617 | $176,980 +10.1% |
| 2018 | $4,617 +10.9% | $160,740 +3.5% |
| 2017 | $4,163 +12.4% | $155,300 +12.6% |
| 2016 | $3,703 +40.1% | $137,900 +7.1% |
| 2015 | $2,642 | $128,780 +31.5% |
| 2014 | $2,642 | $97,920 -3.2% |
| 2013 | -- | $101,190 -11% |
| 2012 | -- | $113,660 -7.4% |
| 2011 | -- | $122,740 -5.4% |
| 2010 | -- | $129,700 +14.5% |
| 2009 | -- | $113,300 +785.2% |
| 2008 | -- | $12,800 |
Find assessor info on the county website
Monthly payment
Est. payment
Payment breakdown
Explore the cost of this home by adjusting the details. Changes won't be saved.Climate risks
Neighborhood: 78228
Nearby schools
Schools provided by the listing agent
- Elementary: Jim G Martin
- Middle: Ross Sul
- High: Holmes Oliver W
- District: Northside
Source: LERA MLS. This data may not be complete. We recommend contacting the local school district to confirm school assignments for this home.
Similar homes
- $250,0003 bd2 ba1.3k sqft6326 Tally Gate, San Antonio, TX 78240For Sale

 MLS ID #2010687, Amanda Villarreal TREC #683546, Keller Williams City-View. LERA MLS
 - $260,0003 bd2 ba1.9k sqft8926 Levelland, San Antonio, TX 78251For Sale
 MLS ID #1998564, Alexandria Harden TREC #811133, Keller Williams Heritage. LERA MLS
 - $249,9553 bd2 ba1.3k sqft6238 PARSLEY HL, Leon Valley, TX 78238For Sale
 MLS ID #1997625, Juan Macias TREC #693571, Someday Realty & Property Mgmt. LERA MLS
 - $225,0003 bd3 ba2k sqft3515 Cactus Fall, San Antonio, TX 78245For Sale
 MLS ID #1999221, David Rutter TREC #662390, Keller Williams Heritage. LERA MLS
 - $224,9883 bd2 ba1.6k sqft10132 Del Lago, San Antonio, TX 78245For SaleMLS ID #1950803, Omar Jackson TREC #600181, Coldwell Banker D'Ann Harper, REALTOR. LERA MLS
- $245,0003 bd2 ba1.5k sqft926 Saxonhill Dr, San Antonio, TX 78253For SaleMLS ID #1991940, Alex Garcia TREC #749211, Real Broker, LLC. LERA MLS
- $235,0003 bd3 ba1.5k sqft11267 MAGIC CYN, San Antonio, TX 78252For SaleMLS ID #1999502, Jacob Saldivar TREC #700739, Jake Anthony Realty, LLC. LERA MLS
- $234,9993 bd2 ba1.5k sqft6715 Rosenthal Pass, San Antonio, TX 78252For SaleMLS ID #1965819, Samantha Brooks TREC #767043, Real Broker, LLC. LERA MLS
- $245,0003 bd3 ba1.7k sqft11423 Slickrock Draw, San Antonio, TX 78245For SaleMLS ID #1952851, Katherine Garcia TREC #714381, Real Broker, LLC. LERA MLS
- $250,0003 bd3 ba2.1k sqft2342 BAXTER STA, San Antonio, TX 78245For SaleMLS ID #1990531, Dennis Davis TREC #833815, Barlowe Daly Realty. LERA MLS
- $240,0004 bd2 ba2k sqft5815 Lake Wind St, San Antonio, TX 78222For SaleMLS ID #2004331, Sebastian Montante TREC #762826, Exquisite Properties, LLC. LERA MLS
- $215,0003 bd2 ba1.1k sqft1110 Western Whipbird, San Antonio, TX 78253For SaleMLS ID #2011368, Christina Cardenas TREC #762511, Niva Realty. LERA MLS
- $247,5003 bd3 ba1.6k sqft6146 VALLEY CLF, San Antonio, TX 78250For SaleMLS ID #1990823, John Espinosa TREC #713683, Coldwell Banker D'Ann Harper, REALTOR. LERA MLS
- $194,9003 bd2 ba1.3k sqft1311 Rivas St, San Antonio, TX 78207For SaleMLS ID #2002621, Shane Neal TREC #608871, eXp Realty. LERA MLS
- $224,5003 bd2 ba1.4k sqft3615 BISLEY PASS, San Antonio, TX 78245For SaleMLS ID #1958240, Lucio Vasquez TREC #647841, Keller Williams City-View. LERA MLS
- $264,0004 bd3 ba2.1k sqft10711 Manor Creek, San Antonio, TX 78245For SaleMLS ID #1911182, Paul Rodriguez TREC #761680, Keller Williams City-View. LERA MLS
- $278,0003 bd3 ba2k sqft7930 Veleta, San Antonio, TX 78250For SaleMLS ID #2003062, Stephanie Gutierrez TREC #797036, John Chunn Realty, LLC. LERA MLS
- $224,7773 bd2 ba1.4k sqft7918 Winterstone Dr, San Antonio, TX 78254For SaleMLS ID #2002689, Karla Sanchez TREC #817200, Keller Williams Heritage. LERA MLS
- $225,0003 bd2 ba1.3k sqft2302 Mission Glory, San Antonio, TX 78223For SaleMLS ID #1999122, Chazsity Favela TREC #696107, RE/MAX Corridor. LERA MLS
