Welcome to your dream home in the heart of Pleasanton, Texas! Nestled in a tranquil neighborhood yet conveniently close to local schools, hospital, and shopping, this charming residence offers an idyllic blend of comfort and modern amenities. Step inside to discover an inviting living area featuring a cozy wood-burning fireplace, perfect for relaxing evenings with family and friends. The kitchen boasts all the essentials, including a garbage disposal and dishwash with three racks for effortless clean-up. Indulge in the luxurious master suite where you can enjoy the spa-like rainfall shower complete with speaker and ambient lighting - a sanctuary designed for relaxation. The entire house is equipped with a state-of-the-art whole-home tankless water heater, ensuring endless hot water supply no matter how many showers or baths follow one another. The second bathroom features a Jacuzzi bath perfect for bubbles or soothing sore muscles. Outside, you'll find ample space perfect for outdoor entertaining or simply soaking up the serene surroundings. This beautifully maintained property promises not only peace and quiet but also easy access to all that Pleasanton has to offer. Your dream lifestyle awaits at this beautiful retreat-don't miss out on making it yours today!
For sale
Price cut: $10K (6/14)
$239,000
413 GEORGIA ANN DR, Pleasanton, TX 78064
3beds
1,292sqft
:
Get pre-qualified$1,787/mo
Single Family Residence
Built in 1980
10,585 Square Feet Lot
$-- Zestimate®
$185/sqft
$-- HOA
What's special
Cozy wood-burning fireplaceTranquil neighborhoodLuxurious master suite
- 96 days |
- 61 |
- 8 |
Zillow last checked:
Listing updated:
Listed by:
Mark Camarillo TREC #796665 mark@stxhomesolutions.com,
RE/MAX Southern Estate Realty
Source: LERA MLS,MLS#: 1962208
Facts & features
Interior
Bedrooms & bathrooms
- Bedrooms: 3
- Bathrooms: 2
- Full bathrooms: 2
Primary bedroom
- Features: Walk-In Closet(s), Full Bath
- Area: 154
- Dimensions: 11 x 14
Bedroom 2
- Area: 154
- Dimensions: 11 x 14
Bedroom 3
- Area: 100
- Dimensions: 10 x 10
Primary bathroom
- Features: Shower Only
- Area: 80
- Dimensions: 8 x 10
Dining room
- Area: 132
- Dimensions: 12 x 11
Kitchen
- Area: 140
- Dimensions: 10 x 14
Living room
- Area: 360
- Dimensions: 12 x 30
Heating
- Central, Electric
Cooling
- Central Air
Appliances
- Included: Dishwasher, Electric Water Heater
- Laundry: Washer Hookup, Dryer Connection
Features
- One Living Area, Ceiling Fan(s)
- Flooring: Wood
- Windows: Window Coverings
- Has basement: No
- Number of fireplaces: 1
- Fireplace features: One, Living Room, Wood Burning, Stone/Rock/Brick
Interior area
- Total interior livable area: 1,292 sqft
Property
Parking
- Parking features: None
Features
- Levels: One
- Stories: 1
- Pool features: None
Lot
- Size: 10,585 Square Feet
Details
- Parcel number: 0291500000017900
Construction
Type & style
- Home type: SingleFamily
- Property subtype: Single Family Residence
Materials
- Brick
- Foundation: Slab
- Roof: Composition
Condition
- Pre-Owned
- New construction: No
- Year built: 1980
Utilities & green energy
- Utilities for property: City Garbage service
Community & HOA
Community
- Features: None
- Security: Smoke Detector(s)
- Subdivision: Pleasanton-Honeyhill
Location
- Region: Pleasanton
Financial & listing details
- Price per square foot: $185/sqft
- Tax assessed value: $186,750
- Annual tax amount: $3,589
- Price range: $239K - $239K
- Date on market: 4/29/2026
- Cumulative days on market: 97 days
- Listing terms: Conventional,Cash
Estimated market value
Not available
Estimated sales range
Not available
$1,499/mo
Price history
| Date | Event | Price |
|---|---|---|
| 6/14/2026 | Price change | $239,000-4%$185/sqft |
Source:  LERA MLS #1962208 Report a problem LERA MLS #1962208 Report a problem | ||
| 4/29/2026 | Listed for sale | $249,000+34.6%$193/sqft |
Source: LERA MLS #1962208 Report a problem | ||
| 7/6/2022 | Sold | -- |
Source: LERA MLS #44006_1608098 Report a problem | ||
| 6/13/2022 | Pending sale | $185,000$143/sqft |
Source: LERA MLS #1608098 Report a problem | ||
| 6/7/2022 | Contingent | $185,000$143/sqft |
Source: LERA MLS #1608098 Report a problem | ||
| 5/20/2022 | Listed for sale | $185,000$143/sqft |
Source: LERA MLS #1608098 Report a problem | ||
Public tax history
| Year | Property taxes | Tax assessment |
|---|---|---|
| 2025 | $2,627 -0.8% | $186,750 -1.9% |
| 2024 | $2,649 +3.5% | $190,450 +3.7% |
| 2023 | $2,559 +59.1% | $183,620 +30.5% |
| 2022 | $1,609 -3.6% | $140,663 +10% |
| 2021 | $1,668 +6.8% | $127,875 +10% |
| 2020 | $1,562 -30.5% | $116,250 -7.2% |
| 2019 | $2,247 | $125,320 +4.9% |
| 2018 | -- | $119,420 +10.2% |
| 2017 | -- | $108,350 +2.5% |
| 2016 | -- | $105,720 -1.1% |
| 2015 | -- | $106,910 -1.9% |
| 2014 | -- | $109,020 +12.2% |
| 2012 | -- | $97,130 -2.1% |
| 2011 | -- | $99,220 |
| 2010 | -- | $99,220 +20% |
| 2009 | -- | $82,700 +0% |
| 2008 | -- | $82,690 -9.9% |
| 2007 | -- | $91,790 |
Find assessor info on the county website
Monthly payment
Est. payment
Payment breakdown
Explore the cost of this home by adjusting the details. Changes won't be saved.Climate risks
Neighborhood: 78064
Nearby schools
GreatSchools rating
- 5/10Pleasanton Elementary SchoolGrades: 3-5Distance: 0.5 mi
- 4/10Pleasanton Junior High SchoolGrades: 6-8Distance: 0.4 mi
- 5/10Pleasanton High SchoolGrades: 9-12Distance: 0.3 mi
Schools provided by the listing agent
- Elementary: Pleasanton
- Middle: Pleasanton
- High: Pleasanton
- District: Pleasanton
Source: LERA MLS. This data may not be complete. We recommend contacting the local school district to confirm school assignments for this home.
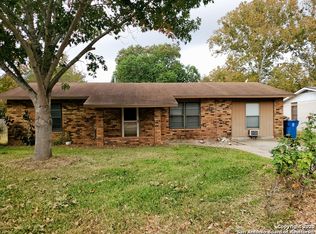
- $183,1003 bd1 ba1.3k sqft409 Georgia Ann Dr, Pleasanton, TX 78064Off Market
- $143,800-- bd1 ba1k sqft503 Georgia Ann Dr, Pleasanton, TX 78064Off Market
- $214,600-- bd2 ba2.2k sqft505 Georgia Ann Dr, Pleasanton, TX 78064Off Market
- $159,600-- bd1 ba1.2k sqft405 Georgia Ann Dr, Pleasanton, TX 78064Off Market
- $278,200-- bd2 ba2.1k sqft412 High Meadow Dr, Pleasanton, TX 78064Off Market
- $235,600-- bd2 ba1.8k sqft420 High Meadow Dr, Pleasanton, TX 78064Off Market
- $210,500-- bd2 ba1.5k sqft1210 Cheryl Dr, Pleasanton, TX 78064Off Market
- $228,700-- bd2 ba1.4k sqft404 High Meadow Dr, Pleasanton, TX 78064Off Market
A local agent can set up tours, give advice and negotiate with sellers.
Similar homes
- $243,0003 bd2 ba1.6k sqft1112 MAIA ST, Pleasanton, TX 78064For Sale

 MLS ID #1991889, Mark Camarillo TREC #796665, RE/MAX Southern Estate Realty. LERA MLS
 - $215,0003 bd2 ba1.5k sqft908 N MANSFIELD ST, Pleasanton, TX 78064For Sale
 MLS ID #1967524, Lisa Eureste TREC #612769, Tejas Realty Group. LERA MLS
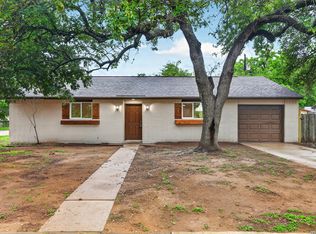
 - $225,0003 bd2 ba1.3k sqft203 Haverlah Rd, Pleasanton, TX 78064For Sale
 MLS ID #1969478, Mark Camarillo TREC #796665, RE/MAX Southern Estate Realty. LERA MLS
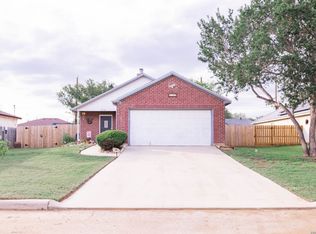
 - $249,0003 bd2 ba1.3k sqft1512 SANDRA CIR, Pleasanton, TX 78064For Sale
 MLS ID #1964826, Colene Solomon TREC #705257, RE/MAX Southern Estate Realty. LERA MLS
 - $249,5003 bd2 ba1.2k sqft804 COMMERCE ST, Pleasanton, TX 78064For SaleMLS ID #1965307, Raul Maya TREC #699074, Stonebury Realty. LERA MLS
- $264,9903 bd2 ba1.8k sqft26 SUNRISE DR, Pleasanton, TX 78064For SaleMLS ID #1995701, Deanna Kaplen TREC #533361, Keller Williams Heritage. LERA MLS
- $284,9003 bd2 ba1.4k sqft324 Bunker Hill, Pleasanton, TX 78064For SaleMLS ID #1955779, Kristy Parker TREC #644973, TX SOLD, LLC. LERA MLS
- $221,0003 bd2 ba1.4k sqft156 COWBOY RDG, Pleasanton, TX 78064For SaleMLS ID #1999194, Donna Blue TREC #386035, Dowdy Real Estate, LLC. LERA MLS
- $300,0003 bd2 ba1.7k sqft126 WOODLAND DR, Pleasanton, TX 78064For SaleMLS ID #1966493, John Renteria TREC #706483, Option One Real Estate. LERA MLS
- $165,0003 bd1 ba1.1k sqft1001 Kathleen, Pleasanton, TX 78064For SaleMLS ID #1933102, Cristal Startz TREC #460765, RE/MAX Southern Estate Realty. LERA MLS
- $325,0003 bd2 ba1.7k sqft308 Bunker Hill, Pleasanton, TX 78064For SaleMLS ID #1973653, Sara Seewald TREC #631034, Dowdy Real Estate. LERA MLS
- $235,0003 bd2 ba1.4k sqft602 E Hunt St, Pleasanton, TX 78064For SaleMLS ID #1840548, Zarel Duarte Gonzalez TREC #701689, eXp Realty. LERA MLS
- $355,0003 bd2 ba1.8k sqft100 Crestline, Pleasanton, TX 78064For SaleMLS ID #1953640, Roxana Adler TREC #516801, Brohill Realty Ltd. LERA MLS
- $166,9002 bd2 ba1k sqft714 Houston, Pleasanton, TX 78064For SaleMLS ID #2002996, Sara Garcia TREC #625376, Phyllis Browning Company. LERA MLS
- $339,0003 bd2 ba1.4k sqft106 WEESE LN, Pleasanton, TX 78064For SaleMLS ID #1969514, Stephanie Barr TREC #804322, Brohill Realty Ltd. LERA MLS
- $305,0003 bd2 ba1.6k sqft1828 Wandering Trail, Pleasanton, TX 78064For SaleMLS ID #2002130, Kristy Parker TREC #644973, TX SOLD, LLC. LERA MLS
- $339,0003 bd2 ba1.8k sqft235 Valley Forge, Pleasanton, TX 78064For SaleMLS ID #1968433, Tannah Tolbirt TREC #462497, Shahan Real Estate. LERA MLS
- $255,0003 bd2 ba1.3k sqft502 Waltom Ave, Jourdanton, TX 78026For SaleMLS ID #1969491, Kelsey Brown TREC #788484, Texas Edge Realty. LERA MLS
- $160,0003 bd2 ba1.6k sqft904 San Antonio, Pleasanton, TX 78064For SaleMLS ID #1991624, Rhapsody Vogt TREC #632193, Vivid Realty, LLC. LERA MLS
- $252,5003 bd2 ba1.7k sqft506 Magnolia, Jourdanton, TX 78026For SaleMLS ID #1970714, David Marvic TREC #711493, Texas Signature Realty. LERA MLS
