This single-story home has a convenient layout. Two bedrooms are attached to the living area, beside the third bedroom (owner's suite), which has a full bathroom and a walk-in closet. In front of the home is the open living area, which includes a comfortable family room, dining area, and kitchen. Luxury LVP flooring throughout the main areas of the home, a bold quartz countertop in the kitchen, and a subway backsplash. Added insulation in the garage, with a minisplit, for your workout room or to keep your pets in the garage. Water Softener system and reverse osmosis system convey with an agreed-upon offer. Trail in the backyard for walking/jogging. Built in 2023- seven years left on builder's structural warranty.
For sale
Price cut: $4.1K (5/7)
$204,900
6447 Raquel, San Antonio, TX 78222
3beds
1,300sqft
:
Get pre-qualified$1,504/mo
Single Family Residence
Built in 2023
4,181 Square Feet Lot
$-- Zestimate®
$158/sqft
$17/mo HOA
What's special
Reverse osmosis systemWater softener systemSubway backsplash
- 126 days |
- 50 |
- 1 |
Zillow last checked:
Listing updated:
Listed by:
Jason Gutierrez TREC #606443 (210) 897-6859,
BHHS Don Johnson Realtors - SA
Source: LERA MLS,MLS#: 1951198
Facts & features
Interior
Bedrooms & bathrooms
- Bedrooms: 3
- Bathrooms: 2
- Full bathrooms: 2
Primary bedroom
- Area: 195
- Dimensions: 13 x 15
Bedroom 2
- Area: 110
- Dimensions: 11 x 10
Bedroom 3
- Area: 110
- Dimensions: 11 x 10
Primary bathroom
- Features: Tub/Shower Combo
- Area: 49
- Dimensions: 7 x 7
Dining room
- Area: 81
- Dimensions: 9 x 9
Kitchen
- Area: 90
- Dimensions: 10 x 9
Living room
- Area: 210
- Dimensions: 14 x 15
Heating
- Central, Electric
Cooling
- Ceiling Fan(s), Central Air
Appliances
- Included: Range, Gas Cooktop, Dishwasher, Water Softener Rented, Gas Water Heater
- Laundry: Main Level
Features
- One Living Area, Liv/Din Combo, Eat-in Kitchen, Kitchen Island, Breakfast Bar, Pantry, Utility Room Inside, 1st Floor Lvl/No Steps, Open Floorplan, Master Downstairs, Ceiling Fan(s), Programmable Thermostat
- Flooring: Linoleum
- Windows: Low Emissivity Windows, Double Pane Windows, Window Coverings
- Has basement: No
- Has fireplace: No
- Fireplace features: Not Applicable
Interior area
- Total interior livable area: 1,300 sqft
Property
Parking
- Total spaces: 2
- Parking features: Two Car Garage
- Garage spaces: 2
Features
- Levels: One
- Stories: 1
- Pool features: None
- Fencing: Privacy
Lot
- Size: 4,181 Square Feet
- Features: Curbs, Street Gutters, Sidewalks
Details
- Parcel number: 108430011320
Construction
Type & style
- Home type: SingleFamily
- Property subtype: Single Family Residence
Materials
- Fiber Cement
- Foundation: Slab
- Roof: Composition
Condition
- Pre-Owned
- New construction: No
- Year built: 2023
Details
- Builder name: Lennar
Utilities & green energy
- Electric: CPS
- Gas: CPS
- Sewer: SAWS, Sewer System
- Water: SAWS, Water System
Green energy
- Water conservation: Low Flow Commode, Low-Flow Fixtures
Community & HOA
Community
- Features: None, City Bus
- Subdivision: Thea Meadows
HOA
- Has HOA: Yes
- HOA fee: $200 annually
- HOA name: SPECTRUM
Location
- Region: San Antonio
Financial & listing details
- Price per square foot: $158/sqft
- Annual tax amount: $4,360
- Price range: $204.9K - $204.9K
- Date on market: 3/23/2026
- Cumulative days on market: 128 days
- Listing terms: Conventional,FHA,VA Loan,TX Vet,Cash
- Road surface type: Paved
Estimated market value
Not available
Estimated sales range
Not available
Not available
Price history
| Date | Event | Price |
|---|---|---|
| 5/7/2026 | Price change | $204,900-2%$158/sqft |
Source:  LERA MLS #1951198 Report a problem LERA MLS #1951198 Report a problem | ||
| 3/23/2026 | Listed for sale | $209,000+7.5%$161/sqft |
Source: LERA MLS #1951198 Report a problem | ||
| 12/8/2023 | Sold | -- |
Source: LERA MLS #1721362 Report a problem | ||
| 11/10/2023 | Pending sale | $194,499$150/sqft |
Source: LERA MLS #1721362 Report a problem | ||
| 11/7/2023 | Price change | $194,499-3.7%$150/sqft |
Source: LERA MLS #1721362 Report a problem | ||
| 11/5/2023 | Price change | $201,999-1.2%$155/sqft |
Source: LERA MLS #1721362 Report a problem | ||
| 10/28/2023 | Price change | $204,499-2.4%$157/sqft |
Source: LERA MLS #1721362 Report a problem | ||
| 10/25/2023 | Price change | $209,499-1.2%$161/sqft |
Source: LERA MLS #1721362 Report a problem | ||
| 10/14/2023 | Price change | $211,999-1.4%$163/sqft |
Source: LERA MLS #1721362 Report a problem | ||
| 10/9/2023 | Price change | $214,999-3.2%$165/sqft |
Source: LERA MLS #1721362 Report a problem | ||
| 10/3/2023 | Price change | $221,999-4.3%$171/sqft |
Source: LERA MLS #1721362 Report a problem | ||
| 9/22/2023 | Listed for sale | $231,999$178/sqft |
Source: LERA MLS #1721362 Report a problem | ||
Public tax history
Tax history is unavailable.
Monthly payment
Est. payment
Payment breakdown
Explore the cost of this home by adjusting the details. Changes won't be saved.Climate risks
Neighborhood: Pecan Valley
Nearby schools
GreatSchools rating
- 8/10Salado Elementary SchoolGrades: PK-5Distance: 0.4 mi
- 4/10Legacy Middle SchoolGrades: 6-8Distance: 0.4 mi
- 2/10East Central High SchoolGrades: 9-12Distance: 6.7 mi
Schools provided by the listing agent
- Elementary: Highland Forest
- Middle: Legacy
- High: East Central
- District: East Central I.S.D
Source: LERA MLS. This data may not be complete. We recommend contacting the local school district to confirm school assignments for this home.
- $226,6004 bd3 ba1.9k sqft4443 Emma Way, San Antonio, TX 78222Off Market
- $200,5003 bd2 ba1.4k sqft6246 Marco Plns, San Antonio, TX 78222Off Market
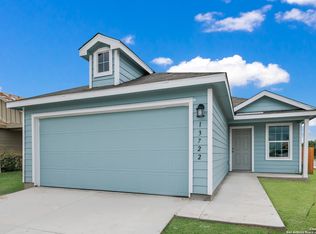
- $213,1503 bd2 ba1.4k sqft6242 Marco Plns, San Antonio, TX 78222Off Market
- $224,0004 bd3 ba1.9k sqft4434 Emma Way, San Antonio, TX 78222Off Market
- $--4 bd2 ba1.6k sqft6250 Marco Plns, San Antonio, TX 78222Sold
- $--3 bd2 ba1.1k sqft6438 Marco Plns, San Antonio, TX 78222Sold
- $178,7703 bd2 ba1.1k sqft6434 Marco Plns, San Antonio, TX 78222Off Market
- $--3 bd2 ba1.4k sqft4523 Martin Way, San Antonio, TX 78222Sold
- $--4 bd2 ba1.6k sqft4507 Martin Way, San Antonio, TX 78222Sold
A local agent can set up tours, give advice and negotiate with sellers.
Similar homes
- $209,0003 bd2 ba1.5k sqft6110 Bear Meadow, San Antonio, TX 78222For Sale

 MLS ID #1991045, Courtenay Allison TREC #712851, Exquisite Properties, LLC. LERA MLS
 - $199,0003 bd2 ba1.1k sqft5526 Rosillo Gate, San Antonio, TX 78222For Sale
 MLS ID #1942391, Sonia Perez-Olivares TREC #512880, Kuper Sotheby's Int'l Realty. LERA MLS
 - $199,0003 bd2 ba1.1k sqft5526 Rosillo Gate, San Antonio, TX 78222For Sale
 Kuper Sotheby's International Realty
 - $235,0004 bd2 ba1.6k sqft4542 Martin Way, San Antonio, TX 78222For Sale
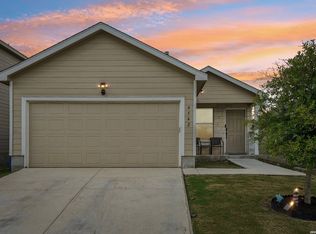 MLS ID #1996464, Christopher Horton TREC #787037, Bruce WayneH Real Estate LLC. LERA MLS
 - $200,0003 bd3 ba1.6k sqft5314 Hickory, San Antonio, TX 78222For SaleMLS ID #1943394, Ana Rosa Frias TREC #596451, Keller Williams Heritage. LERA MLS
- $235,0004 bd2 ba1.6k sqft4530 Glades Way, San Antonio, TX 78222For SaleMLS ID #1941963, David Abrahams TREC #719953, Phyllis Browning Company. LERA MLS
- $199,0003 bd3 ba1.8k sqft6322 LAKE SUPERIOR ST, San Antonio, TX 78222For SaleMLS ID #1970091, Rudy Cervantes TREC #743804, Real Broker, LLC. LERA MLS
- $220,0003 bd2 ba1.4k sqft3538 BOOKER TRL, San Antonio, TX 78223For SaleMLS ID #1972702, Jeffrey Robillard TREC #687855, Newfound Real Estate. LERA MLS
- $250,0003 bd2 ba1.4k sqft5303 Flying Hooves, San Antonio, TX 78222For SaleMLS ID #1941260, Javier Trujillo TREC #782306, San Antonio Elite Realty. LERA MLS
- $--3 bd2 ba1k sqft706 Ambush Rdg, San Antonio, TX 78220AuctionAuction.com 2
- $210,0003 bd2 ba1.2k sqft12035 Still Pass, San Antonio, TX 78221For SaleMLS ID #1999117, Adrianna Salgado TREC #787076, Real Broker, LLC. LERA MLS
- $225,0003 bd2 ba1.3k sqft2302 Mission Glory, San Antonio, TX 78223For SaleMLS ID #1999122, Chazsity Favela TREC #696107, RE/MAX Corridor. LERA MLS
- $215,0004 bd3 ba1.5k sqft10957 Presa Way, San Antonio, TX 78223For SaleMLS ID #1996485, Octavia Holloway TREC #765004, JB Goodwin, REALTORS. LERA MLS
- $207,9993 bd2 ba1.4k sqft13450 Ashworth, San Antonio, TX 78221For SaleMLS ID #1948650, Brenda Escobedo TREC #670313, Orchard Brokerage. LERA MLS
- $240,0003 bd3 ba1.5k sqft4014 BUR OAK PATH, San Antonio, TX 78223For SaleMLS ID #1992839, Edward Martinez TREC #838959, Weichert, REALTORS - Corwin & Associates. LERA MLS
- $210,0004 bd2 ba1.4k sqft4436 sediment, San Antonio, TX 78223For SaleMLS ID #1954608, Carmen Ortiz TREC #762599, Orchard Brokerage. LERA MLS
- $225,0003 bd2 ba1.3k sqft4714 Pillay Way, San Antonio, TX 78223For SaleMLS ID #1953903, Joshua De Los Santos TREC #683706, Exquisite Properties, LLC. LERA MLS
- $212,5003 bd2 ba1.4k sqft13435 Ashworth Blvd, San Antonio, TX 78221For SaleMLS ID #1972658, Jeffrey Robillard TREC #687855, Newfound Real Estate. LERA MLS
- $215,0003 bd2 ba1.2k sqft6403 Ignacio Court, San Antonio, TX 78220For SaleMLS ID #1949204, Christopher Bruce TREC #729257, Phyllis Browning Company. LERA MLS
- $208,0003 bd2 ba1.3k sqft13510 VERPLANK BND, San Antonio, TX 78221For SaleMLS ID #1967715, John Renteria TREC #706483, Option One Real Estate. LERA MLS
