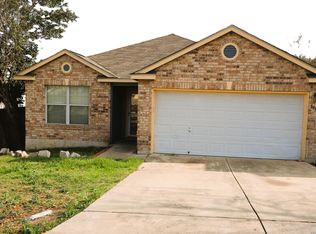
A must see! Take a tour of this beautiful 3 bedroom, 2 bath, 2 car garage home. Built in 2020. Kitchen fetures stainless steel appliances and granite countertops. The primary bedroom is nestled in the corner of the home for optimum privacy and a spacious primary bath and massive walk-in closet. The backyard has a covered patio and plenty of room for entertaining. Home is located minutes from shopping at City Base Landing, 10-15 minutes from downtown and has easy interstate access to 37 and 410.
For sale
Price cut: $5K (8/5)
$220,000
8235 Glasgow, San Antonio, TX 78223
3beds
1,459sqft
Single Family Residence
Built in 2020
6,011 Square Feet Lot
$218,200 Zestimate®
$151/sqft
$33/mo HOA
What's special
Granite countertopsMassive walk-in closetSpacious primary bath
- 186 days
- 236
- 19
Zillow last checked:
Listing updated:
Listed by:
Karla Alcorta TREC #575578 (210) 840-0718,
Smart Group, REALTORS
Source: LERA MLS,MLS#: 1944739
Facts & features
Interior
Bedrooms & bathrooms
- Bedrooms: 3
- Bathrooms: 2
- Full bathrooms: 2
Primary bedroom
- Features: Walk-In Closet(s), Ceiling Fan(s)
- Area: 180
- Dimensions: 12 x 15
Bedroom 2
- Area: 120
- Dimensions: 10 x 12
Bedroom 3
- Area: 110
- Dimensions: 10 x 11
Primary bathroom
- Features: Shower Only, Double Vanity
- Area: 80
- Dimensions: 10 x 8
Dining room
- Area: 110
- Dimensions: 10 x 11
Family room
- Area: 196
- Dimensions: 14 x 14
Kitchen
- Area: 120
- Dimensions: 12 x 10
Heating
- Central, Electric
Cooling
- Central Air
Appliances
- Included: Range, Disposal, Dishwasher, Plumbed For Ice Maker, Electric Water Heater
- Laundry: Laundry Room, Washer Hookup, Dryer Connection
Features
- One Living Area, Liv/Din Combo, Utility Room Inside, High Speed Internet, Walk-In Closet(s), Ceiling Fan(s)
- Flooring: Carpet, Laminate
- Windows: Window Coverings
- Has basement: No
- Attic: Access Only,Pull Down Stairs
- Has fireplace: No
- Fireplace features: Not Applicable
Interior area
- Total interior livable area: 1,459 sqft
Property
Parking
- Total spaces: 2
- Parking features: Two Car Garage
- Garage spaces: 2
Accessibility
- Accessibility features: First Floor Bath, Full Bath/Bed on 1st Flr, First Floor Bedroom
Features
- Levels: One
- Stories: 1
- Pool features: None
Lot
- Size: 6,011 Square Feet
Details
- Parcel number: 108790360090
Construction
Type & style
- Home type: SingleFamily
- Property subtype: Single Family Residence
Materials
- Brick, Siding
- Foundation: Slab
- Roof: Composition
Condition
- Pre-Owned
- New construction: No
- Year built: 2020
Details
- Builder name: Lennar
Utilities & green energy
- Electric: CPS
- Water: SAWS
- Utilities for property: Cable Available, City Garbage service
Community & HOA
Community
- Features: Playground
- Security: Smoke Detector(s)
- Subdivision: Monte Viejo
HOA
- Has HOA: Yes
- HOA fee: $400 annually
- HOA name: SALADO CREEK
Location
- Region: San Antonio
Financial & listing details
- Price per square foot: $151/sqft
- Tax assessed value: $234,680
- Annual tax amount: $5,087
- Price range: $220K - $220K
- Date on market: 2/27/2026
- Cumulative days on market: 187 days
- Listing terms: Conventional,FHA,VA Loan,Cash
Estimated market value
$218,200
$207,000 - $229,000
$1,875/mo
Price history
| Date | Event | Price |
|---|---|---|
| 8/5/2026 | Price change | $220,000-2.2%$151/sqft |
Source:  LERA MLS #1944739 Report a problem LERA MLS #1944739 Report a problem | ||
| 6/20/2026 | Price change | $225,000-2.2%$154/sqft |
Source: LERA MLS #1944739 Report a problem | ||
| 5/8/2026 | Price change | $230,000-1.3%$158/sqft |
Source: LERA MLS #1944739 Report a problem | ||
| 4/6/2026 | Price change | $233,000-0.9%$160/sqft |
Source: LERA MLS #1944739 Report a problem | ||
| 2/27/2026 | Listed for sale | $235,000-6%$161/sqft |
Source: LERA MLS #1944739 Report a problem | ||
| 7/27/2025 | Listing removed | $249,900$171/sqft |
Source: LERA MLS #1874906 Report a problem | ||
| 7/18/2025 | Price change | $249,900-2%$171/sqft |
Source: LERA MLS #1874906 Report a problem | ||
| 7/12/2025 | Price change | $255,000-1.9%$175/sqft |
Source: LERA MLS #1874906 Report a problem | ||
| 6/24/2025 | Price change | $260,000-1.9%$178/sqft |
Source: LERA MLS #1874906 Report a problem | ||
| 6/11/2025 | Listed for sale | $265,000$182/sqft |
Source: LERA MLS #1874906 Report a problem | ||
Public tax history
| Year | Property taxes | Tax assessment |
|---|---|---|
| 2025 | $3,364 -11.3% | $234,680 -2.7% |
| 2024 | $3,795 -28.4% | $241,100 -1.2% |
| 2023 | $5,298 -4.1% | $244,140 +4.1% |
| 2022 | $5,524 | $234,470 +17.7% |
| 2021 | -- | $199,260 +526.6% |
| 2020 | -- | $31,800 |
Find assessor info on the county website
Monthly payment
Est. payment
Payment breakdown
Explore the cost of this home by adjusting the details. Changes won't be saved.Climate risks
Neighborhood: 78223
Nearby schools
Schools provided by the listing agent
- Elementary: Highland Forest
- Middle: Legacy
- High: East Central
- District: East Central I.S.D
Source: LERA MLS. This data may not be complete. We recommend contacting the local school district to confirm school assignments for this home.
Similar homes
- $239,9004 bd3 ba2k sqft10563 GREEN ROCK DR, San Antonio, TX 78223For Sale

 MLS ID #2013137, Sanhenry Garcia TREC #836315, Real Broker, LLC. LERA MLS
 - $209,0003 bd2 ba1.5k sqft3838 Pavo Viejo, San Antonio, TX 78223For Sale
 MLS ID #1944370, Alma Garcia TREC #657731, RE/MAX Alamo Realty. LERA MLS
 - $188,0003 bd2 ba1.4k sqft8906 Mission Brk, San Antonio, TX 78223For Sale
 MLS ID #2007434, Marcelina Morales TREC #574424, Jason Mitchell Real Estate Tex. LERA MLS
 - $249,9003 bd2 ba1.6k sqft10526 Lateleaf Oak, San Antonio, TX 78223For Sale
 MLS ID #1996383, Sawanna Ballou TREC #739937, LPT Realty, LLC. LERA MLS
 - $200,0003 bd2 ba1.1k sqft2414 Mission Ct, San Antonio, TX 78223For SaleMLS ID #1854104, R. Catherine Rosales TREC #571785, IH 10 Realty. LERA MLS
- $249,9953 bd2 ba1.2k sqft13407 Winemaker, San Antonio, TX 78223For SaleMLS ID #1970375, Rosemelony Garcia TREC #487142, Home Team of America. LERA MLS
- $200,0003 bd2 ba1.4k sqft3950 S WALTERS, San Antonio, TX 78223For SaleMLS ID #1996822, Diane Menchaca TREC #688898, 3D Realty & Property Management. LERA MLS
- $275,0004 bd3 ba1.8k sqft3922 VERDE BOSQUE, San Antonio, TX 78223For SaleMLS ID #2007383, Laura Wing TREC #479758, RE/MAX Associates. LERA MLS
- $170,0003 bd2 ba1.1k sqft2314 MISSION VIS, San Antonio, TX 78223For SaleMLS ID #2003892, Julius Herrera TREC #730115, C Akin 4 Realty LLC. LERA MLS
- $250,0003 bd2 ba1.4k sqft5303 Flying Hooves, San Antonio, TX 78222For SaleMLS ID #2010183, Javier Trujillo TREC #782306, San Antonio Elite Realty. LERA MLS
- $185,0003 bd1 ba988 sqft414 E Palfrey St, San Antonio, TX 78223For SaleMLS ID #1959763, Jessica Duran TREC #799968, Savior Properties. LERA MLS
- $260,0003 bd3 ba1.3k sqft10505 green lake, San Antonio, TX 78223For SaleMLS ID #1876904, Deborah Pyatte-Davis TREC #757979, Vylla Home. LERA MLS
- $233,0003 bd2 ba1.5k sqft5981 Midcrown Dr, San Antonio, TX 78218For SaleMLS ID #2012906, Christopher Watters TREC #567369, Watters International Realty. LERA MLS
- $242,0003 bd2 ba1.5k sqft724 Holmgreen, San Antonio, TX 78220For SaleMLS ID #1864201, Brenda Scott TREC #487291, Century 21 Scott Myers, REALTORS. LERA MLS
- $235,0003 bd2 ba1.6k sqft7180 Quarter Moon, Converse, TX 78109For SaleMLS ID #2011908, Daphne Hinrichs TREC #690125, All City San Antonio Registered Series. LERA MLS
- $225,0003 bd2 ba1.5k sqft2414 BART CV, San Antonio, TX 78244For SaleMLS ID #2000230, Sarah Buhidar TREC #703315, Real Broker, LLC. LERA MLS
- $229,0003 bd2 ba1.1k sqft7043 Hallie Ridge, San Antonio, TX 78227For SaleMLS ID #2011042, Jose Herrera TREC #775116, Realty of America, LLC. LERA MLS
- $165,0003 bd3 ba1.2k sqft10311 Lateleaf Oak, San Antonio, TX 78223For SaleMLS ID #1929342, Kimberly Howell TREC #446317, Keller Williams Legacy. LERA MLS
- $190,0003 bd3 ba1.6k sqft6255 Post ML, San Antonio, TX 78244For SaleMLS ID #2011574, Susan Casas TREC #605781, Vortex Realty. LERA MLS
- $214,8503 bd2 ba1.2k sqft13235 E Faxon, San Antonio, TX 78221For SaleMLS ID #1991917, Jaime Camero TREC #789292, Keller Williams City-View. LERA MLS
