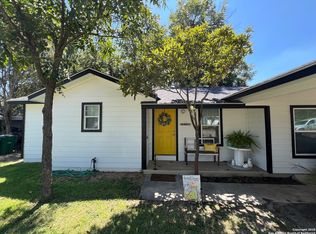
CHARMING 3 BEDROOM 1 BATH PROPERTY. THIS HOME OFFERS AFFORDABILITY, COMFORT AND OPPORTUNITY. IDEAL FOR FIRST TIME BUYERS OR THOSE LOOKING TO ADD TO THEIR INVESTMENT PORTFOLIO. CONVENIENT ACCESS TO NEARBY SHOPPING AND MAJOR ROADWAYS.
For sale
$185,000
414 E Palfrey St, San Antonio, TX 78223
3beds
988sqft
Single Family Residence
Built in 1955
6,899 Square Feet Lot
$176,100 Zestimate®
$187/sqft
$-- HOA
What's special
- 129 days |
- 43 |
- 2 |
Zillow last checked:
Listing updated:
Listed by:
Jessica Duran TREC #799968 (210) 723-7753,
Savior Properties
Source: LERA MLS,MLS#: 1959763
Facts & features
Interior
Bedrooms & bathrooms
- Bedrooms: 3
- Bathrooms: 1
- Full bathrooms: 1
Primary bedroom
- Features: Ceiling Fan(s)
- Area: 168
- Dimensions: 12 x 14
Bedroom 2
- Area: 90
- Dimensions: 9 x 10
Bedroom 3
- Area: 110
- Dimensions: 11 x 10
Dining room
- Area: 56
- Dimensions: 7 x 8
Kitchen
- Area: 88
- Dimensions: 11 x 8
Living room
- Area: 180
- Dimensions: 18 x 10
Heating
- Central, Electric
Cooling
- Central Air
Appliances
- Included: Range, Water Softener Owned
- Laundry: Laundry Room, Washer Hookup, Dryer Connection
Features
- One Living Area, Liv/Din Combo, Master Downstairs, Ceiling Fan(s)
- Flooring: Ceramic Tile
- Windows: Window Coverings
- Has basement: No
- Has fireplace: No
- Fireplace features: Not Applicable
Interior area
- Total interior livable area: 988 sqft
Property
Parking
- Total spaces: 1
- Parking features: None, One Car Carport
- Carport spaces: 1
Features
- Levels: One
- Stories: 1
- Pool features: None
Lot
- Size: 6,899 Square Feet
Details
- Parcel number: 108250140040
Construction
Type & style
- Home type: SingleFamily
- Property subtype: Single Family Residence
Materials
- Asbestos
- Foundation: Slab
- Roof: Metal
Condition
- Pre-Owned
- New construction: No
- Year built: 1955
Utilities & green energy
- Water: Water System
Community & HOA
Community
- Features: None
- Subdivision: Pecan Valley
Location
- Region: San Antonio
Financial & listing details
- Price per square foot: $187/sqft
- Tax assessed value: $169,030
- Annual tax amount: $4,125
- Price range: $185K - $185K
- Date on market: 4/21/2026
- Cumulative days on market: 129 days
- Listing terms: Conventional,FHA,VA Loan,Cash
Estimated market value
$176,100
$167,000 - $185,000
$1,388/mo
Price history
| Date | Event | Price |
|---|---|---|
| 4/21/2026 | Listed for sale | $185,000$187/sqft |
Source:  LERA MLS #1959763 Report a problem LERA MLS #1959763 Report a problem | ||
Public tax history
| Year | Property taxes | Tax assessment |
|---|---|---|
| 2025 | $4,125 -2.2% | $169,030 -2.2% |
| 2024 | $4,219 -3.2% | $172,880 -1.1% |
| 2023 | $4,358 -1.7% | $174,810 +6.8% |
| 2022 | $4,434 +26.7% | $163,650 +23% |
| 2021 | $3,499 | $133,080 +6.7% |
| 2020 | $3,499 +9% | $124,710 +10.1% |
| 2019 | $3,209 | $113,230 +6.1% |
| 2018 | $3,209 +97.5% | $106,720 +45.2% |
| 2017 | $1,625 +0.4% | $73,510 +3.6% |
| 2016 | $1,618 +4.9% | $70,960 +10.3% |
| 2015 | $1,543 | $64,340 +12.9% |
| 2014 | $1,543 | $57,010 +3.1% |
| 2013 | -- | $55,310 -4.2% |
| 2012 | -- | $57,750 -2% |
| 2011 | -- | $58,900 -1% |
| 2010 | -- | $59,480 -4.2% |
| 2009 | -- | $62,070 -0.6% |
| 2008 | -- | $62,424 +0.7% |
| 2007 | -- | $62,010 +3.5% |
| 2006 | -- | $59,900 +27.7% |
| 2005 | -- | $46,900 |
| 2004 | -- | -- |
| 2003 | -- | -- |
| 2002 | -- | -- |
| 2001 | -- | -- |
| 2000 | -- | -- |
Find assessor info on the county website
Monthly payment
Est. payment
Payment breakdown
Explore the cost of this home by adjusting the details. Changes won't be saved.Climate risks
Neighborhood: Highland Hills
Nearby schools
GreatSchools rating
- 4/10Schenck Elementary SchoolGrades: PK-5Distance: 0.9 mi
- 1/10Rogers Middle SchoolGrades: 8Distance: 0.4 mi
- 2/10Highlands High SchoolGrades: 9-12Distance: 1.9 mi
Schools provided by the listing agent
- Elementary: Pecan Valley
- Middle: Legacy
- High: Highlands
- District: San Antonio I.S.D.
Source: LERA MLS. This data may not be complete. We recommend contacting the local school district to confirm school assignments for this home.
- $127,4003 bd1 ba962 sqft410 E Palfrey St, San Antonio, TX 78223Off Market
- $118,1002 bd1 ba816 sqft418 E Palfrey St, San Antonio, TX 78223Off Market
- $123,7003 bd1 ba1k sqft406 E Palfrey St, San Antonio, TX 78223Off Market

- $181,7004 bd2 ba1.6k sqft422 E Palfrey St, San Antonio, TX 78223Off Market

- $--4 bd2 ba1.6k sqft422 E Palfrey St #3/1, San Antonio, TX 78223Off Market
- $135,2003 bd2 ba240 sqft319 Anton Dr, San Antonio, TX 78223Off Market
- $142,5003 bd1 ba1k sqft315 Anton Dr, San Antonio, TX 78223Off Market
- $134,5003 bd1 ba1k sqft323 Anton Dr, San Antonio, TX 78223Off Market
A local agent can set up tours, give advice and negotiate with sellers.
Similar homes
- $200,0003 bd2 ba1.4k sqft3950 S WALTERS, San Antonio, TX 78223For Sale
 MLS ID #1996822, Diane Menchaca TREC #688898, 3D Realty & Property Management. LERA MLS
 - $188,0003 bd2 ba1.4k sqft8906 Mission Brk, San Antonio, TX 78223For Sale
 MLS ID #2007434, Marcelina Morales TREC #574424, Jason Mitchell Real Estate Tex. LERA MLS
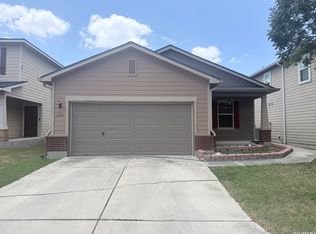
 - $170,0003 bd2 ba1.1k sqft2314 MISSION VIS, San Antonio, TX 78223For Sale
 MLS ID #2003892, Julius Herrera TREC #730115, C Akin 4 Realty LLC. LERA MLS
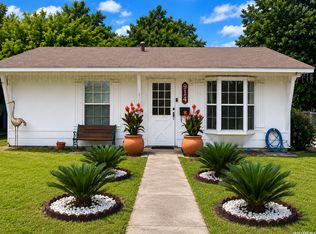
 - $149,9002 bd1 ba700 sqft914 GLAMIS AVE, San Antonio, TX 78223For Sale
 MLS ID #1997628, Gabriela Gonzalez TREC #0644158, Premier Realty Group Platinum. LERA MLS
 - $220,0003 bd2 ba1.4k sqft8235 Glasgow, San Antonio, TX 78223For SaleMLS ID #1944739, Karla Alcorta TREC #575578, Smart Group, REALTORS. LERA MLS
- $189,9003 bd2 ba1k sqft223 Whitman Ave, San Antonio, TX 78211For SaleMLS ID #1971857, Tammy Cooper TREC #580885, RE/MAX North-San Antonio. LERA MLS
- $174,0003 bd2 ba974 sqft9110 TRIDENT ST, San Antonio, TX 78224For SaleMLS ID #1973136, Rita Hubner TREC #615217, Premier Realty Group Platinum. LERA MLS
- $169,9003 bd1 ba989 sqft4919 WAYCROSS LN, San Antonio, TX 78220For SaleMLS ID #2005099, Ryan Flannery TREC #662792, PPMG of Texas, LLC. LERA MLS
- $220,0003 bd2 ba1.1k sqft807 Kendalia, San Antonio, TX 78221For SaleMLS ID #1996985, Cesar Flores TREC #778990, IH 10 Realty. LERA MLS
- $165,0003 bd3 ba1.2k sqft10311 Lateleaf Oak, San Antonio, TX 78223For SaleMLS ID #1929342, Kimberly Howell TREC #446317, Keller Williams Legacy. LERA MLS
- $190,0002 bd1 ba836 sqft1815 Bronte St, San Antonio, TX 78207For SaleMLS ID #1961719, Annie Esparza TREC #552362, 3D Realty & Property Management. LERA MLS
- $189,9003 bd2 ba1.4k sqft4158 Hillswind St, San Antonio, TX 78217For SaleMLS ID #2008196, Anthony Boyce TREC #672706, LPT Realty, LLC. LERA MLS
- $145,0003 bd1 ba1k sqft4223 Desert Gold, San Antonio, TX 78222For SaleMLS ID #1952585, Deborah Nutt TREC #705254, RE/MAX First Shot. LERA MLS
- $150,0003 bd1 ba1.4k sqft5006 Creekmoor, San Antonio, TX 78220For SaleMLS ID #1927525, George Vasquez TREC #772085, eXp Realty. LERA MLS
- $210,0003 bd1 ba1k sqft518 Craigmont, San Antonio, TX 78213For SaleMLS ID #1970521, Cheryl Farmer TREC #804101, 3D Realty & Property Management. LERA MLS
- $173,5004 bd2 ba1.1k sqft1026 NW 36th, San Antonio, TX 78228For SaleMLS ID #2006475, Julius Herrera TREC #730115, C Akin 4 Realty LLC. LERA MLS
- $189,9003 bd2 ba1k sqft203 Warren, San Antonio, TX 78212For SaleMLS ID #1852139, Susana Stone TREC #632306, JPAR San Antonio. LERA MLS
- $139,9993 bd1 ba972 sqft522 E WHITTIER ST, San Antonio, TX 78210For SaleMLS ID #2008336, Nelly Flores Arauza TREC #822038, LPT Realty, LLC. LERA MLS
- $215,0003 bd2 ba1.4k sqft1415 Essex, San Antonio, TX 78210For SaleMLS ID #1936058, Lauro Torres TREC #713684, eXp Realty. LERA MLS
- $157,5003 bd2 ba1.3k sqft7203 Westshire Dr., San Antonio, TX 78227For SaleMLS ID #2009277, Jennifer Gilliland TREC #826798, Infinity Realty Group of Texas. LERA MLS
