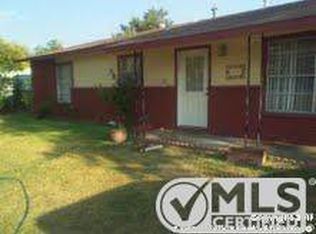
*** Multiple Offers - Highest & Best Due By: 8/28/26 at 1pm CST *** Lackland Terrace Home | 3 Bed | 2 Bath | 1,339 SQFT | One Story Discover the potential of this 3-bedroom, 2-bath, 1,339 sq. ft., single-story home - in the established Lackland Terrace community of San Antonio, TX. Offering a functional floor plan, move-in ready condition and opportunity for minor updates. This property provides versatility for both owner-occupancy and investment considerations. The interior features a spacious living area with a practical flow into the dining space and kitchen. The kitchen offers functional cabinetry and counter space, while the three bedrooms and converted garage provide flexibility. The primary bedroom includes a private bath, creating a comfortable and functional retreat. Its location provides convenient access to Loop 410, US-90, shopping, dining, local services and major transportation routes, making everyday travel and errands accessible.
For sale
$157,500
7203 Westshire Dr., San Antonio, TX 78227
3beds
1,339sqft
Single Family Residence
Built in 1966
9,670 Square Feet Lot
$154,500 Zestimate®
$118/sqft
$-- HOA
What's special
Three bedroomsConverted garage provide flexibility
- 15 days
- 1,112
- 136
Likely to sell faster than
Zillow last checked:
Listing updated:
Listed by:
Jennifer Gilliland TREC #826798 (210) 802-6040,
Infinity Realty Group of Texas
Source: LERA MLS,MLS#: 2009277
Facts & features
Interior
Bedrooms & bathrooms
- Bedrooms: 3
- Bathrooms: 2
- Full bathrooms: 2
Primary bedroom
- Features: Walk-In Closet(s), Ceiling Fan(s), Full Bath
- Area: 130
- Dimensions: 13 x 10
Bedroom 2
- Area: 143
- Dimensions: 13 x 11
Bedroom 3
- Area: 110
- Dimensions: 10 x 11
Primary bathroom
- Features: Shower Only, Single Vanity
- Area: 60
- Dimensions: 6 x 10
Dining room
- Area: 90
- Dimensions: 9 x 10
Kitchen
- Area: 100
- Dimensions: 10 x 10
Living room
- Area: 180
- Dimensions: 12 x 15
Heating
- Central, Natural Gas
Cooling
- Central Air
Appliances
- Included: Cooktop, Microwave, Refrigerator, Dishwasher
- Laundry: Washer Hookup, Dryer Connection
Features
- Two Living Area, Separate Dining Room, Utility Room Inside, 1st Floor Lvl/No Steps, Open Floorplan, All Bedrooms Downstairs, Master Downstairs, Ceiling Fan(s)
- Flooring: Carpet, Ceramic Tile
- Has basement: No
- Has fireplace: No
- Fireplace features: Not Applicable
Interior area
- Total interior livable area: 1,339 sqft
Property
Parking
- Parking features: Converted Garage
- Has garage: Yes
Features
- Levels: One
- Stories: 1
- Patio & porch: Patio, Covered
- Pool features: None
Lot
- Size: 9,670 Square Feet
- Residential vegetation: Mature Trees
Details
- Additional structures: Shed(s)
- Parcel number: 155750160130
- Special conditions: VA Foreclosure
Construction
Type & style
- Home type: SingleFamily
- Property subtype: Single Family Residence
Materials
- Brick, Siding
- Foundation: Slab
- Roof: Composition
Condition
- As-Is,Pre-Owned
- New construction: No
- Year built: 1966
Utilities & green energy
- Electric: CPS
- Gas: CPS
- Sewer: SAWS
- Water: SAWS, Water System
Community & HOA
Community
- Features: None
- Subdivision: Lackland Terrace
Location
- Region: San Antonio
Financial & listing details
- Price per square foot: $118/sqft
- Tax assessed value: $208,010
- Annual tax amount: $4,763
- Price range: $157.5K - $157.5K
- Date on market: 8/17/2026
- Cumulative days on market: 16 days
- Listing terms: Conventional,FHA,VA Loan,TX Vet,Cash,Investors OK
Estimated market value
$154,500
$147,000 - $162,000
$1,594/mo
Price history
| Date | Event | Price |
|---|---|---|
| 8/17/2026 | Listed for sale | $157,500-19.2%$118/sqft |
Source:  LERA MLS #2009277 Report a problem LERA MLS #2009277 Report a problem | ||
| 4/13/2026 | Listing removed | $194,999$146/sqft |
Source: LERA MLS #1885415 Report a problem | ||
| 7/19/2025 | Listed for sale | $194,999+8.4%$146/sqft |
Source: LERA MLS #1885415 Report a problem | ||
| 12/16/2024 | Sold | -- |
Source: LERA MLS #44006_1822295 Report a problem | ||
| 11/16/2024 | Contingent | $179,950$134/sqft |
Source: LERA MLS #1822295 Report a problem | ||
| 11/8/2024 | Listed for sale | $179,950+50%$134/sqft |
Source: LERA MLS #1822295 Report a problem | ||
| 1/16/2015 | Sold | -- |
Source: LERA MLS #1087966 Report a problem | ||
| 11/17/2014 | Listed for sale | $119,997$90/sqft |
Source: Icon Realty #1087966 Report a problem | ||
Public tax history
| Year | Property taxes | Tax assessment |
|---|---|---|
| 2025 | $4,764 +72.8% | $208,010 +12.4% |
| 2024 | $2,757 +12.1% | $185,009 +10% |
| 2023 | $2,459 -21% | $168,190 +10% |
| 2022 | $3,113 +3.3% | $152,900 +10% |
| 2021 | $3,015 | $139,000 +6.9% |
| 2020 | $3,015 +6.6% | $130,000 +6.6% |
| 2019 | $2,827 | $122,000 +4.6% |
| 2018 | $2,827 +4.9% | $116,640 +2.9% |
| 2017 | $2,695 +9% | $113,400 +8.1% |
| 2016 | $2,473 +1023.7% | $104,930 +16.1% |
| 2015 | $220 | $90,400 +48.3% |
| 2014 | $220 | $60,960 +1.8% |
| 2013 | -- | $59,870 -4.3% |
| 2012 | -- | $62,590 -1% |
| 2011 | -- | $63,220 -1% |
| 2010 | -- | $63,840 -10% |
| 2009 | -- | $70,930 -0.4% |
| 2008 | -- | $71,209 -6.9% |
| 2007 | -- | $76,480 +15.9% |
| 2006 | -- | $65,990 +23.3% |
| 2005 | -- | $53,500 |
| 2004 | -- | -- |
| 2003 | -- | -- |
| 2002 | -- | -- |
| 2001 | -- | -- |
| 2000 | -- | -- |
Find assessor info on the county website
Monthly payment
Est. payment
Payment breakdown
Explore the cost of this home by adjusting the details. Changes won't be saved.Climate risks
Neighborhood: Lackland Terrace
Nearby schools
Schools provided by the listing agent
- Elementary: Hull Mary
- Middle: Jones
- High: John Jay
- District: Northside
Source: LERA MLS. This data may not be complete. We recommend contacting the local school district to confirm school assignments for this home.
Similar homes
- $184,0003 bd2 ba1.1k sqft7303 HAVENBROOK DR, San Antonio, TX 78227For Sale

 MLS ID #1997758, Amber Broadway TREC #618409, Opendoor Brokerage, LLC. LERA MLS
 - $160,0004 bd2 ba1.2k sqft7034 HALLIE RDG, San Antonio, TX 78227For Sale
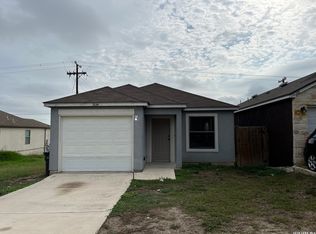 MLS ID #1990539, Kevin Clark TREC #464181, Clark Realty & Associates,LLC. LERA MLS
 - $160,0003 bd2 ba1.2k sqft739 Inks Farm, San Antonio, TX 78228For Sale
 MLS ID #2006844, Olga San Miguel Marlin TREC #453692, Premier Realty Group Platinum. LERA MLS
 - $145,9993 bd2 ba1.2k sqft6829 Betty Levy, San Antonio, TX 78227For Sale
 MLS ID #2004386, Robert McKay TREC #646959, Lifestyles Realty Central Texas Inc. LERA MLS
 - $169,9003 bd1 ba1k sqft6103 VISTA VALLEY DR, San Antonio, TX 78242For SaleMLS ID #2008144, Laurie Kasch TREC #731843, LPT Realty, LLC. LERA MLS
- $209,0004 bd2 ba1.9k sqft1214 KENROCK ST, San Antonio, TX 78227For SaleMLS ID #1991840, Monica Barrientos TREC #575434, Barrientos Properties. LERA MLS
- $165,0003 bd1 ba1.4k sqft222 COLEBROOK DR, San Antonio, TX 78228For SaleMLS ID #2008735, Amber Broadway TREC #618409, Opendoor Brokerage, LLC. LERA MLS
- $150,0003 bd1 ba1.7k sqft130 PICKFORD AVE, San Antonio, TX 78228For SaleMLS ID #2009187, Marcus Soliz TREC #786473, LPT Realty, LLC. LERA MLS
- $179,0003 bd2 ba1.3k sqft2907 BROAD PLAIN DR, San Antonio, TX 78245For SaleMLS ID #1996536, Lee Jones TREC #481770, Keller Williams City-View. LERA MLS
- $149,9004 bd2 ba1.2k sqft807 SW 24th St, San Antonio, TX 78207For SaleMLS ID #2003280, Arianne Villanueva TREC #733919, Teifke Real Estate. LERA MLS
- $229,0003 bd2 ba1.1k sqft7043 Hallie Ridge, San Antonio, TX 78227For SaleMLS ID #2011042, Jose Herrera TREC #775116, Realty of America, LLC. LERA MLS
- $180,0004 bd3 ba1.5k sqft402 Chipinque, San Antonio, TX 78237For SaleMLS ID #1970804, Delaney Ochoa TREC #787255, Levi Rodgers Real Estate Group. LERA MLS
- $157,0003 bd1 ba999 sqft6226 Valley Castle, San Antonio, TX 78250For SaleMLS ID #1998204, Amber Broadway TREC #618409, Opendoor Brokerage, LLC. LERA MLS
- $185,0004 bd2 ba1.6k sqft2830 FISHER FIELD DR, San Antonio, TX 78245For SaleMLS ID #1991427, Amber Broadway TREC #618409, Opendoor Brokerage, LLC. LERA MLS
- $165,0003 bd2 ba1.2k sqft2906 KESLAKE ST, San Antonio, TX 78222For SaleMLS ID #2002838, Amber Broadway TREC #618409, Opendoor Brokerage, LLC. LERA MLS
- $206,0003 bd2 ba1.4k sqft274 Burlington Dr, San Antonio, TX 78245For SaleMLS ID #2007466, Toni Smart TREC #415719, Smart Group, REALTORS. LERA MLS
- $199,0003 bd3 ba1.8k sqft9646 IVY PLAIN DR, San Antonio, TX 78245For SaleMLS ID #2009295, Amber Broadway TREC #618409, Opendoor Brokerage, LLC. LERA MLS
- $150,0003 bd2 ba1.1k sqft1622 Gorman, San Antonio, TX 78202For SaleMLS ID #2000945, Betsy Nava-Flores TREC #480380, eXp Realty. LERA MLS
- $150,0003 bd1 ba1.1k sqft9507 SIMPLICITY DR, San Antonio, TX 78245For SaleMLS ID #1991070, Claudia Hernandez TREC #677725, Texas Premier Realty. LERA MLS
