Welcome to 7034 Hallie Ridge, a single-story 3-bedroom, 2-bath home with 1,121 square feet of living space, located in a cul-de-sac. The layout makes good use of the space, with a comfortable living area and three bedrooms that offer flexibility for family, guests, or a home office. The backyard provides a simple, low-maintenance outdoor space without a lot of upkeep. Conveniently located near Loop 410 and US-90, with easy access to Lackland AFB, shopping, dining, and everyday conveniences.
For sale
$229,000
7043 Hallie Ridge, San Antonio, TX 78227
3beds
1,121sqft
Single Family Residence
Built in 2017
3,528 Square Feet Lot
$223,600 Zestimate®
$204/sqft
$14/mo HOA
What's special
Located in a cul-de-sac
- 51 days
- 56
- 1
Zillow last checked:
Listing updated:
Listed by:
Jose Herrera TREC #775116 (210) 385-1821,
Realty of America, LLC
Source: LERA MLS,MLS#: 2011042
Facts & features
Interior
Bedrooms & bathrooms
- Bedrooms: 3
- Bathrooms: 2
- Full bathrooms: 2
Primary bedroom
- Features: Ceiling Fan(s), Full Bath
- Area: 156
- Dimensions: 12 x 13
Bedroom 2
- Area: 117
- Dimensions: 9 x 13
Bedroom 3
- Area: 99
- Dimensions: 9 x 11
Primary bathroom
- Features: Tub Only
- Area: 35
- Dimensions: 5 x 7
Dining room
- Area: 120
- Dimensions: 10 x 12
Kitchen
- Area: 48
- Dimensions: 6 x 8
Living room
- Area: 240
- Dimensions: 12 x 20
Heating
- Central, Electric
Cooling
- Central Air
Appliances
- Included: Washer, Dryer, Range, Refrigerator
- Laundry: Washer Hookup, Dryer Connection
Features
- One Living Area, Master Downstairs, Ceiling Fan(s)
- Flooring: Carpet, Laminate
- Windows: Window Coverings
- Has basement: No
- Has fireplace: No
- Fireplace features: Not Applicable
Interior area
- Total interior livable area: 1,121 sqft
Property
Parking
- Total spaces: 1
- Parking features: One Car Garage
- Garage spaces: 1
Features
- Levels: One
- Stories: 1
- Pool features: None
Lot
- Size: 3,528 Square Feet
Details
- Parcel number: 151710890320
Construction
Type & style
- Home type: SingleFamily
- Property subtype: Single Family Residence
Materials
- Stucco, 1 Side Masonry
- Foundation: Slab
- Roof: Composition
Condition
- Pre-Owned
- New construction: No
- Year built: 2017
Details
- Builder name: Oscar Mendoza
Utilities & green energy
- Water: Water System
Community & HOA
Community
- Features: Playground, None
- Subdivision: Hallie Heights
HOA
- Has HOA: Yes
- HOA fee: $172 annually
- HOA name: HALLIE HEIGHTS HOMEOWNERS ASSOCIATION
Location
- Region: San Antonio
Financial & listing details
- Price per square foot: $204/sqft
- Tax assessed value: $193,750
- Annual tax amount: $4,737
- Price range: $229K - $229K
- Date on market: 8/24/2026
- Cumulative days on market: 52 days
- Listing terms: Conventional,FHA,VA Loan,Cash
Estimated market value
$223,600
$212,000 - $235,000
$1,524/mo
Price history
| Date | Event | Price |
|---|---|---|
| 9/24/2026 | Listed for rent | $1,600$1/sqft |
Source: Zillow Rentals Report a problem | ||
| 8/24/2026 | Listed for sale | $229,000-10.2%$204/sqft |
Source:  LERA MLS #2011042 Report a problem LERA MLS #2011042 Report a problem | ||
| 6/22/2024 | Listing removed | -- |
Source: LERA MLS #1746011 Report a problem | ||
| 1/21/2024 | Listed for sale | $255,000+8.3%$227/sqft |
Source: LERA MLS #1746011 Report a problem | ||
| 12/29/2023 | Listing removed | -- |
Source: LERA MLS #1705170 Report a problem | ||
| 11/9/2023 | Price change | $235,500-4.1%$210/sqft |
Source: LERA MLS #1705170 Report a problem | ||
| 9/29/2023 | Price change | $245,500-7.4%$219/sqft |
Source: LERA MLS #1705170 Report a problem | ||
| 7/21/2023 | Listed for sale | $265,000$236/sqft |
Source: LERA MLS #1705170 Report a problem | ||
Public tax history
| Year | Property taxes | Tax assessment |
|---|---|---|
| 2025 | $2,671 -15.7% | $193,750 -0.8% |
| 2024 | $3,170 -0.2% | $195,350 +1.2% |
| 2023 | $3,176 -31% | $192,995 +10% |
| 2022 | $4,602 +23.3% | $175,450 +18.4% |
| 2021 | $3,732 | $148,240 +8.9% |
| 2020 | $3,732 -8.9% | $136,150 -7.8% |
| 2019 | $4,099 | $147,630 +15.4% |
| 2018 | $4,099 +837.3% | $127,910 +712.6% |
| 2017 | $437 | $15,740 |
| 2016 | -- | $15,740 +109.9% |
| 2015 | -- | $7,500 +66.7% |
| 2014 | -- | $4,500 -43% |
| 2013 | -- | $7,900 |
| 2012 | -- | $7,900 |
| 2011 | -- | $7,900 |
| 2010 | -- | $7,900 |
| 2009 | -- | $7,900 |
| 2008 | -- | $7,900 |
Find assessor info on the county website
Monthly payment
Est. payment
Payment breakdown
Explore the cost of this home by adjusting the details. Changes won't be saved.Climate risks
Neighborhood: People Active in Community Effort
Nearby schools
Schools provided by the listing agent
- Elementary: Sun Valley
- Middle: Scobee Jr High
- High: Southwest
- District: Southwest I.S.D.
Source: LERA MLS. This data may not be complete. We recommend contacting the local school district to confirm school assignments for this home.
Similar homes
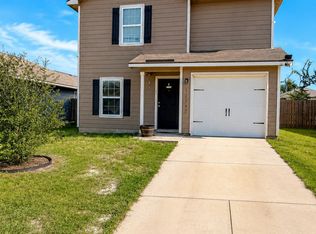
- $237,0003 bd2 ba1.4k sqft12362 Kirshner Way, San Antonio, TX 78252For Sale
 MLS ID #2012153, Devin Resendez TREC #663042, Keller Williams Legacy. LERA MLS
 - $160,0004 bd2 ba1.2k sqft7034 HALLIE RDG, San Antonio, TX 78227For Sale
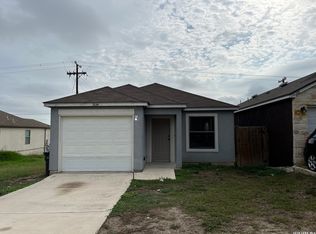 MLS ID #1990539, Kevin Clark TREC #464181, Clark Realty & Associates,LLC. LERA MLS
 - $230,0003 bd3 ba1.2k sqft6537 Sabinal, San Antonio, TX 78252For Sale
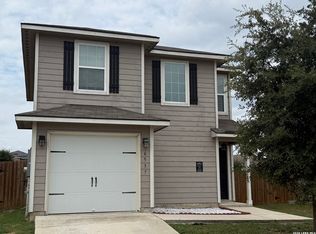 MLS ID #2014925, Dena Beck TREC #491090, Haby Realty. LERA MLS
 - $189,5003 bd2 ba1.3k sqft8010 Radiant Star, San Antonio, TX 78252For Sale
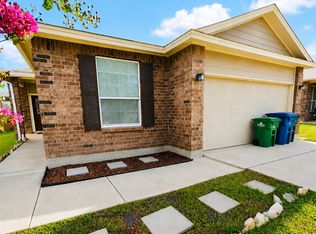 MLS ID #1997606, Devin Resendez TREC #663042, Keller Williams Legacy. LERA MLS
 - $229,0003 bd2 ba1.5k sqft2003 Ellison Dr, San Antonio, TX 78245For SaleMLS ID #1995639, Delia Aquino TREC #528245, At Home Realty, LLC. LERA MLS
- $229,0003 bd2 ba1.6k sqft8227 Rain Dance, San Antonio, TX 78242For SaleMLS ID #2012668, Jose Herrera TREC #775116, Realty of America, LLC. LERA MLS
- $255,0003 bd3 ba1.4k sqft6315 AJ Lane, San Antonio, TX 78252For SaleMLS ID #2022431, Placido Vasquez TREC #790037, Legendary Realty. LERA MLS
- $224,0003 bd3 ba1.3k sqft10134 Boxing Pass, San Antonio, TX 78251For SaleMLS ID #2017140, Ricardo Echeverria TREC #504001, All Safe Property Management. LERA MLS
- $205,0003 bd2 ba1.4k sqft12249 Cashton, San Antonio, TX 78252For SaleMLS ID #2011536, Jennifer Gilliland TREC #826798, Infinity Realty Group of Texas. LERA MLS
- $225,0003 bd2 ba1.3k sqft7103 Moss Creek Drive, San Antonio, TX 78238For SaleMLS ID #2014319, Alfredo Garcia TREC #611281, The Agents Group. LERA MLS
- $219,0003 bd2 ba1.3k sqft631 Lynx Mountain, San Antonio, TX 78251For SaleMLS ID #2015605, Michelle Kirkland TREC #675913, RE/MAX North-San Antonio. LERA MLS
- $183,0004 bd2 ba1.3k sqft5903 Mariner St, San Antonio, TX 78242For SaleMLS ID #2021233, Anne Garza TREC #805912, Real Broker, LLC. LERA MLS
- $252,0003 bd2 ba1.6k sqft11347 Silver Rose, San Antonio, TX 78245For SaleMLS ID #2015674, Amber Broadway TREC #618409, Opendoor Brokerage, LLC. LERA MLS
- $178,0003 bd2 ba1.1k sqft7303 HAVENBROOK DR, San Antonio, TX 78227For SaleMLS ID #1997758, Amber Broadway TREC #618409, Opendoor Brokerage, LLC. LERA MLS
- $233,0003 bd3 ba1.2k sqft15010 Silvertree Cv, Von Ormy, TX 78073For SaleMLS ID #2006938, Eddie Lozano TREC #539230, Premier Realty Group Platinum. LERA MLS
- $259,0003 bd2 ba1.6k sqft9043 INDIGO LK, San Antonio, TX 78245For SaleMLS ID #2002416, Deborah Nutt TREC #705254, RE/MAX First Shot. LERA MLS
- $233,0003 bd2 ba1.3k sqft2838 DAVIS TRCE, San Antonio, TX 78245For SaleMLS ID #2017273, Amber Broadway TREC #618409, Opendoor Brokerage, LLC. LERA MLS
- $205,0003 bd2 ba1.2k sqft102 BOWDOIN ST, San Antonio, TX 78237For SaleMLS ID #2014855, Amber Broadway TREC #618409, Opendoor Brokerage, LLC. LERA MLS
- $210,0003 bd2 ba1.2k sqft306 PRADERA CV, San Antonio, TX 78237For SaleMLS ID #1997233, Jason Roach TREC #656440, eXp Realty. LERA MLS
- $198,0003 bd2 ba1.2k sqft7839 Van Ness, San Antonio, TX 78251For SaleMLS ID #2006497, Oneida Hall TREC #465885, Oneida D Hall, Broker. LERA MLS
