Welcome to this beautifully maintained 3-bedroom, 2-bath home in the desirable Solana Ridge community! Built in 2013, this charming home offers 1,324 square feet of comfortable living space with an open-concept floor plan that's perfect for everyday living and entertaining. The spacious kitchen overlooks the living and dining areas, creating a warm and inviting atmosphere. The primary suite features a private bath and generous closet space, while two additional bedrooms provide flexibility for family, guests, or a home office. Enjoy a large backyard with plenty of room to relax, play, or entertain. Conveniently located near Lackland AFB, major highways, shopping, dining, and schools, this move-in ready home is a fantastic opportunity for first-time buyers, military families, or anyone looking for a great value in San Antonio. Schedule your private showing today!
For sale
$197,800
8010 Radiant Star, San Antonio, TX 78252
3beds
1,324sqft
:
Get pre-qualified$1,518/mo
Single Family Residence
Built in 2013
6,969 Square Feet Lot
$196,400 Zestimate®
$149/sqft
$83/mo HOA
What's special
Open-concept floor planSpacious kitchenGenerous closet spaceWarm and inviting atmosphere
- 20 days |
- 488 |
- 36 |
Likely to sell faster than
Zillow last checked:
Listing updated:
Listed by:
Devin Resendez TREC #663042 (210) 862-6909,
Keller Williams Legacy
Source: LERA MLS,MLS#: 1997606
Facts & features
Interior
Bedrooms & bathrooms
- Bedrooms: 3
- Bathrooms: 2
- Full bathrooms: 2
Primary bedroom
- Area: 168
- Dimensions: 14 x 12
Bedroom 2
- Area: 100
- Dimensions: 10 x 10
Bedroom 3
- Area: 110
- Dimensions: 10 x 11
Primary bathroom
- Features: Tub/Shower Separate
- Area: 50
- Dimensions: 10 x 5
Kitchen
- Area: 110
- Dimensions: 10 x 11
Living room
- Area: 238
- Dimensions: 14 x 17
Heating
- Central, Electric
Cooling
- Central Air
Appliances
- Included: Washer, Dryer, Microwave, Range, Refrigerator, Disposal, Dishwasher, Electric Water Heater
- Laundry: Laundry Room, Washer Hookup, Dryer Connection
Features
- One Living Area, Eat-in Kitchen, Breakfast Bar, Pantry, Utility Room Inside, Open Floorplan, Master Downstairs, Ceiling Fan(s)
- Flooring: Ceramic Tile
- Windows: Window Coverings
- Has basement: No
- Has fireplace: No
- Fireplace features: Not Applicable
Interior area
- Total interior livable area: 1,324 sqft
Property
Parking
- Total spaces: 2
- Parking features: Two Car Garage, Garage Door Opener
- Garage spaces: 2
Features
- Stories: 1
- Pool features: None
Lot
- Size: 6,969 Square Feet
Details
- Parcel number: 152480160140
Construction
Type & style
- Home type: SingleFamily
- Architectural style: Traditional
- Property subtype: Single Family Residence
Materials
- Brick, Fiber Cement
- Foundation: Slab
- Roof: Composition
Condition
- Pre-Owned
- New construction: No
- Year built: 2013
Details
- Builder name: DR Horton
Utilities & green energy
- Electric: CPS
- Gas: CPS
- Sewer: Sewer System
- Water: SAWS, Water System
- Utilities for property: City Garbage service
Community & HOA
Community
- Features: Playground, Other
- Security: Smoke Detector(s)
- Subdivision: Solana Ridge
HOA
- Has HOA: Yes
- HOA fee: $250 quarterly
- HOA name: ALAMO MANAGEMENT
Location
- Region: San Antonio
Financial & listing details
- Price per square foot: $149/sqft
- Tax assessed value: $223,220
- Annual tax amount: $5,394
- Price range: $197.8K - $197.8K
- Date on market: 7/4/2026
- Cumulative days on market: 21 days
- Listing terms: Conventional,FHA,VA Loan
Estimated market value
$196,400
$187,000 - $206,000
$1,523/mo
Price history
| Date | Event | Price |
|---|---|---|
| 7/4/2026 | Listed for sale | $197,800$149/sqft |
Source:  LERA MLS #1997606 Report a problem LERA MLS #1997606 Report a problem | ||
Public tax history
| Year | Property taxes | Tax assessment |
|---|---|---|
| 2025 | $3,325 -8.1% | $223,220 +3.5% |
| 2024 | $3,619 -1.8% | $215,590 +0.1% |
| 2023 | $3,686 -15.3% | $215,283 +10% |
| 2022 | $4,349 +2.7% | $195,712 +10% |
| 2021 | $4,236 | $177,920 +5.5% |
| 2020 | $4,236 +8.7% | $168,710 +9% |
| 2019 | $3,897 | $154,710 +5.8% |
| 2018 | $3,897 +7.2% | $146,220 +1.4% |
| 2017 | $3,636 +8.2% | $144,190 +7.6% |
| 2016 | $3,361 +10.2% | $134,040 +2.5% |
| 2015 | $3,049 | $130,810 +834.4% |
| 2013 | -- | $14,000 |
Find assessor info on the county website
Monthly payment
Est. payment
Payment breakdown
Explore the cost of this home by adjusting the details. Changes won't be saved.Climate risks
Neighborhood: People Active in Community Effort
Nearby schools
GreatSchools rating
- 7/10Sun Valley Elementary SchoolGrades: PK-5Distance: 1.1 mi
- 5/10Francis R Scobee Middle SchoolGrades: 6-8Distance: 5.5 mi
- 4/10Southwest High SchoolGrades: 9-12Distance: 3.7 mi
Schools provided by the listing agent
- Elementary: Sun Valley
- Middle: Scobee Jr High
- High: Southwest
- District: Southwest I.S.D.
Source: LERA MLS. This data may not be complete. We recommend contacting the local school district to confirm school assignments for this home.
- $239,2003 bd2 ba1.6k sqft8014 Radiant Star, San Antonio, TX 78252Off Market
- $293,3004 bd4 ba2.8k sqft8006 Radiant Star, San Antonio, TX 78252Off Market

- $269,1004 bd2 ba2.4k sqft8002 Radiant Star, San Antonio, TX 78252Off Market
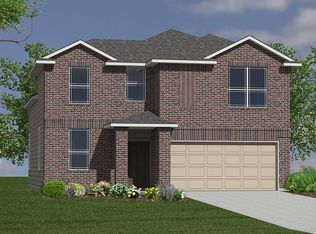
- $318,1004 bd3 ba3.1k sqft8018 Radiant Star, San Antonio, TX 78252Off Market
- $100-- bd-- ba-- sqftSol Trce, San antonio, TX 78252Off Market
- $100-- bd-- ba-- sqftRadiant Star, San antonio, TX 78252Off Market
- $245,3003 bd2 ba1.8k sqft7934 Radiant Star, San Antonio, TX 78252Off Market
- $--4 bd3 ba2.2k sqft8002 Vega Horizon, San Antonio, TX 78252Sold
A local agent can set up tours, give advice and negotiate with sellers.
Similar homes
- $195,0003 bd2 ba1.2k sqft7326 NEBULA VLY, San Antonio, TX 78252For Sale
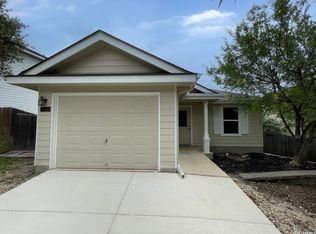
 MLS ID #1993601, Toni Smart TREC #415719, Smart Group, REALTORS. LERA MLS
 - $210,0003 bd2 ba1.4k sqft8935 Astral Pl, San Antonio, TX 78252For Sale
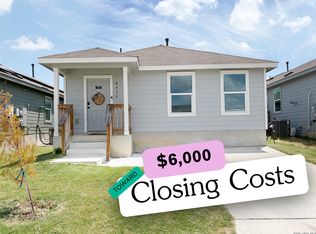 MLS ID #1998176, Lauren Dowlen TREC #639628, Full Spectrum Realty. LERA MLS
 - $250,0003 bd2 ba1.6k sqft7426 Galileo Line, San Antonio, TX 78252For Sale
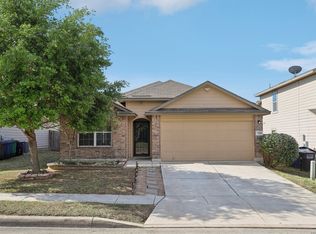 MLS ID #1956075, Steven Garza TREC #564531, eXp Realty. LERA MLS
 - $219,0003 bd3 ba1.4k sqft6315 AJ LN, San Antonio, TX 78252For Sale
 MLS ID #1999777, Richard Sendejo TREC #540679, Mission San Antonio Property Management. LERA MLS
 - $205,0003 bd2 ba1.2k sqft11725 LUCKEY VIS, San Antonio, TX 78252For SaleMLS ID #1971284, Iris Perez TREC #575539, Iris Perez Realty. LERA MLS
- $199,0003 bd3 ba1.5k sqft5714 Fossil Cyn, San Antonio, TX 78252For SaleMLS ID #1966120, Laurel Montgomery-Torres TREC #587628, Mike Jones Realty. LERA MLS
- $219,9563 bd3 ba1.7k sqft710 Scarlet Ibis, San Antonio, TX 78245For SaleMLS ID #2001577, Jaime Rodriguez TREC #523091, Texas Lonestar Realestate. LERA MLS
- $219,5003 bd3 ba1.4k sqft11738 Davalos Ln, San Antonio, TX 78252For SaleMLS ID #1965686, Noemi Trevino TREC #613746, Century 21 Middleton. LERA MLS
- $210,0003 bd2 ba1.2k sqft4111 Imogene Ivy, San Antonio, TX 78211For SaleMLS ID #1998149, Sandra Schlebach TREC #760216, Malouff Realty, LLC. LERA MLS
- $200,0003 bd2 ba1.4k sqft13922 Wool Park, San Antonio, TX 78252For SaleMLS ID #1991399, Kelly Collums TREC #545030, RE/MAX North-San Antonio. LERA MLS
- $192,9003 bd3 ba1.4k sqft3930 LEIGHTON HBR, Von Ormy, TX 78073For SaleMLS ID #1996153, Will Puente TREC #586952, Savvy Way Realty, INC.. LERA MLS
- $222,0003 bd2 ba1.1k sqft6436 LEGATO CURV, San Antonio, TX 78252For SaleMLS ID #1965915, Esmeralda Bielmas TREC #739425, Smart Group, REALTORS. LERA MLS
- $227,4003 bd2 ba1.4k sqft7807 Liberty Is, San Antonio, TX 78227For Sale By Owner
- $208,0003 bd2 ba1.5k sqft1154 S ELLISON DR, San Antonio, TX 78245For SaleMLS ID #1970625, Amber Broadway TREC #618409, Opendoor Brokerage, LLC. LERA MLS
- $218,0003 bd2 ba1.2k sqft306 PRADERA CV, San Antonio, TX 78237For SaleMLS ID #1997233, Jason Roach TREC #656440, eXp Realty. LERA MLS
- $209,5003 bd3 ba1.4k sqft861 Barrel Pt, San Antonio, TX 78251For SaleMLS ID #1968713, Fernando Turpin TREC #745384, 210 Realty Group LLC. LERA MLS
- $200,0003 bd2 ba1.1k sqft8819 MISSION BRK, San Antonio, TX 78223For SaleMLS ID #1999701, Brenda Zambrano TREC #610781, One2Three Realty. LERA MLS
- $197,0003 bd2 ba1.4k sqft8906 MISSION BRK, San Antonio, TX 78223For SaleMLS ID #1993621, Amber Broadway TREC #618409, Opendoor Brokerage, LLC. LERA MLS
- $235,9003 bd2 ba1.4k sqft12011 Luckey Vw, San Antonio, TX 78252For SaleMLS ID #1926942, Hunter Carter TREC #589841, Inspire TX Realty. LERA MLS
- $265,0003 bd2 ba1.6k sqft9043 INDIGO LK, San Antonio, TX 78245For SaleMLS ID #2002416, Deborah Nutt TREC #705254, RE/MAX First Shot. LERA MLS
