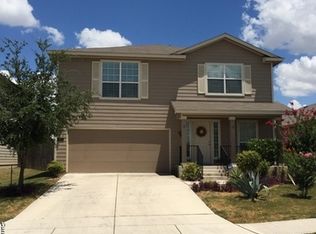
Welcome to 710 Scarlet Ibis, a beautifully updated 3-bedroom, 2.5-bath home located in the desirable Enclave at Lakeside community on San Antonio's growing west side. Freshly painted and featuring beautiful wood flooring throughout the first floor, this move-in-ready home offers the perfect blend of style, comfort, and convenience. Ideally located just minutes from Lackland Air Force Base, the NSA Texas campus, and only about 10 minutes from Downtown San Antonio, this home is perfect for military personnel, government employees, and anyone seeking an easy commute. With quick access to Loop 410, Highway 151, and Loop 1604, you'll be connected to everything San Antonio has to offer. Enjoy being surrounded by top retail shopping, popular restaurants, grocery stores, and entertainment, including nearby attractions like SeaWorld, making everyday living both convenient and enjoyable. Whether you're looking for your first home, your next home, or an investment opportunity, 710 Scarlet Ibis offers an exceptional location, thoughtful updates, and the lifestyle today's buyers are looking for. Schedule your private showing today! Seller will pay 5K of your closing cost so dont let this pass you buy!
Pending
$219,956
710 Scarlet Ibis, San Antonio, TX 78245
3beds
1,724sqft
:
Get pre-qualified$1,670/mo
Single Family Residence
Built in 2010
5,140 Square Feet Lot
$-- Zestimate®
$128/sqft
$15/mo HOA
What's special
Freshly painted
- 17 days |
- 796 |
- 50 |
Likely to sell faster than
Zillow last checked:
Listing updated:
Listed by:
Jaime Rodriguez TREC #523091 (210) 822-4663,
Texas Lonestar Realestate
Source: LERA MLS,MLS#: 2001577
Facts & features
Interior
Bedrooms & bathrooms
- Bedrooms: 3
- Bathrooms: 3
- Full bathrooms: 2
- 1/2 bathrooms: 1
Primary bedroom
- Level: Upper
- Area: 192
- Dimensions: 12 x 16
Bedroom 2
- Area: 121
- Dimensions: 11 x 11
Bedroom 3
- Area: 132
- Dimensions: 12 x 11
Primary bathroom
- Features: Tub/Shower Combo
- Area: 80
- Dimensions: 8 x 10
Dining room
- Area: 80
- Dimensions: 8 x 10
Kitchen
- Area: 140
- Dimensions: 10 x 14
Living room
- Area: 224
- Dimensions: 14 x 16
Heating
- Central, Electric
Cooling
- Central Air
Appliances
- Laundry: Washer Hookup, Dryer Connection
Features
- Two Living Area, Ceiling Fan(s)
- Flooring: Carpet, Ceramic Tile, Wood
- Windows: Window Coverings
- Has basement: No
- Has fireplace: No
- Fireplace features: Not Applicable
Interior area
- Total interior livable area: 1,724 sqft
Property
Parking
- Total spaces: 1
- Parking features: One Car Garage
- Garage spaces: 1
Features
- Levels: Two
- Stories: 2
- Patio & porch: Covered
- Pool features: None
Lot
- Size: 5,140 Square Feet
Details
- Parcel number: 158480090060
Construction
Type & style
- Home type: SingleFamily
- Property subtype: Single Family Residence
Materials
- 4 Sides Masonry
- Foundation: Slab
- Roof: Composition
Condition
- Pre-Owned
- New construction: No
- Year built: 2010
Utilities & green energy
- Water: Water System
Community & HOA
Community
- Features: None
- Subdivision: Enclave
HOA
- Has HOA: Yes
- HOA fee: $180 annually
- HOA name: THE ENCLAVE AT LAKESIDE HOA
Location
- Region: San Antonio
Financial & listing details
- Price per square foot: $128/sqft
- Tax assessed value: $223,370
- Annual tax amount: $5,066
- Price range: $220K - $220K
- Date on market: 7/19/2026
- Cumulative days on market: 18 days
- Listing terms: Conventional,FHA,VA Loan,TX Vet,Cash
Estimated market value
Not available
Estimated sales range
Not available
Not available
Price history
| Date | Event | Price |
|---|---|---|
| 8/5/2026 | Pending sale | $219,956$128/sqft |
Source:  LERA MLS #2001577 Report a problem LERA MLS #2001577 Report a problem | ||
| 7/30/2026 | Contingent | $219,956$128/sqft |
Source: LERA MLS #2001577 Report a problem | ||
| 7/19/2026 | Listed for sale | $219,956+15.8%$128/sqft |
Source: LERA MLS #2001577 Report a problem | ||
| 7/27/2020 | Sold | -- |
Source: LERA MLS #1453013 Report a problem | ||
| 7/5/2020 | Pending sale | $190,000$110/sqft |
Source: New Home Guy #1453013 Report a problem | ||
| 5/12/2020 | Price change | $190,000-4.5%$110/sqft |
Source: New Home Guy #1453013 Report a problem | ||
| 4/24/2020 | Listed for sale | $199,000+210.9%$115/sqft |
Source: New Home Guy #1453013 Report a problem | ||
| 4/24/2020 | Listing removed | $1,495$1/sqft |
Source: New Home Guy #1445161 Report a problem | ||
| 3/13/2020 | Listed for rent | $1,495$1/sqft |
Source: New Home Guy #1445161 Report a problem | ||
| 5/27/2014 | Listing removed | $64,000$37/sqft |
Source: Good Neighbor Next Door Specialist Report a problem | ||
| 5/16/2014 | Listed for sale | $64,000$37/sqft |
Source: Good Neighbor Next Door Specialist Report a problem | ||
| 1/13/2014 | Sold | -- |
Source: Public Record Report a problem | ||
Public tax history
| Year | Property taxes | Tax assessment |
|---|---|---|
| 2025 | $3,200 -17% | $223,370 -5.2% |
| 2024 | $3,853 +6.4% | $235,590 +6.2% |
| 2023 | $3,622 -14.7% | $221,841 +10% |
| 2022 | $4,246 +2.7% | $201,674 +10% |
| 2021 | $4,136 | $183,340 +5.8% |
| 2020 | $4,136 | $173,310 +7.1% |
| 2019 | -- | $161,790 +6.4% |
| 2018 | -- | $152,040 +3.9% |
| 2017 | -- | $146,360 +6.6% |
| 2016 | -- | $137,330 +3.5% |
| 2015 | $2,898 | $132,640 +15.2% |
| 2014 | $2,898 | $115,090 -1% |
| 2013 | -- | $116,270 -4.3% |
| 2012 | -- | $121,470 -4.3% |
| 2011 | -- | $126,870 +1108.3% |
| 2010 | -- | $10,500 -12.5% |
| 2009 | -- | $12,000 -40% |
| 2008 | -- | $20,000 -12.6% |
| 2007 | -- | $22,880 |
Find assessor info on the county website
Monthly payment
Est. payment
Payment breakdown
Explore the cost of this home by adjusting the details. Changes won't be saved.Climate risks
Neighborhood: 78245
Nearby schools
GreatSchools rating
- 3/10Hatchett Elementary SchoolGrades: PK-5Distance: 0.6 mi
- 2/10Pease Middle SchoolGrades: 6-8Distance: 0.9 mi
- 5/10Stevens High SchoolGrades: 9-12Distance: 1.9 mi
Schools provided by the listing agent
- Elementary: Hatchet Ele
- Middle: Pease E. M.
- High: Stevens
- District: Northside
Source: LERA MLS. This data may not be complete. We recommend contacting the local school district to confirm school assignments for this home.
- $1,7953 bd3 ba2.2k sqft706 Scarlet Ibis, San Antonio, TX 78245For Rent

- $237,2003 bd3 ba2.2k sqft714 Scarlet Ibis, San Antonio, TX 78245Off Market
- $198,7003 bd2 ba1.2k sqft718 Scarlet Ibis, San Antonio, TX 78245Off Market
- $206,7003 bd3 ba1.4k sqft702 Scarlet Ibis, San Antonio, TX 78245Off Market

- $--3 bd3 ba2k sqft8631 Limpkin Ct, San Antonio, TX 78245Sold
- $251,3003 bd3 ba2.1k sqft8634 Limpkin Ct, San Antonio, TX 78245Off Market
- $222,6004 bd2 ba1.7k sqft722 Scarlet Ibis, San Antonio, TX 78245Off Market
- $--3 bd3 ba1.6k sqft638 Scarlet Ibis, San Antonio, TX 78245Sold
A local agent can set up tours, give advice and negotiate with sellers.
Similar homes
- $265,0003 bd3 ba2k sqft2203 HORNSBY BND, San Antonio, TX 78245For Sale

 MLS ID #2006086, Linda Cantu TREC #571816, Bluefax Property Management. LERA MLS
 - $265,0003 bd2 ba1.6k sqft9043 INDIGO LK, San Antonio, TX 78245For Sale
 MLS ID #2002416, Deborah Nutt TREC #705254, RE/MAX First Shot. LERA MLS
 - $205,0003 bd2 ba1.5k sqft1154 S ELLISON DR, San Antonio, TX 78245For Sale
 MLS ID #1970625, Amber Broadway TREC #618409, Opendoor Brokerage, LLC. LERA MLS
 - $199,9003 bd3 ba1.7k sqft11323 CAMP CREEK TRL, San Antonio, TX 78245For Sale
 MLS ID #1993205, Scott Stanton TREC #654623, Option One Real Estate. LERA MLS
 - $200,0003 bd3 ba1.4k sqft1803 White Magnolia, San Antonio, TX 78227For SaleMLS ID #2003893, Anh Mai TREC #568653, Dillingham & Toone Real Estate. LERA MLS
- $241,0003 bd2 ba2.1k sqft1210 FILLMORE DR, San Antonio, TX 78245For SaleMLS ID #1963054, Amber Broadway TREC #618409, Opendoor Brokerage, LLC. LERA MLS
- $189,0003 bd2 ba1.3k sqft2907 BROAD PLAIN DR, San Antonio, TX 78245For SaleMLS ID #1996536, Lee Jones TREC #481770, Keller Williams City-View. LERA MLS
- $260,0003 bd2 ba1.4k sqft931 Hayloft Ln, San Antonio, TX 78245For SaleMLS ID #1973592, Brenda Gonzalez TREC #654941, Full Spectrum Realty. LERA MLS
- $230,0003 bd3 ba1.7k sqft6931 BELTRAN PASS, San Antonio, TX 78252For SaleMLS ID #2004842, Amber Broadway TREC #618409, Opendoor Brokerage, LLC. LERA MLS
- $209,9983 bd2 ba1.2k sqft11302 Acuff Station, San Antonio, TX 78254For SaleMLS ID #2006141, Yousef Alzubi TREC #613239, Texas Signature Realty. LERA MLS
- $195,0004 bd2 ba1.6k sqft2830 FISHER FIELD DR, San Antonio, TX 78245For SaleMLS ID #1991427, Amber Broadway TREC #618409, Opendoor Brokerage, LLC. LERA MLS
- $209,5003 bd3 ba1.4k sqft861 Barrel Pt, San Antonio, TX 78251For SaleMLS ID #1968713, Fernando Turpin TREC #745384, 210 Realty Group LLC. LERA MLS
- $227,4003 bd2 ba1.4k sqft7807 Liberty Is, San Antonio, TX 78227For Sale By Owner
- $218,0003 bd2 ba1.2k sqft306 PRADERA CV, San Antonio, TX 78237For SaleMLS ID #1997233, Jason Roach TREC #656440, eXp Realty. LERA MLS
- $235,0003 bd3 ba2.1k sqft815 GRANTS CYN, San Antonio, TX 78251For SaleMLS ID #1963063, Amber Broadway TREC #618409, Opendoor Brokerage, LLC. LERA MLS
- $219,0003 bd3 ba1.4k sqft6315 AJ LN, San Antonio, TX 78252For SaleMLS ID #1999777, Richard Sendejo TREC #540679, Mission San Antonio Property Management. LERA MLS
- $247,0003 bd2 ba1.7k sqft5707 DAN DURYEA ST, San Antonio, TX 78240For SaleMLS ID #2005031, Rebecca Dawson TREC #575705, Found It LLC. LERA MLS
- $249,9904 bd3 ba1.8k sqft3314 STONEY BYU, San Antonio, TX 78245For SaleMLS ID #1997226, Paul Duran TREC #660965, Marshall Reddick Real Estate. LERA MLS
- $194,0003 bd2 ba1.1k sqft7303 HAVENBROOK DR, San Antonio, TX 78227For SaleMLS ID #1997758, Amber Broadway TREC #618409, Opendoor Brokerage, LLC. LERA MLS
- $196,0003 bd2 ba1.5k sqft1918 ARBOR PL, San Antonio, TX 78207For SaleMLS ID #2002836, Amber Broadway TREC #618409, Opendoor Brokerage, LLC. LERA MLS
