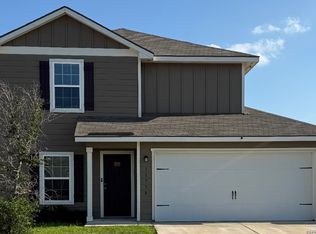
Beautiful opportunity to own a great home that will help you to create many memories! This home features a large backyard perfect for a variety of activities, and is only 6 years old. Refrigerator, washer and dryer will all stay with the home, and the AC system was just serviced. Open floor plan perfect for you to make your own and bring all of your ideas to help this house become your home! Reach out to help set up a showing and start your home buying experience!
For sale
$219,000
6315 AJ LN, San Antonio, TX 78252
3beds
1,428sqft
Single Family Residence
Built in 2020
7,753 Square Feet Lot
$221,900 Zestimate®
$153/sqft
$34/mo HOA
What's special
Open floor plan
- 5 days |
- 145 |
- 23 |
Zillow last checked:
Listing updated:
Listed by:
Richard Sendejo TREC #540679 (210) 834-8559,
Mission San Antonio Property Management
Source: LERA MLS,MLS#: 1999777
Loading...
Facts & features
Interior
Bedrooms & bathrooms
- Bedrooms: 3
- Bathrooms: 3
- Full bathrooms: 2
- 1/2 bathrooms: 1
Primary bedroom
- Features: Walk-In Closet(s), Ceiling Fan(s), Full Bath
- Level: Upper
- Area: 99
- Dimensions: 11 x 9
Bedroom 2
- Area: 64
- Dimensions: 8 x 8
Bedroom 3
- Area: 64
- Dimensions: 8 x 8
Primary bathroom
- Features: Tub/Shower Combo
- Area: 35
- Dimensions: 7 x 5
Dining room
- Area: 42
- Dimensions: 7 x 6
Kitchen
- Area: 48
- Dimensions: 8 x 6
Living room
- Area: 88
- Dimensions: 11 x 8
Heating
- Central, Electric
Cooling
- Central Air
Appliances
- Included: Washer, Dryer, Refrigerator
- Laundry: Upper Level
Features
- One Living Area, All Bedrooms Upstairs, Open Floorplan, Walk-In Closet(s), Ceiling Fan(s)
- Flooring: Carpet, Laminate
- Windows: Window Coverings
- Has basement: No
- Has fireplace: No
- Fireplace features: Not Applicable
Interior area
- Total interior livable area: 1,428 sqft
Property
Parking
- Total spaces: 2
- Parking features: Two Car Garage
- Garage spaces: 2
Features
- Levels: Two
- Stories: 2
- Pool features: None
Lot
- Size: 7,753 Square Feet
Details
- Parcel number: 043191590350
Construction
Type & style
- Home type: SingleFamily
- Property subtype: Single Family Residence
Materials
- Brick, Stone, Siding
- Foundation: Slab
- Roof: Composition
Condition
- Pre-Owned
- New construction: No
- Year built: 2020
Details
- Builder name: LGI Homes
Community & HOA
Community
- Features: Playground
- Subdivision: Luckey Ranch
HOA
- Has HOA: Yes
- HOA fee: $102 quarterly
- HOA name: LUCKEY RANCH
Location
- Region: San Antonio
Financial & listing details
- Price per square foot: $153/sqft
- Tax assessed value: $258,790
- Annual tax amount: $5,129
- Price range: $219K - $219K
- Date on market: 7/13/2026
- Cumulative days on market: 6 days
- Listing terms: Conventional,FHA,VA Loan,Cash
Estimated market value
$221,900
$204,000 - $240,000
$1,792/mo
Price history
| Date | Event | Price |
|---|---|---|
| 7/13/2026 | Listed for sale | $219,000$153/sqft |
Source:  LERA MLS #1999777 Report a problem LERA MLS #1999777 Report a problem | ||
| 9/29/2020 | Sold | -- |
Source: LERA MLS #1473451 Report a problem | ||
Public tax history
| Year | Property taxes | Tax assessment |
|---|---|---|
| 2025 | $2,197 +2.7% | $258,790 +2.6% |
| 2024 | $2,139 -4.8% | $252,150 -4.8% |
| 2023 | $2,247 +4.6% | $264,830 +4.6% |
| 2022 | $2,149 | $253,080 +21% |
| 2021 | -- | $209,200 |
Find assessor info on the county website
Monthly payment
Est. payment
Payment breakdown
Explore the cost of this home by adjusting the details. Changes won't be saved.Climate risks
Neighborhood: 78252
Nearby schools
GreatSchools rating
- 5/10Luckey Ranch Elementary SchoolGrades: PK-5Distance: 0.5 mi
- 6/10Medina Valley Middle SchoolGrades: 6-8Distance: 6.8 mi
- 5/10Medina Valley High SchoolGrades: 9-12Distance: 6.5 mi
Schools provided by the listing agent
- Elementary: Luckey Ranch
- Middle: Medina Valley
- High: Medina Valley
- District: Medina Valley I.S.D.
Source: LERA MLS. This data may not be complete. We recommend contacting the local school district to confirm school assignments for this home.
- $291,2005 bd2 ba2.5k sqft6407 Aj Ln, San Antonio, TX 78252Off Market
- $273,6004 bd2 ba2.1k sqft6319 Aj Ln, San Antonio, TX 78252Off Market
- $241,1003 bd2 ba1.5k sqft6311 Aj Ln, San Antonio, TX 78252Off Market
- $241,4003 bd2 ba1.5k sqft6439 Aj Ln, San Antonio, TX 78252Off Market
- $222,8003 bd2 ba1.4k sqft6455 Aj Ln, San Antonio, TX 78252Off Market
- $262,3004 bd2 ba1.8k sqft6411 Aj Ln, San Antonio, TX 78252Off Market
- $--4 bd2 ba1.8k sqft6436 Aj Ln, San Antonio, TX 78252Sold
- $307,9005 bd3 ba2.5k sqft6426 Aj Ln, San Antonio, TX 78252Off Market
A local agent can set up tours, give advice and negotiate with sellers.
Similar homes
- $219,5003 bd3 ba1.4k sqft11738 Davalos Ln, San Antonio, TX 78252For Sale
 MLS ID #1965686, Noemi Trevino TREC #613746, Century 21 Middleton. LERA MLS
 - $209,0004 bd2 ba1.7k sqft12166 Parish Divide, San Antonio, TX 78252For Sale
 MLS ID #2000656, Jennifer Gilliland TREC #826798, HOMES R US INC. LERA MLS
 - $--3 bd3 ba1.8k sqft3614 Holstein Cv, San Antonio, TX 78245AuctionAuction.com 2
- $--3 bd2 ba1.6k sqft13720 Pullet Way, San Antonio, TX 78252AuctionXome
- $222,0003 bd2 ba1.1k sqft6436 LEGATO CURV, San Antonio, TX 78252For SaleMLS ID #1965915, Esmeralda Bielmas TREC #739425, Smart Group, REALTORS. LERA MLS
- $219,9003 bd2 ba1.4k sqft7902 Serro Medina, San Antonio, TX 78252For SaleMLS ID #1971630, Jeffrey Robillard TREC #687855, Newfound Real Estate. LERA MLS
- $242,5003 bd3 ba1.3k sqft7213 Romaire, San Antonio, TX 78252For SaleMLS ID #1932420, Bea Flores TREC #586655, Sovereign Real Estate Group. LERA MLS
- $245,0003 bd2 ba1.6k sqft13079 Minuet Sway, San Antonio, TX 78252For SaleMLS ID #1973584, Tracy Ross TREC #736319, Omni Capital Realty. LERA MLS
- $199,0003 bd3 ba1.5k sqft5714 Fossil Cyn, San Antonio, TX 78252For SaleMLS ID #1966120, Laurel Montgomery-Torres TREC #587628, Mike Jones Realty. LERA MLS
- $210,0003 bd2 ba1.4k sqft8935 Astral Pl, San Antonio, TX 78252For SaleMLS ID #1998176, Lauren Dowlen TREC #639628, Full Spectrum Realty. LERA MLS
- $197,8003 bd2 ba1.3k sqft8010 Radiant Star, San Antonio, TX 78252For SaleMLS ID #1997606, Devin Resendez TREC #663042, Keller Williams Legacy. LERA MLS
- $183,0003 bd2 ba1.2k sqft5839 BLONDE CYN, San Antonio, TX 78252For SaleMLS ID #1963654, Amber Broadway TREC #618409, Opendoor Brokerage, LLC. LERA MLS
- $189,9003 bd2 ba1.2k sqft7202 Satellite, San Antonio, TX 78252For SaleMLS ID #1999244, John Guerrero TREC #698770, Alamo Home Source Realty. LERA MLS
- $199,9003 bd2 ba1.2k sqft7326 NEBULA VLY, San Antonio, TX 78252For SaleMLS ID #1993601, Toni Smart TREC #415719, Smart Group, REALTORS. LERA MLS
- $218,0004 bd3 ba1.5k sqft1423 Alaskan Wolf, San Antonio, TX 78245For SaleMLS ID #1972724, Amber Broadway TREC #618409, Opendoor Brokerage, LLC. LERA MLS
- $249,9993 bd2 ba1.2k sqft6670 ARID WAY, San Antonio, TX 78252For SaleMLS ID #1799451, Mark Harris TREC #626128, Century 21 Scott Myers, REALTORS. LERA MLS
- $200,0003 bd2 ba1.4k sqft13922 Wool Park, San Antonio, TX 78252For SaleMLS ID #1991399, Kelly Collums TREC #545030, RE/MAX North-San Antonio. LERA MLS
- $290,0003 bd2 ba1.6k sqft6437 Staccato Staff, San Antonio, TX 78252For SaleMLS ID #1971044, Ernesto Ruiz TREC #447377, Casino Realty. LERA MLS
- $265,0003 bd2 ba1.5k sqft11803 Midnight Rain, San Antonio, TX 78245For SaleMLS ID #1998820, Melissa Cervera TREC #718403, Rider Realty. LERA MLS
- $208,0003 bd2 ba1.5k sqft1154 S ELLISON DR, San Antonio, TX 78245For SaleMLS ID #1970625, Amber Broadway TREC #618409, Opendoor Brokerage, LLC. LERA MLS
