*** Multiple Offers - Highest & Best Due By: 7/22/26 at 1pm CST *** Luckey Ranch Opportunity | 4 Bed | 2 Bath | 1,792 SQFT | One Story Discover the potential of this 4-bedroom, 2-bath, 1,792 sq. ft. single-story home located in the desirable Luckey Ranch community of San Antonio, TX. This property is offering a well-designed floor plan, only minor cosmetic updates, presenting as an excellent opportunity for buyers looking to personalize a home or add a quality asset to an investment portfolio. The open-concept layout features a spacious living area that seamlessly connects to the dining space and kitchen, creating an ideal setting for everyday living and entertaining. The kitchen offers abundant cabinetry, generous counter space and a functional design ready for your finishing touches. The private primary suite includes an en-suite bath and walk-in closet, while three additional bedrooms provide flexibility for the home. Conveniently located near US-90, Loop 1604, schools, shopping, dining and everyday conveniences, this home combines accessibility with the amenities of an established community.
Pending
$209,000
12166 Parish Divide, San Antonio, TX 78252
4beds
1,792sqft
Single Family Residence
Built in 2023
7,361 Square Feet Lot
$208,200 Zestimate®
$117/sqft
$40/mo HOA
What's special
Well-designed floor planWalk-in closetGenerous counter spacePrivate primary suiteEn-suite bathKitchen offers abundant cabinetryOpen-concept layout
- 31 days |
- 359 |
- 29 |
Zillow last checked:
Listing updated:
Listed by:
Jennifer Gilliland TREC #826798 (210) 802-6040,
HOMES R US INC
Source: LERA MLS,MLS#: 2000656
Facts & features
Interior
Bedrooms & bathrooms
- Bedrooms: 4
- Bathrooms: 2
- Full bathrooms: 2
Primary bedroom
- Features: Walk-In Closet(s), Ceiling Fan(s), Full Bath
- Area: 168
- Dimensions: 12 x 14
Bedroom 2
- Area: 120
- Dimensions: 10 x 12
Bedroom 3
- Area: 110
- Dimensions: 11 x 10
Bedroom 4
- Area: 110
- Dimensions: 11 x 10
Primary bathroom
- Features: Tub/Shower Combo, Single Vanity
- Area: 48
- Dimensions: 6 x 8
Kitchen
- Area: 150
- Dimensions: 10 x 15
Living room
- Area: 288
- Dimensions: 18 x 16
Heating
- Central, Electric
Cooling
- Central Air
Appliances
- Included: Dishwasher
- Laundry: Main Level, Washer Hookup, Dryer Connection
Features
- One Living Area, Liv/Din Combo, Breakfast Bar, Utility Room Inside, 1st Floor Lvl/No Steps, Open Floorplan, All Bedrooms Downstairs, Master Downstairs, Ceiling Fan(s)
- Flooring: Carpet, Laminate
- Has basement: No
- Has fireplace: No
- Fireplace features: Not Applicable
Interior area
- Total interior livable area: 1,792 sqft
Property
Parking
- Total spaces: 2
- Parking features: Two Car Garage
- Garage spaces: 2
Features
- Levels: One
- Stories: 1
- Pool features: None, Community
Lot
- Size: 7,361 Square Feet
Details
- Parcel number: 043191780600
- Special conditions: VA Foreclosure
Construction
Type & style
- Home type: SingleFamily
- Property subtype: Single Family Residence
Materials
- Fiber Cement
- Foundation: Slab
- Roof: Composition
Condition
- As-Is,Pre-Owned
- New construction: No
- Year built: 2023
Details
- Builder name: LGI
Utilities & green energy
- Electric: CPS
- Gas: CPS
- Sewer: SAWS
- Water: SAWS, Water System
Community & HOA
Community
- Features: Tennis Court(s), Playground, Bike Trails, Basketball Court, Lake/River Park, Fishing
- Subdivision: Luckey Ranch
HOA
- Has HOA: Yes
- HOA fee: $480 annually
- HOA name: LUCKY RANCH HOMEOWNERS ASSOCIATION
Location
- Region: San Antonio
Financial & listing details
- Price per square foot: $117/sqft
- Tax assessed value: $304,890
- Annual tax amount: $2,572
- Price range: $209K - $209K
- Date on market: 7/15/2026
- Cumulative days on market: 32 days
- Listing terms: Conventional,Cash,Investors OK
Estimated market value
$208,200
$198,000 - $219,000
$1,974/mo
Price history
| Date | Event | Price |
|---|---|---|
| 8/14/2026 | Pending sale | $209,000$117/sqft |
Source:  LERA MLS #2000656 Report a problem LERA MLS #2000656 Report a problem | ||
| 7/28/2026 | Contingent | $209,000$117/sqft |
Source: LERA MLS #2000656 Report a problem | ||
| 7/15/2026 | Listed for sale | $209,000-36.6%$117/sqft |
Source: LERA MLS #2000656 Report a problem | ||
| 6/18/2026 | Sold | -- |
Source: Public Record Report a problem | ||
| 12/18/2025 | Listing removed | $329,900$184/sqft |
Source: LERA MLS #1913023 Report a problem | ||
| 10/6/2025 | Listed for sale | $329,900+4.8%$184/sqft |
Source: LERA MLS #1913023 Report a problem | ||
| 9/21/2023 | Sold | -- |
Source: LERA MLS #1704998 Report a problem | ||
| 8/31/2023 | Pending sale | $314,900$176/sqft |
Source: LERA MLS #1704998 Report a problem | ||
| 8/31/2023 | Listing removed | -- |
Source: LERA MLS #1704998 Report a problem | ||
| 7/20/2023 | Listed for sale | $314,900$176/sqft |
Source: LERA MLS #1704998 Report a problem | ||
Public tax history
| Year | Property taxes | Tax assessment |
|---|---|---|
| 2025 | $2,585 +80.4% | $304,890 +15% |
| 2024 | $1,433 +257.4% | $265,120 +476.3% |
| 2023 | $401 | $46,000 |
Find assessor info on the county website
Monthly payment
Est. payment
Payment breakdown
Explore the cost of this home by adjusting the details. Changes won't be saved.Climate risks
Neighborhood: 78252
Nearby schools
GreatSchools rating
- 5/10Luckey Ranch Elementary SchoolGrades: PK-5Distance: 0.6 mi
- 6/10Medina Valley Middle SchoolGrades: 6-8Distance: 6.4 mi
- 5/10Medina Valley High SchoolGrades: 9-12Distance: 6.1 mi
Schools provided by the listing agent
- Elementary: Luckey Ranch
- Middle: Medina Valley
- High: Medina Valley
- District: Medina Valley I.S.D.
Source: LERA MLS. This data may not be complete. We recommend contacting the local school district to confirm school assignments for this home.
- $--5 bd4 ba-- sqft12170 Parish Dr, San Antonio, TX 78252Sold
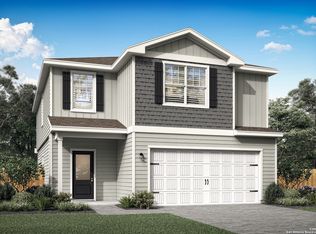
- $--5 bd4 ba-- sqft12158 Parish Dr, San Antonio, TX 78252Sold
- $--3 bd2 ba-- sqft12178 Parish Dr, San Antonio, TX 78252Sold

- $--2 bd2 ba-- sqft12186 Parish Dr, San Antonio, TX 78252Sold

- $239,9003 bd2 ba-- sqft12190 Parish Dr, San Antonio, TX 78252Off Market
- $--2 bd2 ba-- sqft12132 Parish Dr, San Antonio, TX 78252Sold
- $--3 bd2 ba1.5k sqft12128 Parish Dr, San Antonio, TX 78252Sold
- $--2 bd2 ba996 sqft12067 Luckey Villa, San Antonio, TX 78252Sold
A local agent can set up tours, give advice and negotiate with sellers.
Similar homes
- $214,9004 bd3 ba1.9k sqft14083 Wool, San Antonio, TX 78252For Sale
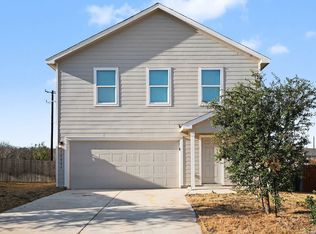
 MLS ID #1939797, Lynette Thomas TREC #635717, Entera Realty LLC. LERA MLS
 - $204,9993 bd2 ba1.2k sqft8110 Serro Medina, San Antonio, TX 78252For Sale
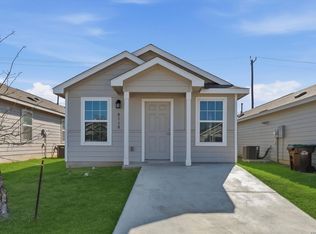 MLS ID #1952424, Justin Garcia TREC #709809, Niva Realty. LERA MLS
 - $220,0003 bd2 ba1.1k sqft6436 LEGATO CURV, San Antonio, TX 78252For Sale
 MLS ID #1965915, Esmeralda Bielmas TREC #739425, Smart Group, REALTORS. LERA MLS
 - $210,0003 bd2 ba1.4k sqft8935 Astral Pl, San Antonio, TX 78252For Sale
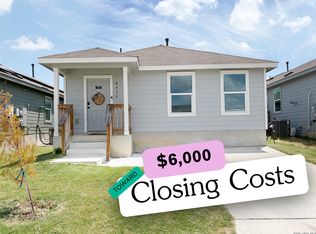 MLS ID #1998176, Lauren Dowlen TREC #639628, Full Spectrum Realty. LERA MLS
 - $223,0003 bd3 ba1.7k sqft6931 BELTRAN PASS, San Antonio, TX 78252For SaleMLS ID #2004842, Amber Broadway TREC #618409, Opendoor Brokerage, LLC. LERA MLS
- $245,0003 bd2 ba1.6k sqft13079 Minuet Sway, San Antonio, TX 78252For SaleMLS ID #1973584, Tracy Ross TREC #736319, Omni Capital Realty. LERA MLS
- $189,9003 bd2 ba1.4k sqft13939 BULL CV, San Antonio, TX 78252For SaleMLS ID #1998192, Robert Salmons TREC #473731, Entera Realty LLC. LERA MLS
- $195,0003 bd2 ba1.2k sqft7326 NEBULA VLY, San Antonio, TX 78252For SaleMLS ID #1993601, Toni Smart TREC #415719, Smart Group, REALTORS. LERA MLS
- $206,0003 bd2 ba1.4k sqft274 Burlington Dr, San Antonio, TX 78245For SaleMLS ID #2007466, Toni Smart TREC #415719, Smart Group, REALTORS. LERA MLS
- $245,0003 bd3 ba1.5k sqft6550 LEGATO CURV, San Antonio, TX 78252For SaleMLS ID #1964835, Brock Bremmer TREC #747087, eXp Realty. LERA MLS
- $209,0004 bd2 ba1.7k sqft9134 Landa Falls, San Antonio, TX 78254For SaleMLS ID #1928258, Jennifer Gilliland TREC #826798, HOMES R US INC. LERA MLS
- $279,9005 bd3 ba2.5k sqft11914 Latour Valley, San Antonio, TX 78252For SaleMLS ID #1972335, Vincent Salas TREC #516943, Texas Home Realty. LERA MLS
- $194,9003 bd2 ba1.2k sqft7202 Satellite, San Antonio, TX 78252For SaleMLS ID #1999244, John Guerrero TREC #698770, Alamo Home Source Realty. LERA MLS
- $274,9954 bd3 ba1.9k sqft6806 Bale Rdg, San Antonio, TX 78252For SaleMLS ID #2002958, Faith Cuellar TREC #828863, Texas Home Realty. LERA MLS
- $179,9003 bd2 ba1.4k sqft13923 Bull, San Antonio, TX 78252For SaleMLS ID #1939734, Lynette Thomas TREC #635717, Entera Realty LLC. LERA MLS
- $249,9904 bd3 ba1.8k sqft3314 STONEY BYU, San Antonio, TX 78245For SaleMLS ID #1997226, Paul Duran TREC #660965, Marshall Reddick Real Estate. LERA MLS
- $263,0993 bd2 ba1.2k sqft6636 Scarecrow, San Antonio, TX 78252For SaleMLS ID #1947617, Josue Gallardo TREC #624913, Keller Williams City-View. LERA MLS
- $205,0003 bd2 ba1.5k sqft1154 S ELLISON DR, San Antonio, TX 78245For SaleMLS ID #1970625, Amber Broadway TREC #618409, Opendoor Brokerage, LLC. LERA MLS
- $205,0003 bd2 ba1.1k sqft1035 Cozumel Emerald, San Antonio, TX 78253For SaleMLS ID #1966415, Faith Cuellar TREC #828863, Texas Home Realty. LERA MLS
- $219,9004 bd2 ba1.6k sqft5458 DAPHNE PATH, San Antonio, TX 78253For SaleMLS ID #1991577, Lynette Thomas TREC #635717, Entera Realty LLC. LERA MLS
