LOOKING FOR A DEAL??? RECENT FORECLOSURE!!! PRICED ALMOST 20K BELOW BEXAR APPRAISED VALUE.............................This New home offers modern comfort and style with a builder 10-year warranty still in effect. Featuring 3 bedrooms and 2 bathrooms , this move-in-ready property is designed for both functionality and relaxation. Enjoy a spacious backyard with a covered patio, perfect for entertaining or unwinding outdoors, and a long driveway for ample parking. Inside, you'll find an inviting layout with multiple living spaces, a dedicated study or office, and a bright kitchen with a breakfast and dining area. The primary suite and additional bedrooms upstairs provide privacy, while a convenient first-floor bedroom is ideal for guests or multi-generational living. This home truly blends modern design with everyday convenience.
For sale
$189,900
7202 Satellite, San Antonio, TX 78252
3beds
1,276sqft
:
Get pre-qualified$1,378/mo
Single Family Residence
Built in 2022
4,399 Square Feet Lot
$189,400 Zestimate®
$149/sqft
$-- HOA
What's special
Spacious backyardDedicated study or officeCovered patioAdditional bedrooms upstairs
- 16 days |
- 298 |
- 34 |
Zillow last checked:
Listing updated:
Listed by:
John Guerrero TREC #698770 (210) 383-4899,
Alamo Home Source Realty
Source: LERA MLS,MLS#: 1999244
Facts & features
Interior
Bedrooms & bathrooms
- Bedrooms: 3
- Bathrooms: 2
- Full bathrooms: 2
Primary bedroom
- Area: 180
- Dimensions: 12 x 15
Bedroom 2
- Area: 100
- Dimensions: 10 x 10
Bedroom 3
- Area: 100
- Dimensions: 10 x 10
Primary bathroom
- Features: Tub/Shower Combo
- Area: 56
- Dimensions: 8 x 7
Dining room
- Area: 80
- Dimensions: 10 x 8
Kitchen
- Area: 90
- Dimensions: 10 x 9
Living room
- Area: 195
- Dimensions: 13 x 15
Heating
- Central, Electric
Cooling
- Central Air
Appliances
- Laundry: Washer Hookup, Dryer Connection
Features
- One Living Area, Master Downstairs, Ceiling Fan(s)
- Flooring: Vinyl
- Windows: Window Coverings
- Has basement: No
- Has fireplace: No
- Fireplace features: Not Applicable
Interior area
- Total interior livable area: 1,276 sqft
Property
Parking
- Total spaces: 2
- Parking features: Two Car Garage
- Garage spaces: 2
Features
- Levels: One
- Stories: 1
- Pool features: None
Lot
- Size: 4,399 Square Feet
Details
- Parcel number: 152480800450
Construction
Type & style
- Home type: SingleFamily
- Property subtype: Single Family Residence
Materials
- Siding
- Foundation: Slab
- Roof: Composition
Condition
- Pre-Owned
- New construction: No
- Year built: 2022
Community & HOA
Community
- Features: None
- Subdivision: Crescent Hills
Location
- Region: San Antonio
Financial & listing details
- Price per square foot: $149/sqft
- Tax assessed value: $184,310
- Annual tax amount: $4,573
- Price range: $189.9K - $189.9K
- Date on market: 7/10/2026
- Cumulative days on market: 17 days
- Listing terms: 1st Seller Carry
Estimated market value
$189,400
$180,000 - $199,000
$1,586/mo
Price history
| Date | Event | Price |
|---|---|---|
| 7/10/2026 | Listed for sale | $189,900$149/sqft |
Source:  LERA MLS #1999244 Report a problem LERA MLS #1999244 Report a problem | ||
| 6/23/2026 | Sold | -- |
Source: Public Record Report a problem | ||
Public tax history
| Year | Property taxes | Tax assessment |
|---|---|---|
| 2025 | $4,507 -4.4% | $184,310 -4.4% |
| 2024 | $4,712 +94.3% | $192,760 +94.5% |
| 2023 | $2,425 | $99,100 |
Find assessor info on the county website
Monthly payment
Est. payment
Payment breakdown
Explore the cost of this home by adjusting the details. Changes won't be saved.Climate risks
Neighborhood: People Active in Community Effort
Nearby schools
GreatSchools rating
- 4/10Medio Creek Elementary SchoolGrades: PK-5Distance: 0.7 mi
- 3/10Judith A Resnik MiddleGrades: 6-8Distance: 3.9 mi
- 3/10Southwest Legacy High SchoolGrades: 9-12Distance: 3.9 mi
Schools provided by the listing agent
- District: Southwest I.S.D.
Source: LERA MLS. This data may not be complete. We recommend contacting the local school district to confirm school assignments for this home.
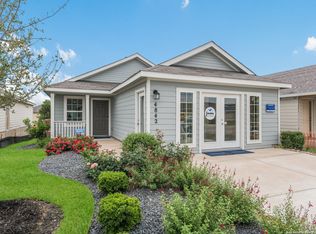
- $183,6003 bd2 ba1.2k sqft7126 Satellite Way, San Antonio, TX 78252Off Market
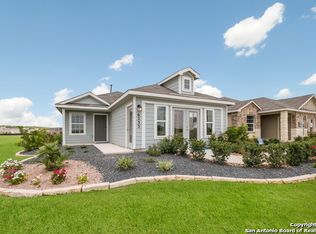
- $201,4003 bd2 ba1.4k sqft7206 Satellite Way, San Antonio, TX 78252Off Market
- $204,7004 bd2 ba1.6k sqft7122 Satellite Way, San Antonio, TX 78252Off Market
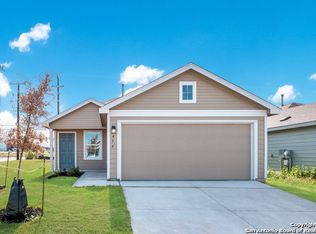
- $--4 bd2 ba1.6k sqft7210 Satellite Way, San Antonio, TX 78252Sold
- $180,3003 bd2 ba1.2k sqft7214 Satellite Way, San Antonio, TX 78252Off Market
- $200,3003 bd2 ba1.4k sqft7118 Satellite Way, San Antonio, TX 78252Off Market
- $180,3003 bd2 ba1.2k sqft7114 Satellite Way, San Antonio, TX 78252Off Market
- $--4 bd2 ba1.6k sqft7218 Satellite Way, San Antonio, TX 78252Sold
A local agent can set up tours, give advice and negotiate with sellers.
Similar homes
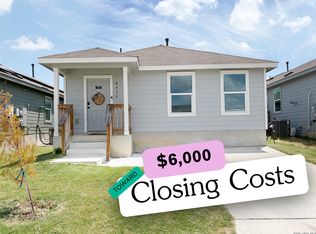
- $210,0003 bd2 ba1.4k sqft8935 Astral Pl, San Antonio, TX 78252For Sale
 MLS ID #1998176, Lauren Dowlen TREC #639628, Full Spectrum Realty. LERA MLS
 - $195,0003 bd2 ba1.2k sqft7326 NEBULA VLY, San Antonio, TX 78252For Sale
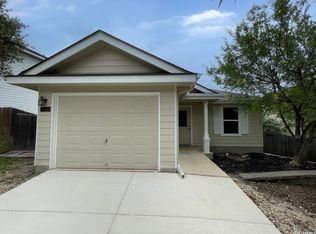 MLS ID #1993601, Toni Smart TREC #415719, Smart Group, REALTORS. LERA MLS
 - $--3 bd2 ba1.6k sqft13720 Pullet Way, San Antonio, TX 78252Auction
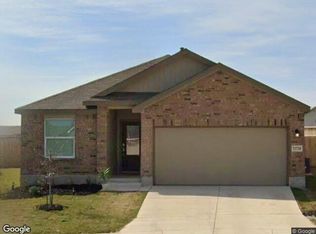 Xome
Xome - $209,0004 bd2 ba1.7k sqft12166 Parish Divide, San Antonio, TX 78252For Sale
 MLS ID #2000656, Jennifer Gilliland TREC #826798, HOMES R US INC. LERA MLS
 - $199,0003 bd3 ba1.5k sqft5714 Fossil Cyn, San Antonio, TX 78252For SaleMLS ID #1966120, Laurel Montgomery-Torres TREC #587628, Mike Jones Realty. LERA MLS
- $219,0003 bd3 ba1.4k sqft6315 AJ LN, San Antonio, TX 78252For SaleMLS ID #1999777, Richard Sendejo TREC #540679, Mission San Antonio Property Management. LERA MLS
- $210,0003 bd2 ba1.2k sqft4111 Imogene Ivy, San Antonio, TX 78211For SaleMLS ID #1998149, Sandra Schlebach TREC #760216, Malouff Realty, LLC. LERA MLS
- $192,9003 bd3 ba1.4k sqft3930 LEIGHTON HBR, Von Ormy, TX 78073For SaleMLS ID #1996153, Will Puente TREC #586952, Savvy Way Realty, INC.. LERA MLS
- $200,0003 bd2 ba1.4k sqft13922 Wool Park, San Antonio, TX 78252For SaleMLS ID #1991399, Kelly Collums TREC #545030, RE/MAX North-San Antonio. LERA MLS
- $189,0003 bd2 ba1.3k sqft2907 BROAD PLAIN DR, San Antonio, TX 78245For SaleMLS ID #1996536, Lee Jones TREC #481770, Keller Williams City-View. LERA MLS
- $200,0003 bd2 ba1.1k sqft7303 HAVENBROOK DR, San Antonio, TX 78227For SaleMLS ID #1997758, Amber Broadway TREC #618409, Opendoor Brokerage, LLC. LERA MLS
- $179,0003 bd2 ba1.2k sqft10406 Buescher, San Antonio, TX 78223For SaleMLS ID #2002456, Chad Sellers TREC #541066, Texas Property Shop. LERA MLS
- $160,0004 bd2 ba1.2k sqft7034 HALLIE RDG, San Antonio, TX 78227For SaleMLS ID #1990539, Kevin Clark TREC #464181, Clark Realty & Associates,LLC. LERA MLS
- $192,0003 bd2 ba1.4k sqft12624 Corona Borealis, San Antonio, TX 78245For SaleMLS ID #1972068, Toni Smart TREC #415719, Smart Group, REALTORS. LERA MLS
- $165,0005 bd2 ba1.1k sqft7014 GRAND VALLEY DR, San Antonio, TX 78242For SaleMLS ID #1964328, Elizabeth Giguere TREC #741456, Resi Realty, LLC. LERA MLS
- $208,0003 bd2 ba1.5k sqft1154 S ELLISON DR, San Antonio, TX 78245For SaleMLS ID #1970625, Amber Broadway TREC #618409, Opendoor Brokerage, LLC. LERA MLS
- $179,9993 bd2 ba1.4k sqft10022 Amber Field, San Antonio, TX 78245For SaleMLS ID #1973551, Steven Koleno TREC #779766, Beycome Brokerage Realty LLC. LERA MLS
- $197,0003 bd2 ba1.4k sqft8906 MISSION BRK, San Antonio, TX 78223For SaleMLS ID #1993621, Amber Broadway TREC #618409, Opendoor Brokerage, LLC. LERA MLS
- $182,0003 bd2 ba1k sqft4242 SOUTHTON LK, San Antonio, TX 78223For SaleMLS ID #1998537, Rosie Golarte TREC #RLGOLART, ROSGO REALTY, LLC. LERA MLS
- $218,0003 bd2 ba1.2k sqft306 PRADERA CV, San Antonio, TX 78237For SaleMLS ID #1997233, Jason Roach TREC #656440, eXp Realty. LERA MLS
