Welcome to this exceptional, move -in-ready home where modern upgrades meet timeless design. Thoughtfully updated from top to bottom, this home features rich hardwood flooring throughout the downstairs, plush brand- new carpet upstairs, and fresh paint throughout. The contemporary kitchen is both stylish and functional, making it the heart of the home for gatherings with family and friends. The oversized primary suite featuring a spacious spa-inspired bathroom and an impressive walk-in closet. Outside, you'll find a generously sized backyard with plenty of room for entertaining, play, or creating your own private outdoor retreat. Every detail has been updated, making this home feel fresh, modern, and ready for its next owner.
For sale
Price cut: $2K (7/18)
$192,900
3930 LEIGHTON HBR, Von Ormy, TX 78073
3beds
1,425sqft
:
Get pre-qualified$1,443/mo
Single Family Residence
Built in 2020
6,185 Square Feet Lot
$191,800 Zestimate®
$135/sqft
$30/mo HOA
What's special
Fresh paint throughoutPlush brand-new carpet upstairsSpacious spa-inspired bathroomContemporary kitchenImpressive walk-in closetOversized primary suiteGenerously sized backyard
- 39 days |
- 298 |
- 36 |
Zillow last checked:
Listing updated:
Listed by:
Will Puente TREC #586952 (888) 909-9914,
Savvy Way Realty, INC.
Source: LERA MLS,MLS#: 1996153
Facts & features
Interior
Bedrooms & bathrooms
- Bedrooms: 3
- Bathrooms: 3
- Full bathrooms: 2
- 1/2 bathrooms: 1
Primary bedroom
- Features: Walk-In Closet(s), Full Bath
- Area: 195
- Dimensions: 15 x 13
Bedroom 2
- Area: 72
- Dimensions: 8 x 9
Bedroom 3
- Area: 90
- Dimensions: 10 x 9
Primary bathroom
- Features: Tub/Shower Combo, Single Vanity
- Area: 72
- Dimensions: 8 x 9
Dining room
- Area: 140
- Dimensions: 14 x 10
Kitchen
- Area: 154
- Dimensions: 14 x 11
Living room
- Area: 182
- Dimensions: 13 x 14
Heating
- Central, Electric
Cooling
- Central Air
Appliances
- Included: Microwave, Disposal, Dishwasher
- Laundry: Upper Level
Features
- One Living Area, Separate Dining Room, Utility Room Inside, All Bedrooms Upstairs, High Ceilings, High Speed Internet, Walk-In Closet(s)
- Flooring: Carpet, Vinyl
- Has basement: No
- Has fireplace: No
- Fireplace features: Not Applicable
Interior area
- Total interior livable area: 1,425 sqft
Property
Parking
- Total spaces: 2
- Parking features: Two Car Garage
- Garage spaces: 2
Features
- Levels: Two
- Stories: 2
- Pool features: None
Lot
- Size: 6,185 Square Feet
Details
- Parcel number: 165930040330
Construction
Type & style
- Home type: SingleFamily
- Property subtype: Single Family Residence
Materials
- Brick, Siding
- Foundation: Slab
- Roof: Composition
Condition
- Pre-Owned
- New construction: No
- Year built: 2020
Utilities & green energy
- Water: Water System
- Utilities for property: Cable Available
Community & HOA
Community
- Features: Playground
- Subdivision: Preserve At Medina
HOA
- Has HOA: Yes
- HOA fee: $30 monthly
- HOA name: PRESERVE AT MEDINA RIVER HOA
Location
- Region: Von Ormy
Financial & listing details
- Price per square foot: $135/sqft
- Tax assessed value: $255,020
- Annual tax amount: $4,576
- Price range: $192.9K - $192.9K
- Date on market: 6/30/2026
- Cumulative days on market: 40 days
- Listing terms: Conventional,FHA,VA Loan,Cash
Estimated market value
$191,800
$182,000 - $201,000
$1,835/mo
Price history
| Date | Event | Price |
|---|---|---|
| 7/18/2026 | Price change | $192,900-1%$135/sqft |
Source:  LERA MLS #1996153 Report a problem LERA MLS #1996153 Report a problem | ||
| 7/8/2026 | Price change | $194,900-2.5%$137/sqft |
Source: LERA MLS #1996153 Report a problem | ||
| 6/30/2026 | Listed for sale | $199,900-7%$140/sqft |
Source: LERA MLS #1996153 Report a problem | ||
| 10/15/2025 | Sold | -- |
Source: Public Record Report a problem | ||
| 2/23/2021 | Sold | -- |
Source: LERA MLS #1501750 Report a problem | ||
| 1/11/2021 | Listed for sale | $214,900$151/sqft |
Source: LERA MLS #1501750 Report a problem | ||
Public tax history
| Year | Property taxes | Tax assessment |
|---|---|---|
| 2025 | $4,576 -8.8% | $255,020 +0.3% |
| 2024 | $5,019 -6.1% | $254,220 -3.3% |
| 2023 | $5,344 -18.1% | $262,966 +10% |
| 2022 | $6,522 +663.6% | $239,060 +44% |
| 2021 | $854 | $166,000 +460.8% |
| 2020 | $854 | $29,600 |
Find assessor info on the county website
Monthly payment
Est. payment
Payment breakdown
Explore the cost of this home by adjusting the details. Changes won't be saved.Climate risks
Neighborhood: 78073
Nearby schools
GreatSchools rating
- 4/10Spicewood Park Elementary SchoolGrades: PK-5Distance: 2.6 mi
- 3/10Judith A Resnik MiddleGrades: 6-8Distance: 1.5 mi
- 3/10Southwest Legacy High SchoolGrades: 9-12Distance: 1.5 mi
Schools provided by the listing agent
- Elementary: Spicewood Park
- Middle: Resnik
- High: Southwest
- District: Southwest I.S.D.
Source: LERA MLS. This data may not be complete. We recommend contacting the local school district to confirm school assignments for this home.
- $274,1004 bd3 ba2.1k sqft3926 Leighton Hbr, Von Ormy, TX 78073Off Market
- $255,7003 bd2 ba1.5k sqft4002 Leighton Hbr, Von Ormy, TX 78073Off Market
- $256,4004 bd2 ba1.7k sqft3922 Leighton Hbr, Von Ormy, TX 78073Off Market
- $--5 bd3 ba2.5k sqft4010 Leighton Hbr, Von Ormy, TX 78073Sold
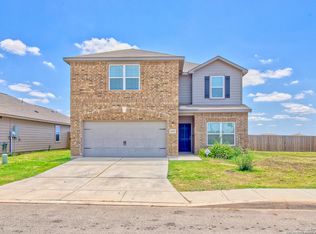
- $272,5004 bd2 ba1.7k sqft15411 Silver Tree Cv, Von Ormy, TX 78073Off Market
- $291,9005 bd2 ba2.5k sqft3918 Leighton Hbr, Von Ormy, TX 78073Off Market
- $313,4004 bd2 ba2.1k sqft15130 Foley Hl, Von Ormy, TX 78073Off Market
- $298,9004 bd2 ba2.1k sqft15127 Foley Hl, Von Ormy, TX 78073Off Market
A local agent can set up tours, give advice and negotiate with sellers.
Similar homes
- $189,9003 bd2 ba1.2k sqft7202 Satellite, San Antonio, TX 78252For Sale

 MLS ID #1999244, John Guerrero TREC #698770, Alamo Home Source Realty. LERA MLS
 - $197,8003 bd2 ba1.3k sqft8010 Radiant Star, San Antonio, TX 78252For Sale
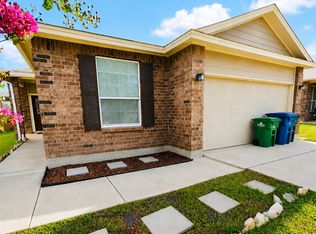 MLS ID #1997606, Devin Resendez TREC #663042, Keller Williams Legacy. LERA MLS
 - $210,0003 bd2 ba1.2k sqft4111 Imogene Ivy, San Antonio, TX 78211For Sale
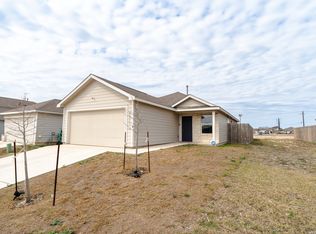 MLS ID #1998149, Sandra Schlebach TREC #760216, Malouff Realty, LLC. LERA MLS
 - $195,0003 bd2 ba1.2k sqft7326 NEBULA VLY, San Antonio, TX 78252For Sale
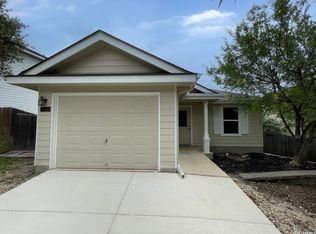 MLS ID #1993601, Toni Smart TREC #415719, Smart Group, REALTORS. LERA MLS
 - $190,0003 bd2 ba1.1k sqft2035 LYONS ST, San Antonio, TX 78207For SaleMLS ID #2005158, Carlos Acuna TREC #568899, Mission Real Estate Group. LERA MLS
- $187,0003 bd2 ba1.3k sqft431 Pleasanton Way, San Antonio, TX 78221For SaleMLS ID #1941363, Amber Broadway TREC #618409, Opendoor Brokerage, LLC. LERA MLS
- $210,0003 bd2 ba1.4k sqft8935 Astral Pl, San Antonio, TX 78252For SaleMLS ID #1998176, Lauren Dowlen TREC #639628, Full Spectrum Realty. LERA MLS
- $--3 bd2 ba1.6k sqft13720 Pullet Way, San Antonio, TX 78252AuctionXome
- $182,0003 bd2 ba1k sqft4242 SOUTHTON LK, San Antonio, TX 78223For SaleMLS ID #1998537, Rosie Golarte TREC #RLGOLART, ROSGO REALTY, LLC. LERA MLS
- $196,0003 bd2 ba1.5k sqft1918 ARBOR PL, San Antonio, TX 78207For SaleMLS ID #2002836, Amber Broadway TREC #618409, Opendoor Brokerage, LLC. LERA MLS
- $179,0003 bd2 ba1.2k sqft10406 Buescher, San Antonio, TX 78223For SaleMLS ID #2002456, Chad Sellers TREC #541066, Texas Property Shop. LERA MLS
- $230,0003 bd3 ba1.7k sqft6931 BELTRAN PASS, San Antonio, TX 78252For SaleMLS ID #2004842, Amber Broadway TREC #618409, Opendoor Brokerage, LLC. LERA MLS
- $215,0003 bd2 ba1.2k sqft7839 Van Ness, San Antonio, TX 78251For SaleMLS ID #2006497, Oneida Hall TREC #465885, Oneida D Hall, Broker. LERA MLS
- $209,9983 bd2 ba1.2k sqft11302 Acuff Station, San Antonio, TX 78254For SaleMLS ID #2006141, Yousef Alzubi TREC #613239, Texas Signature Realty. LERA MLS
- $189,0003 bd2 ba1.3k sqft2907 BROAD PLAIN DR, San Antonio, TX 78245For SaleMLS ID #1996536, Lee Jones TREC #481770, Keller Williams City-View. LERA MLS
- $199,9003 bd2 ba1k sqft8230 Piedra Medina, San Antonio, TX 78252For SaleMLS ID #1971602, Jeffrey Robillard TREC #687855, Newfound Real Estate. LERA MLS
- $215,0003 bd2 ba1.2k sqft306 PRADERA CV, San Antonio, TX 78237For SaleMLS ID #1997233, Jason Roach TREC #656440, eXp Realty. LERA MLS
- $214,0004 bd2 ba1.8k sqft1231 Jordan Xing, San Antonio, TX 78221For SaleMLS ID #1998666, Kevin Clark TREC #464181, Clark Realty & Associates,LLC. LERA MLS
- $212,5003 bd2 ba1.2k sqft8272 Piedra Medina, San Antonio, TX 78252For SaleMLS ID #1971613, Jeffrey Robillard TREC #687855, Newfound Real Estate. LERA MLS
- $170,0003 bd2 ba1.1k sqft2314 MISSION VIS, San Antonio, TX 78223For SaleMLS ID #2003892, Julius Herrera TREC #730115, C Akin 4 Realty LLC. LERA MLS
