This charming 4 bedroom, 2 bathroom home in San Antonio, TX. This one-story house features an open floor plan, perfect for entertaining guests or simply enjoying family time. The primary bathroom boasts a luxurious garden tub and a separate shower, providing a spa-like retreat within the comfort of your own home. With plenty of space for everyone to spread out and relax, this house is the ideal place to create lasting memories.
For sale
Price cut: $5.9K (7/22)
$214,000
1231 Jordan Xing, San Antonio, TX 78221
4beds
1,872sqft
:
Get pre-qualified$1,580/mo
Single Family Residence
Built in 2004
6,098 Square Feet Lot
$-- Zestimate®
$114/sqft
$27/mo HOA
What's special
Open floor planSpa-like retreatOne-story houseSeparate showerLuxurious garden tub
- 18 days |
- 402 |
- 25 |
Likely to sell faster than
Zillow last checked:
Listing updated:
Listed by:
Kevin Clark TREC #464181 (210) 655-5355,
Clark Realty & Associates,LLC
Source: LERA MLS,MLS#: 1998666
Facts & features
Interior
Bedrooms & bathrooms
- Bedrooms: 4
- Bathrooms: 2
- Full bathrooms: 2
Primary bedroom
- Features: Walk-In Closet(s), Full Bath
- Area: 240
- Dimensions: 15 x 16
Bedroom 2
- Area: 121
- Dimensions: 11 x 11
Bedroom 3
- Area: 110
- Dimensions: 11 x 10
Bedroom 4
- Area: 110
- Dimensions: 11 x 10
Primary bathroom
- Features: Tub/Shower Separate, Single Vanity, Soaking Tub
- Area: 54
- Dimensions: 9 x 6
Kitchen
- Area: 130
- Dimensions: 10 x 13
Living room
- Area: 380
- Dimensions: 20 x 19
Heating
- Central, Electric
Cooling
- Central Air
Appliances
- Included: Range, Dishwasher, Plumbed For Ice Maker
- Laundry: Washer Hookup, Dryer Connection
Features
- Two Living Area, Eat-in Kitchen, Two Eating Areas, Pantry, Utility Room Inside, Master Downstairs
- Flooring: Carpet, Linoleum
- Has basement: No
- Has fireplace: No
- Fireplace features: Not Applicable
Interior area
- Total interior livable area: 1,872 sqft
Property
Parking
- Total spaces: 2
- Parking features: Two Car Garage, Attached
- Attached garage spaces: 2
Features
- Levels: One
- Stories: 1
- Pool features: None
- Fencing: Privacy
Lot
- Size: 6,098 Square Feet
Details
- Parcel number: 111660050150
Construction
Type & style
- Home type: SingleFamily
- Property subtype: Single Family Residence
Materials
- Brick, 3 Sides Masonry
- Foundation: Slab
- Roof: Composition
Condition
- Pre-Owned
- New construction: No
- Year built: 2004
Utilities & green energy
- Electric: CPS
- Sewer: Sewer System
- Water: SAWS, Water System
- Utilities for property: Cable Available
Community & HOA
Community
- Features: Tennis Court(s), Golf, Clubhouse, Playground, Jogging Trails, Sports Court
- Subdivision: Mission Del Lago
HOA
- Has HOA: Yes
- HOA fee: $325 annually
- HOA name: MISSION DEL LAGO HOMEOWNERS ASSOCIATION, INC.
Location
- Region: San Antonio
Financial & listing details
- Price per square foot: $114/sqft
- Tax assessed value: $237,540
- Annual tax amount: $6,080
- Price range: $214K - $214K
- Date on market: 7/8/2026
- Cumulative days on market: 19 days
- Listing terms: Conventional,FHA,VA Loan,Cash
Estimated market value
Not available
Estimated sales range
Not available
Not available
Price history
| Date | Event | Price |
|---|---|---|
| 7/22/2026 | Price change | $214,000-2.7%$114/sqft |
Source:  LERA MLS #1998666 Report a problem LERA MLS #1998666 Report a problem | ||
| 7/8/2026 | Listed for sale | $219,900-6%$117/sqft |
Source: LERA MLS #1998666 Report a problem | ||
| 4/16/2025 | Listing removed | $233,900$125/sqft |
Source: LERA MLS #1829102 Report a problem | ||
| 4/5/2025 | Listing removed | $1,595$1/sqft |
Source: Zillow Rentals Report a problem | ||
| 3/8/2025 | Listed for rent | $1,595$1/sqft |
Source: Zillow Rentals Report a problem | ||
| 12/13/2024 | Listed for sale | $233,900$125/sqft |
Source: LERA MLS #1829102 Report a problem | ||
| 7/1/2008 | Sold | -- |
Source: LERA MLS #44006_698904 Report a problem | ||
| 12/7/2007 | Sold | -- |
Source: Public Record Report a problem | ||
Public tax history
| Year | Property taxes | Tax assessment |
|---|---|---|
| 2025 | $5,110 -16% | $237,540 -7.2% |
| 2024 | $6,080 +2.6% | $256,000 +3.2% |
| 2023 | $5,925 -3.1% | $248,000 +0.5% |
| 2022 | $6,118 +19.4% | $246,860 +26.6% |
| 2021 | $5,123 | $194,920 +2.4% |
| 2020 | $5,123 +10.2% | $190,280 +10.9% |
| 2019 | $4,648 | $171,630 +4.2% |
| 2018 | $4,648 -4% | $164,740 -0.9% |
| 2017 | $4,841 +16.1% | $166,240 +6.8% |
| 2016 | $4,170 +24.1% | $155,680 +12.3% |
| 2015 | $3,360 | $138,600 +11% |
| 2014 | $3,360 | $124,820 -2.1% |
| 2013 | -- | $127,480 +9.2% |
| 2012 | -- | $116,710 -0.8% |
| 2011 | -- | $117,690 -0.8% |
| 2010 | -- | $118,660 -0.8% |
| 2009 | -- | $119,630 -8.3% |
| 2008 | -- | $130,500 +3.3% |
| 2007 | -- | $126,280 +13.4% |
| 2006 | -- | $111,380 -9.7% |
| 2005 | -- | $123,360 |
Find assessor info on the county website
Monthly payment
Est. payment
Payment breakdown
Explore the cost of this home by adjusting the details. Changes won't be saved.Climate risks
Neighborhood: Mission Del Lago
Nearby schools
GreatSchools rating
- 6/10Julian C Gallardo Elementary SchoolGrades: 1-5Distance: 0.2 mi
- 4/10Losoya Middle SchoolGrades: 6-8Distance: 4.6 mi
- 4/10Southside High SchoolGrades: 9-12Distance: 5 mi
Schools provided by the listing agent
- District: South Side I.S.D
Source: LERA MLS. This data may not be complete. We recommend contacting the local school district to confirm school assignments for this home.
- $233,1004 bd2 ba1.8k sqft1235 Jordan Xing, San Antonio, TX 78221Off Market
- $177,5003 bd2 ba1k sqft1227 Jordan Xing, San Antonio, TX 78221Off Market

- $207,8003 bd2 ba1.5k sqft1223 Jordan Xing, San Antonio, TX 78221Off Market
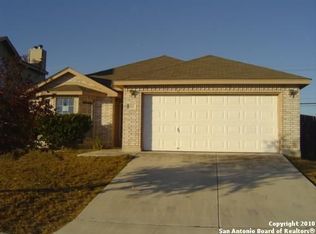
- $229,4004 bd2 ba1.8k sqft1239 Jordan Xing, San Antonio, TX 78221Off Market
- $242,7004 bd2 ba2.1k sqft12103 Clubhouse, San Antonio, TX 78221Off Market
- $204,5003 bd2 ba1.4k sqft12102 Darians Way, San Antonio, TX 78221Off Market
- $186,0003 bd2 ba1.1k sqft1303 Jordan Xing, San Antonio, TX 78221Off Market
- $236,1004 bd2 ba2.1k sqft1219 Jordan Xing, San Antonio, TX 78221Off Market
A local agent can set up tours, give advice and negotiate with sellers.
Similar homes
- $229,9003 bd1 ba1.3k sqft219 E Vestal Pl, San Antonio, TX 78221For Sale
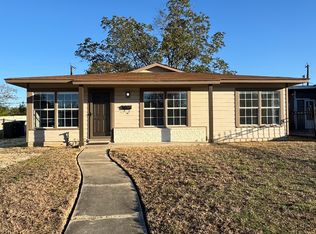
 MLS ID #1964582, Ray Soliz TREC #737932, LPT Realty, LLC. LERA MLS
 - $197,0003 bd2 ba1.4k sqft8906 MISSION BRK, San Antonio, TX 78223For Sale
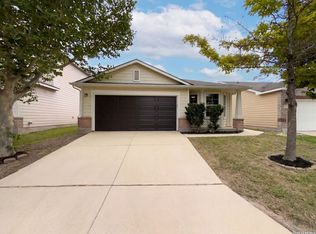 MLS ID #1993621, Amber Broadway TREC #618409, Opendoor Brokerage, LLC. LERA MLS
 - $179,0003 bd2 ba1.2k sqft10406 Buescher, San Antonio, TX 78223For Sale
 MLS ID #2002456, Chad Sellers TREC #541066, Texas Property Shop. LERA MLS
 - $218,0004 bd2 ba1.5k sqft4546 Zoe Pass, San Antonio, TX 78222For Sale
 MLS ID #1996448, Robert Gutierrez TREC #671118, Homecorp Property Mgmt & Real Estate LLC. LERA MLS
 - $230,0003 bd3 ba2k sqft6130 HACKBERRY POND, San Antonio, TX 78244For SaleMLS ID #2002276, Sonya Cantu TREC #531251, Savior Properties. LERA MLS
- $219,9563 bd3 ba1.7k sqft710 Scarlet Ibis, San Antonio, TX 78245For SaleMLS ID #2001577, Jaime Rodriguez TREC #523091, Texas Lonestar Realestate. LERA MLS
- $182,0003 bd2 ba1k sqft4242 SOUTHTON LK, San Antonio, TX 78223For SaleMLS ID #1998537, Rosie Golarte TREC #RLGOLART, ROSGO REALTY, LLC. LERA MLS
- $192,9003 bd3 ba1.4k sqft3930 LEIGHTON HBR, Von Ormy, TX 78073For SaleMLS ID #1996153, Will Puente TREC #586952, Savvy Way Realty, INC.. LERA MLS
- $209,9004 bd3 ba1.7k sqft14616 STABLE SPGS, Elmendorf, TX 78112For SaleMLS ID #1993261, John Guerrero TREC #698770, Alamo Home Source Realty. LERA MLS
- $214,9003 bd3 ba1.7k sqft27 Messenger Crk, Leon Valley, TX 78238For SaleMLS ID #1991116, Yousef Alzubi TREC #613239, Texas Signature Realty. LERA MLS
- $210,0003 bd3 ba2k sqft4618 STALLION CV, San Antonio, TX 78244For SaleMLS ID #1995749, Tatiana Reyna TREC #700418, Vortex Realty. LERA MLS
- $227,4003 bd2 ba1.4k sqft7807 Liberty Is, San Antonio, TX 78227For Sale By Owner
- $203,0004 bd2 ba1.6k sqft2830 FISHER FIELD DR, San Antonio, TX 78245For SaleMLS ID #1991427, Amber Broadway TREC #618409, Opendoor Brokerage, LLC. LERA MLS
- $218,0003 bd2 ba1.2k sqft306 PRADERA CV, San Antonio, TX 78237For SaleMLS ID #1997233, Jason Roach TREC #656440, eXp Realty. LERA MLS
- $208,0003 bd2 ba1.5k sqft1154 S ELLISON DR, San Antonio, TX 78245For SaleMLS ID #1970625, Amber Broadway TREC #618409, Opendoor Brokerage, LLC. LERA MLS
- $229,0003 bd2 ba1.5k sqft2003 Ellison Dr, San Antonio, TX 78245For SaleMLS ID #1995639, Delia Aquino TREC #528245, At Home Realty, LLC. LERA MLS
- $214,9003 bd2 ba1.5k sqft810 Retama, San Antonio, TX 78219For SaleMLS ID #1993272, John Guerrero TREC #698770, Alamo Home Source Realty. LERA MLS
- $250,0004 bd3 ba2.5k sqft8111 MESCAL TRL, San Antonio, TX 78244For SaleMLS ID #1994994, Trisha Cobb TREC #842043, Levi Rodgers Real Estate Group. LERA MLS
- $205,0004 bd3 ba1.5k sqft1423 Alaskan Wolf, San Antonio, TX 78245For SaleMLS ID #1972724, Amber Broadway TREC #618409, Opendoor Brokerage, LLC. LERA MLS
- $265,0004 bd3 ba2.7k sqft4431 Ashbel, San Antonio, TX 78223For SaleMLS ID #1995676, Maria Martinez TREC #423841, Premier Realty Group Platinum. LERA MLS
