Welcome to this spacious 4 bedroom 2.5 bath with master down. A gem in the south east Brook City corridor. Immediate access to 410, Hwy 37, Military Dr or WW White Rd, Minutes from downtown. Open kitchen, huge family room excellent for family gettings.
For sale
Price cut: $15K (7/31)
$250,000
4431 Ashbel, San Antonio, TX 78223
4beds
2,701sqft
Single Family Residence
Built in 2012
5,401 Square Feet Lot
$249,300 Zestimate®
$93/sqft
$92/mo HOA
What's special
Master downOpen kitchen
- 56 days |
- 265 |
- 13 |
Zillow last checked:
Listing updated:
Listed by:
Maria Martinez TREC #423841 (210) 421-2629,
Premier Realty Group Platinum
Source: LERA MLS,MLS#: 1995676
Facts & features
Interior
Bedrooms & bathrooms
- Bedrooms: 4
- Bathrooms: 3
- Full bathrooms: 2
- 1/2 bathrooms: 1
Primary bedroom
- Features: Walk-In Closet(s), Ceiling Fan(s), Full Bath
- Area: 208
- Dimensions: 13 x 16
Bedroom 2
- Area: 195
- Dimensions: 13 x 15
Bedroom 3
- Area: 182
- Dimensions: 13 x 14
Bedroom 4
- Area: 156
- Dimensions: 12 x 13
Primary bathroom
- Features: Tub/Shower Separate, Double Vanity, Soaking Tub
- Area: 110
- Dimensions: 10 x 11
Dining room
- Area: 117
- Dimensions: 9 x 13
Family room
- Area: 525
- Dimensions: 21 x 25
Kitchen
- Area: 285
- Dimensions: 15 x 19
Living room
- Area: 252
- Dimensions: 14 x 18
Heating
- Central, 1 Unit, Natural Gas
Cooling
- Central Air
Appliances
- Included: Microwave, Range, Refrigerator, Disposal, Dishwasher, Plumbed For Ice Maker, Gas Water Heater
- Laundry: Main Level, Washer Hookup, Dryer Connection
Features
- Two Living Area, Separate Dining Room, Eat-in Kitchen, Two Eating Areas, Kitchen Island, Pantry, Game Room, Utility Room Inside, High Ceilings, Open Floorplan, Walk-In Closet(s), Master Downstairs, Ceiling Fan(s)
- Flooring: Carpet, Ceramic Tile, Laminate
- Windows: Double Pane Windows
- Has basement: No
- Has fireplace: No
- Fireplace features: Not Applicable
Interior area
- Total interior livable area: 2,701 sqft
Property
Parking
- Total spaces: 2
- Parking features: Two Car Garage, Attached, Garage Door Opener
- Attached garage spaces: 2
Features
- Levels: Two
- Stories: 2
- Patio & porch: Patio, Covered
- Pool features: None
- Fencing: Privacy
Lot
- Size: 5,401 Square Feet
- Features: Level
- Residential vegetation: Mature Trees
Details
- Parcel number: 108470050180
Construction
Type & style
- Home type: SingleFamily
- Architectural style: Contemporary
- Property subtype: Single Family Residence
Materials
- Brick, Fiber Cement
- Foundation: Slab
- Roof: Composition
Condition
- Pre-Owned
- New construction: No
- Year built: 2012
Details
- Builder name: Dr Horton
Utilities & green energy
- Electric: CPA
- Gas: CPA
- Sewer: SAWS, Sewer System
- Water: SAWS, Water System
- Utilities for property: Cable Available, City Garbage service
Community & HOA
Community
- Features: Jogging Trails, School Bus
- Security: Smoke Detector(s)
- Subdivision: Republic Oaks
HOA
- Has HOA: Yes
- HOA fee: $275 quarterly
- HOA name: REPUBLIC OAKS HOMEOWNERS ASSOCIATION
Location
- Region: San Antonio
Financial & listing details
- Price per square foot: $93/sqft
- Tax assessed value: $299,260
- Annual tax amount: $6,594
- Price range: $250K - $250K
- Date on market: 6/27/2026
- Cumulative days on market: 56 days
- Listing terms: Conventional,FHA,VA Loan,Cash,USDA Loan
Estimated market value
$249,300
$237,000 - $262,000
$2,014/mo
Price history
| Date | Event | Price |
|---|---|---|
| 7/31/2026 | Price change | $250,000-5.7%$93/sqft |
Source:  LERA MLS #1995676 Report a problem LERA MLS #1995676 Report a problem | ||
| 7/10/2026 | Price change | $265,000-1.9%$98/sqft |
Source: LERA MLS #1995676 Report a problem | ||
| 6/27/2026 | Listed for sale | $270,000+17.4%$100/sqft |
Source: LERA MLS #1995676 Report a problem | ||
| 7/28/2017 | Sold | -- |
Source: Agent Provided Report a problem | ||
| 5/31/2017 | Price change | $229,900-2.6%$85/sqft |
Source: San Antonio's Finest Realty #1242653 Report a problem | ||
| 5/15/2017 | Listed for sale | $236,000$87/sqft |
Source: San Antonio's Finest Realty #1242653 Report a problem | ||
Public tax history
| Year | Property taxes | Tax assessment |
|---|---|---|
| 2025 | -- | $299,260 |
| 2024 | -- | $299,260 +0% |
| 2023 | $4,761 -12.1% | $299,173 +10% |
| 2022 | $5,414 +1% | $271,975 +10% |
| 2021 | $5,359 | $247,250 +2.2% |
| 2020 | $5,359 +0.6% | $242,030 +2.9% |
| 2019 | $5,329 | $235,240 +2% |
| 2018 | $5,329 -3.7% | $230,690 +3.8% |
| 2017 | $5,533 +3.7% | $222,250 +1.9% |
| 2016 | $5,336 +8.9% | $218,060 +3.8% |
| 2015 | $4,899 | $210,000 +7.1% |
| 2014 | $4,899 | $196,000 +0.1% |
| 2013 | -- | $195,770 +832.2% |
| 2012 | -- | $21,000 |
Find assessor info on the county website
Monthly payment
Est. payment
Payment breakdown
Explore the cost of this home by adjusting the details. Changes won't be saved.Climate risks
Neighborhood: Republic Oaks
Nearby schools
GreatSchools rating
- 8/10Salado Elementary SchoolGrades: PK-5Distance: 0.6 mi
- 4/10Legacy Middle SchoolGrades: 6-8Distance: 0.7 mi
- 2/10East Central High SchoolGrades: 9-12Distance: 6.6 mi
Schools provided by the listing agent
- Elementary: Pecan Valley
- Middle: Legacy
- High: East Central
- District: East Central I.S.D
Source: LERA MLS. This data may not be complete. We recommend contacting the local school district to confirm school assignments for this home.
- $271,9004 bd2 ba2.5k sqft4423 Ashbel, San Antonio, TX 78223Off Market

- $246,4003 bd2 ba1.8k sqft4439 Ashbel, San Antonio, TX 78223Off Market
- $312,1005 bd3 ba2.8k sqft4326 Anson Jones, San Antonio, TX 78223Off Market
- $--3 bd3 ba2.2k sqft4334 Anson Jones, San Antonio, TX 78223Sold
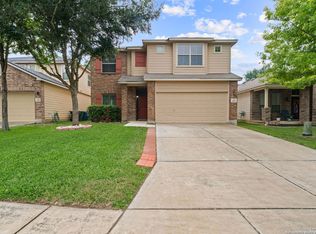
- $296,2005 bd3 ba2.8k sqft4419 Ashbel, San Antonio, TX 78223Off Market
- $249,4003 bd2 ba2k sqft4330 Anson Jones, San Antonio, TX 78223Off Market
- $233,9003 bd2 ba1.5k sqft4443 Ashbel, San Antonio, TX 78223Off Market
- $223,1003 bd2 ba1.6k sqft4322 Anson Jones, San Antonio, TX 78223Off Market
A local agent can set up tours, give advice and negotiate with sellers.
Similar homes
- $242,4504 bd3 ba2.5k sqft10606 TERRACE GLN, San Antonio, TX 78223For Sale

 MLS ID #2008060, Mark Couture TREC #585599, Couture Real Estate. LERA MLS
 - $274,0004 bd3 ba2.3k sqft4006 Pavo Viejo, San Antonio, TX 78223For Sale
 MLS ID #1934794, Mario Beltran TREC #589577, Roadrunner Realty, LLC. LERA MLS
 - $269,9004 bd3 ba2.2k sqft5323 HICKORY PL, San Antonio, TX 78222For Sale
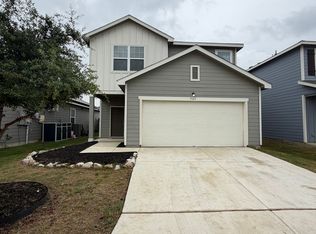 MLS ID #2003594, John Guerrero TREC #698770, Alamo Home Source Realty. LERA MLS
 - $287,0004 bd3 ba2.1k sqft4422 CHANDLER RD 21, San Antonio, TX 78222For Sale
 MLS ID #1997690, Darnell Handley TREC #489954, Handley and Associates Realty. LERA MLS
 - $220,0003 bd2 ba1.4k sqft8235 Glasgow, San Antonio, TX 78223For SaleMLS ID #1944739, Karla Alcorta TREC #575578, Smart Group, REALTORS. LERA MLS
- $269,9004 bd3 ba2.2k sqft4919 Baloc Farm, San Antonio, TX 78244For SaleMLS ID #2009069, Jesus Navarro TREC #559447, REFA Professionals. LERA MLS
- $284,9004 bd3 ba2.3k sqft8167 FALCON MDW, Converse, TX 78109For SaleMLS ID #2010717, Devin Resendez TREC #663042, Keller Williams Legacy. LERA MLS
- $229,9003 bd3 ba2k sqft6130 HACKBERRY POND, San Antonio, TX 78244For SaleMLS ID #2002276, Sonya Cantu TREC #531251, Savior Properties. LERA MLS
- $267,0004 bd3 ba2.2k sqft7643 HERCULES PT, San Antonio, TX 78252For SaleMLS ID #2005505, Rita Hubner TREC #615217, Premier Realty Group Platinum. LERA MLS
- $275,0004 bd3 ba2.1k sqft3302 Dunlap, Converse, TX 78109For SaleMLS ID #2004211, Xaveria Tucker TREC #701788, Princely Realty Group LLC. LERA MLS
- $205,0004 bd2 ba1.8k sqft1231 Jordan Xing, San Antonio, TX 78221For SaleMLS ID #1998666, Kevin Clark TREC #464181, Clark Realty & Associates,LLC. LERA MLS
- $279,0004 bd3 ba2.6k sqft6726 HARBOR FLDS, Converse, TX 78109For SaleMLS ID #2004876, Myrthala Contreras TREC #624485, Keller Williams City-View. LERA MLS
- $285,0004 bd3 ba2.3k sqft17238 Irongate Rail, San Antonio, TX 78247For SaleMLS ID #2008913, Kevin Clark TREC #464181, Clark Realty & Associates,LLC. LERA MLS
- $269,0005 bd4 ba2.6k sqft6951 CUTTING CRK, San Antonio, TX 78244For SaleMLS ID #1993616, Amber Broadway TREC #618409, Opendoor Brokerage, LLC. LERA MLS
- $244,9003 bd2 ba1.5k sqft5635 Cielo Ranch, San Antonio, TX 78218For SaleMLS ID #1909039, Jason Jung TREC #660181, Premier Realty Group Platinum. LERA MLS
- $169,0003 bd3 ba1.4k sqft3750 Southton Vw, San Antonio, TX 78222For SaleMLS ID #11937264, Sarita Wright, Texas Ranch Sales, LLC. My State MLS
- $235,0003 bd3 ba2.2k sqft4915 Heather Pass, San Antonio, TX 78218For SaleMLS ID #2001495, Lillie Handy Dominguez TREC #635771, eXp Realty. LERA MLS
- $225,0004 bd2 ba1.6k sqft1002 Galapagos, San Antonio, TX 78214For SaleMLS ID #1924297, Alice Garcia TREC #798839, Real Property Management First Class. LERA MLS
- $250,0004 bd3 ba1.9k sqft9119 Devils Riv, Converse, TX 78109For SaleMLS ID #70116087, Anthony Giglio, Metrolina Estate Realty, LLC. HAR
- $228,0004 bd3 ba1.8k sqft4814 LOST HILLS DR, Elmendorf, TX 78112For SaleMLS ID #2004284, Rutila Enriquez TREC #632489, Premier Realty Group Platinum. LERA MLS
