Spacious and well-maintained two-story home offering 2,284 square feet of comfortable living space on a 0.14-acre lot. This 3-bedroom, 2.5-bath home features an open-concept floor plan with carpet and laminate wood flooring throughout. The spacious kitchen overlooks the backyard, creating an ideal space for everyday living and entertaining. A generously sized pantry and laundry room provides additional storage and convenient access to the attached two-car garage. Located in a desirable neighborhood, this move-in-ready home offers both comfort and functionality.
Under contract
$235,000
4915 Heather Pass, San Antonio, TX 78218
3beds
2,284sqft
:
Get pre-qualified$1,722/mo
Single Family Residence
Built in 2004
6,098 Square Feet Lot
$235,300 Zestimate®
$103/sqft
$17/mo HOA
What's special
Open-concept floor planAttached two-car garageGenerously sized pantry
- 8 days |
- 37 |
- 0 |
Zillow last checked:
Listing updated:
Listed by:
Lillie Handy Dominguez TREC #635771 (210) 999-9870,
eXp Realty
Source: LERA MLS,MLS#: 2001495
Facts & features
Interior
Bedrooms & bathrooms
- Bedrooms: 3
- Bathrooms: 3
- Full bathrooms: 2
- 1/2 bathrooms: 1
Primary bedroom
- Features: Walk-In Closet(s), Ceiling Fan(s), Full Bath
- Level: Upper
- Area: 280
- Dimensions: 20 x 14
Bedroom 2
- Area: 144
- Dimensions: 12 x 12
Bedroom 3
- Area: 140
- Dimensions: 14 x 10
Primary bathroom
- Features: Tub/Shower Combo, Single Vanity, Soaking Tub
- Area: 120
- Dimensions: 12 x 10
Dining room
- Area: 120
- Dimensions: 12 x 10
Family room
- Area: 299
- Dimensions: 23 x 13
Kitchen
- Area: 195
- Dimensions: 15 x 13
Living room
- Area: 323
- Dimensions: 19 x 17
Office
- Area: 132
- Dimensions: 12 x 11
Heating
- Central, Heat Pump, 1 Unit, Electric
Cooling
- Central Air
Appliances
- Included: Range, Disposal, Dishwasher, Plumbed For Ice Maker, Vented Exhaust Fan, Electric Water Heater
- Laundry: Main Level, Washer Hookup, Dryer Connection
Features
- Two Living Area, Liv/Din Combo, Pantry, Game Room, Loft, Utility Room Inside, High Speed Internet, Telephone, Walk-In Closet(s), Ceiling Fan(s)
- Flooring: Carpet, Vinyl
- Windows: Double Pane Windows, Window Coverings
- Has basement: No
- Attic: Access Only
- Has fireplace: No
- Fireplace features: Not Applicable
Interior area
- Total interior livable area: 2,284 sqft
Property
Parking
- Total spaces: 2
- Parking features: Two Car Garage, Attached, Garage Door Opener
- Attached garage spaces: 2
Features
- Levels: Two
- Stories: 2
- Patio & porch: Patio
- Pool features: None
- Fencing: Privacy
Lot
- Size: 6,098 Square Feet
- Features: Level, Curbs, Street Gutters, Sidewalks, Streetlights, Fire Hydrant w/in 500'
Details
- Additional structures: Shed(s)
- Parcel number: 177380250470
Construction
Type & style
- Home type: SingleFamily
- Architectural style: Traditional
- Property subtype: Single Family Residence
Materials
- Brick, 4 Sides Masonry, Siding, Fiber Cement
- Foundation: Slab
- Roof: Composition
Condition
- Pre-Owned
- New construction: No
- Year built: 2004
Utilities & green energy
- Electric: CPS
- Sewer: SAWS, Sewer System
- Water: SAWS, Water System
- Utilities for property: Cable Available
Community & HOA
Community
- Features: Playground
- Security: Smoke Detector(s)
- Subdivision: Northeast Crossing
HOA
- Has HOA: Yes
- HOA fee: $99 semi-annually
- HOA name: NORTHEAST CROSSING HOMEOWNERS ASSOCIATION
Location
- Region: San Antonio
Financial & listing details
- Price per square foot: $103/sqft
- Tax assessed value: $258,360
- Annual tax amount: $5,814
- Price range: $235K - $235K
- Date on market: 7/19/2026
- Cumulative days on market: 9 days
- Listing terms: Conventional,FHA,VA Loan,Cash
- Road surface type: Paved, Asphalt
Estimated market value
$235,300
$224,000 - $247,000
$1,864/mo
Price history
| Date | Event | Price |
|---|---|---|
| 7/19/2026 | Listed for sale | $235,000$103/sqft |
Source: eXp Realty #2001495 Report a problem | ||
| 7/19/2026 | Contingent | $235,000$103/sqft |
Source:  LERA MLS #2001495 Report a problem LERA MLS #2001495 Report a problem | ||
| 7/19/2026 | Listed for sale | $235,000+34.3%$103/sqft |
Source: LERA MLS #2001495 Report a problem | ||
| 5/15/2018 | Sold | -- |
Source: LERA MLS #1297346 Report a problem | ||
| 4/17/2018 | Pending sale | $175,000$77/sqft |
Source: Ultimate Real Estate #1297346 Report a problem | ||
| 3/9/2018 | Listed for sale | $175,000+40%$77/sqft |
Source: Ultimate Real Estate #1297346 Report a problem | ||
| 12/19/2012 | Listing removed | $900 |
Source: Free Rental Site LLC Report a problem | ||
| 11/14/2012 | Listed for rent | $900 |
Source: Free Rental Site LLC Report a problem | ||
| 7/10/2012 | Sold | -- |
Source: Agent Provided Report a problem | ||
| 7/24/2010 | Listed for sale | $125,000+19.2%$55/sqft |
Source: Home Team of America #849168 Report a problem | ||
| 4/16/2010 | Sold | -- |
Source: LERA MLS #816483 Report a problem | ||
| 2/6/2010 | Price change | $104,900-4.5%$46/sqft |
Source: Oasis Company Realtors, LLC #816483 Report a problem | ||
| 1/16/2010 | Price change | $109,900+22.2%$48/sqft |
Source: foreclosure.com Report a problem | ||
| 1/14/2010 | Listed for sale | $89,900$39/sqft |
Source: foreclosure.com Report a problem | ||
| 12/3/2009 | Sold | -- |
Source: Public Record Report a problem | ||
Public tax history
| Year | Property taxes | Tax assessment |
|---|---|---|
| 2025 | $3,892 -4.1% | $258,360 +5.3% |
| 2024 | $4,059 +11.2% | $245,343 +10% |
| 2023 | $3,650 -14.9% | $223,039 +10% |
| 2022 | $4,289 +4.8% | $202,763 +10% |
| 2021 | $4,092 | $184,330 +7% |
| 2020 | $4,092 +7.6% | $172,210 +9.9% |
| 2019 | $3,802 | $156,700 +5.8% |
| 2018 | $3,802 +14.6% | $148,071 +10% |
| 2017 | $3,317 +91.4% | $134,610 +1.7% |
| 2016 | $1,733 +19.9% | $132,395 +10% |
| 2015 | $1,446 | $120,359 +10% |
| 2014 | $1,446 | $109,417 +10% |
| 2013 | -- | $99,470 +7.8% |
| 2012 | -- | $92,300 -4.8% |
| 2011 | -- | $96,930 +6% |
| 2010 | -- | $91,470 +0.2% |
| 2009 | -- | $91,300 -21.5% |
| 2008 | -- | $116,300 -0.4% |
| 2007 | -- | $116,810 +7.4% |
| 2006 | -- | $108,750 +9.5% |
| 2005 | -- | $99,290 |
Find assessor info on the county website
Monthly payment
Est. payment
Payment breakdown
Explore the cost of this home by adjusting the details. Changes won't be saved.Climate risks
Neighborhood: 78218
Nearby schools
GreatSchools rating
- 4/10Mary Lou Hartman Elementary SchoolGrades: PK-5Distance: 0.2 mi
- 3/10Woodlake Hills Middle SchoolGrades: 7-8Distance: 0.8 mi
- 2/10Judson High SchoolGrades: 9-12Distance: 3.7 mi
Schools provided by the listing agent
- Elementary: Mary Lou Hartman
- Middle: Woodlake
- High: Judson
- District: Judson
Source: LERA MLS. This data may not be complete. We recommend contacting the local school district to confirm school assignments for this home.
- $--3 bd3 ba3.5k sqft4911 Heather Pass, San Antonio, TX 78218Sold

- $211,7003 bd2 ba2.8k sqft4919 Heather Pass, San Antonio, TX 78218Off Market
- $--3 bd2 ba1.6k sqft4907 Heather Pass, San Antonio, TX 78218Sold
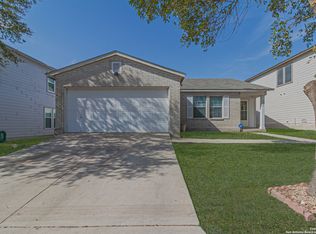
- $1,5393 bd3 ba1.5k sqft4923 Heather Pass, San Antonio, TX 78218For Rent
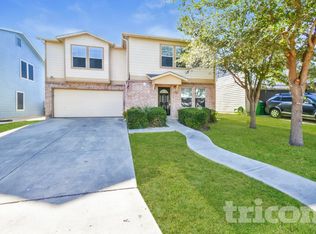
- $--4 bd3 ba1.9k sqft4922 Dahlia Ter, San Antonio, TX 78218Sold
- $202,9003 bd2 ba1.7k sqft4918 Dahlia Ter, San Antonio, TX 78218Off Market
- $186,2003 bd2 ba1.2k sqft4926 Dahlia Ter, San Antonio, TX 78218Off Market
- $239,5003 bd2 ba3.2k sqft4927 Heather Pass, San Antonio, TX 78218Off Market
A local agent can set up tours, give advice and negotiate with sellers.
Similar homes
- $250,0004 bd3 ba2.5k sqft8111 MESCAL TRL, San Antonio, TX 78244For Sale
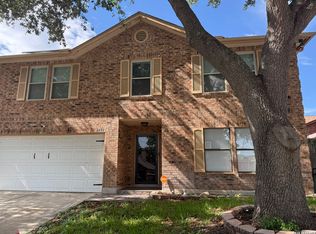
 MLS ID #1994994, Trisha Cobb TREC #842043, Levi Rodgers Real Estate Group. LERA MLS
 - $230,0003 bd3 ba2k sqft6130 HACKBERRY POND, San Antonio, TX 78244For Sale
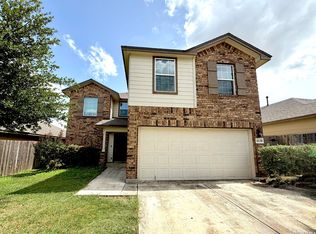 MLS ID #2002276, Sonya Cantu TREC #531251, Savior Properties. LERA MLS
 - $235,0004 bd3 ba2.4k sqft7707 Cold Mtn, Converse, TX 78109For Sale
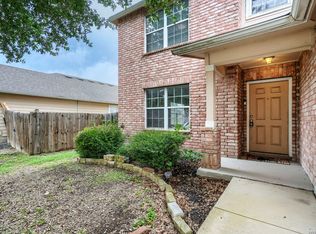 MLS ID #2002089, Abram Hernandez TREC #708559, Orchard Brokerage. LERA MLS
 - $229,9004 bd2 ba1.9k sqft8519 Leyland, San Antonio, TX 78239For Sale
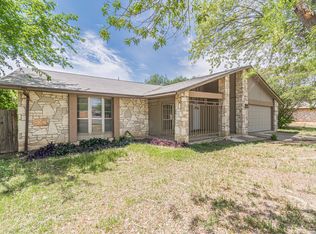 MLS ID #1957293, Kenneth Valente TREC #777571, StepStone Realty LLC. LERA MLS
 - $220,0003 bd2 ba1.7k sqft9511 Apple Ridge, San Antonio, TX 78239For SaleMLS ID #1997380, Collin Corrington TREC #706046, White Line Realty LLC. LERA MLS
- $249,9005 bd3 ba2.5k sqft4002 Goliad Ford, San Antonio, TX 78222For SaleMLS ID #2002338, Anthony Giglio TREC #0776391, Top Brokerage LLC. LERA MLS
- $219,0003 bd3 ba1.8k sqft19 Adkins Ridge, San Antonio, TX 78239For SaleMLS ID #1966974, Julie Goodman TREC #725534, Keller Williams City-View. LERA MLS
- $214,0003 bd2 ba1.5k sqft6954 Cutting Crk, San Antonio, TX 78244For SaleMLS ID #1889986, Jaime Montes TREC #836569, Branded Realty, LLC. LERA MLS
- $199,9993 bd2 ba1.3k sqft5223 Lakebend East DR, San Antonio, TX 78244For SaleMLS ID #1999543, Lucy Young TREC #837100, Real Broker, LLC. LERA MLS
- $249,9003 bd2 ba1.5k sqft4015 SHERVIN WAY, Converse, TX 78109For SaleMLS ID #1993526, Jeana Lacy TREC #720581, E7 REALty. LERA MLS
- $199,5003 bd3 ba1.5k sqft6818 SANDY POINT DR, San Antonio, TX 78244For SaleMLS ID #1997301, Valmore Smith TREC #650907, Next Space Realty. LERA MLS
- $170,0004 bd3 ba2.4k sqft6907 Macaway, San Antonio, TX 78244For SaleMLS ID #1957008, Penny Watson TREC #438005, Entera Realty LLC. LERA MLS
- $229,5003 bd3 ba1.5k sqft5823 Misty Gln, San Antonio, TX 78247For SaleMLS ID #1959172, Renee Rodriguez TREC #793982, Keller Williams Heritage. LERA MLS
- $265,0003 bd3 ba1.8k sqft6915 RAINTREE FRST, San Antonio, TX 78233For SaleMLS ID #1997442, Analisa Gutierrez TREC #731759, Real Broker, LLC. LERA MLS
- $258,5003 bd2 ba1.3k sqft5419 REDEEMER, San Antonio, TX 78247For SaleMLS ID #1999552, Joyce Jackson TREC #682897, Keller Williams Legacy. LERA MLS
- $220,0003 bd2 ba1.6k sqft8531 SNAKEWEED DR, Converse, TX 78109For SaleMLS ID #1997001, Dylan Forde TREC #759737, Real Broker, LLC. LERA MLS
- $259,0003 bd3 ba2k sqft7139 Elusive Pass, San Antonio, TX 78233For SaleMLS ID #1940022, Bea Flores TREC #586655, Sovereign Real Estate Group. LERA MLS
- $219,0003 bd3 ba1.3k sqft14 KENROCK RDG, San Antonio, TX 78254For SaleMLS ID #2002393, Deborah Margozewitz TREC #412967, Phyllis Browning Company. LERA MLS
- $219,9993 bd2 ba1.4k sqft3436 Whisper Bluff, Cibolo, TX 78108For SaleMLS ID #1890400, Vicente Perez TREC #759344, Hero First Real Estate, LLC. LERA MLS
- $230,0004 bd2 ba1.6k sqft3327 Foster Meadows, San Antonio, TX 78222For SaleMLS ID #1954102, Bridget Mendez TREC #808672, Core One Real Estate, L.L.C. LERA MLS
