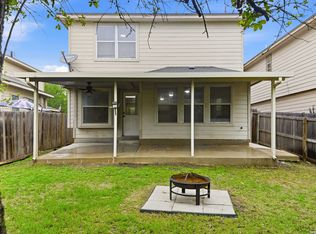
Come see this updated 3 bedroom 2.5-bath home in a established neighborhood perfect for a first-time buyer or family with room to build equity in a great area. You are minutes away from BAMC/SAMC, top schools, shopping, and major highways. This home features, laminate floors, large windows with tons of natural light making the home feel open and bright. Upstairs there are 3 spacious bedrooms and a media/gameroom, and laundry closet. The spacious backyard with open patio is ideal for BBQs, gatherings, or simply relaxing outdoors. Schedule your showing today! Homes in this neighborhood at this price point move quick!
For sale
$199,500
6818 SANDY POINT DR, San Antonio, TX 78244
3beds
1,518sqft
:
Get pre-qualified$1,482/mo
Single Family Residence
Built in 2003
3,484 Square Feet Lot
$194,500 Zestimate®
$131/sqft
$20/mo HOA
What's special
Laminate floorsLaundry closet
- 21 days |
- 407 |
- 62 |
Likely to sell faster than
Zillow last checked:
Listing updated:
Listed by:
Valmore Smith TREC #650907 (210) 386-0772,
Next Space Realty
Source: LERA MLS,MLS#: 1997301
Facts & features
Interior
Bedrooms & bathrooms
- Bedrooms: 3
- Bathrooms: 3
- Full bathrooms: 2
- 1/2 bathrooms: 1
Primary bedroom
- Level: Upper
- Area: 210
- Dimensions: 14 x 15
Bedroom 2
- Area: 121
- Dimensions: 11 x 11
Bedroom 3
- Area: 110
- Dimensions: 10 x 11
Primary bathroom
- Features: Shower Only, Single Vanity
- Area: 130
- Dimensions: 10 x 13
Dining room
- Area: 72
- Dimensions: 12 x 6
Kitchen
- Area: 110
- Dimensions: 10 x 11
Living room
- Area: 255
- Dimensions: 17 x 15
Heating
- Central, Natural Gas
Cooling
- Central Air
Appliances
- Included: Self Cleaning Oven, Microwave, Range, Dishwasher, Plumbed For Ice Maker, Plumb for Water Softener
- Laundry: Washer Hookup, Dryer Connection
Features
- Two Living Area, Liv/Din Combo, Game Room, Media Room, Utility Room Inside, All Bedrooms Upstairs, Open Floorplan, High Speed Internet, Ceiling Fan(s)
- Flooring: Carpet, Laminate
- Windows: Window Coverings
- Has basement: No
- Has fireplace: No
- Fireplace features: Not Applicable
Interior area
- Total interior livable area: 1,518 sqft
Property
Parking
- Total spaces: 2
- Parking features: Two Car Garage
- Garage spaces: 2
Accessibility
- Accessibility features: Int Door Opening 32"+
Features
- Levels: Two
- Stories: 2
- Pool features: None
Lot
- Size: 3,484 Square Feet
Details
- Parcel number: 050911450320
Construction
Type & style
- Home type: SingleFamily
- Property subtype: Single Family Residence
Materials
- Brick, Fiber Cement
- Foundation: Slab
- Roof: Composition
Condition
- Pre-Owned
- New construction: No
- Year built: 2003
Details
- Builder name: CONTINENTAL homes
Community & HOA
Community
- Features: None
- Subdivision: Woodlake Gardens
HOA
- Has HOA: Yes
- HOA fee: $119 semi-annually
- HOA name: THE GARDENS AT GREATER WOODLAKE
Location
- Region: San Antonio
Financial & listing details
- Price per square foot: $131/sqft
- Tax assessed value: $233,180
- Annual tax amount: $2,500
- Price range: $199.5K - $199.5K
- Date on market: 7/3/2026
- Cumulative days on market: 21 days
- Listing terms: Conventional,FHA,VA Loan,Cash,Investors OK
Estimated market value
$194,500
$185,000 - $204,000
$1,640/mo
Price history
| Date | Event | Price |
|---|---|---|
| 7/3/2026 | Listed for sale | $199,500$131/sqft |
Source:  LERA MLS #1997301 Report a problem LERA MLS #1997301 Report a problem | ||
Public tax history
| Year | Property taxes | Tax assessment |
|---|---|---|
| 2025 | $1,158 +3.5% | $233,180 +8.2% |
| 2024 | $1,119 -1.7% | $215,409 +10% |
| 2023 | $1,138 -51.3% | $195,826 +10% |
| 2022 | $2,339 -2.5% | $178,024 +10% |
| 2021 | $2,398 | $161,840 +8.6% |
| 2020 | $2,398 -23.2% | $149,020 +5.4% |
| 2019 | $3,125 | $141,350 +14.8% |
| 2018 | $3,125 +9.3% | $123,180 -1.7% |
| 2017 | $2,857 +1% | $125,340 +3.2% |
| 2016 | $2,830 +25.8% | $121,450 +13% |
| 2015 | $2,250 | $107,440 +9.5% |
| 2014 | $2,250 | $98,150 +4.6% |
| 2013 | -- | $93,810 +5.5% |
| 2012 | -- | $88,930 -7.2% |
| 2011 | -- | $95,880 -6% |
| 2010 | -- | $102,020 -5.5% |
| 2009 | -- | $107,980 -5.2% |
| 2008 | -- | $113,930 +1.4% |
| 2007 | -- | $112,380 +5.2% |
| 2006 | -- | $106,810 +8% |
| 2005 | -- | $98,900 |
| 2004 | -- | -- |
Find assessor info on the county website
Monthly payment
Est. payment
Payment breakdown
Explore the cost of this home by adjusting the details. Changes won't be saved.Climate risks
Neighborhood: 78244
Nearby schools
GreatSchools rating
- 2/10Woodlake Elementary SchoolGrades: PK-5Distance: 1 mi
- 2/10Henry Metzger Middle SchoolGrades: 6-8Distance: 0.8 mi
- 3/10Karen Wagner High SchoolGrades: 9-12Distance: 0.6 mi
Schools provided by the listing agent
- Elementary: Woodlake
- Middle: Woodlake Hills
- High: Judson
- District: Judson
Source: LERA MLS. This data may not be complete. We recommend contacting the local school district to confirm school assignments for this home.
- $195,1003 bd2 ba1.3k sqft6814 Sandy Point Dr, San Antonio, TX 78244Off Market
- $191,6003 bd2 ba1.3k sqft6822 Sandy Point Dr, San Antonio, TX 78244Off Market
- $192,9003 bd2 ba1.1k sqft6810 Sandy Point Dr, San Antonio, TX 78244Off Market
- $163,4002 bd2 ba980 sqft6826 Sandy Point Dr, San Antonio, TX 78244Off Market
- $191,0003 bd3 ba1.5k sqft6806 Sandy Point Dr, San Antonio, TX 78244Off Market
- $200,2003 bd2 ba1.7k sqft6902 Sandy Point Dr, San Antonio, TX 78244Off Market
- $201,8003 bd3 ba1.3k sqft4003 Nettle Brk, San Antonio, TX 78244Off Market
- $207,6003 bd2 ba1.3k sqft4002 Sparrow Lk, San Antonio, TX 78244Off Market
A local agent can set up tours, give advice and negotiate with sellers.
A local lender can help you make sure your offer is ready when you are.
Similar homes
- $199,0003 bd3 ba1.3k sqft6806 Grapevine Lk, San Antonio, TX 78244For Sale
 MLS ID #1964854, Kelsey Tucker TREC #837405, Real Broker, LLC. LERA MLS
 - $180,0003 bd2 ba1.1k sqft6918 SANDY POINT DR, San Antonio, TX 78244For Sale
 MLS ID #1996432, Frances Martin TREC #831764, Mission San Antonio Property Management. LERA MLS
 - $188,0003 bd2 ba1.4k sqft3507 ALONZO FLDS, Converse, TX 78109For Sale
 MLS ID #1994326, Cory Bakke TREC #422703, Phyllis Browning Company. LERA MLS
 - $180,0003 bd2 ba1.3k sqft6635 HARTNET FLDS, Converse, TX 78109For Sale
 MLS ID #1996531, Leeroy Davila TREC #778874, SERHANT.. LERA MLS
 - $214,0003 bd2 ba1.5k sqft6954 Cutting Crk, San Antonio, TX 78244For SaleMLS ID #1889986, Jaime Montes TREC #836569, Branded Realty, LLC. LERA MLS
- $175,0003 bd2 ba1.4k sqft6334 candleview, San Antonio, TX 78244For SaleMLS ID #1948544, Tiffany Ferdus TREC #799825, Green Residential. LERA MLS
- $220,2223 bd2 ba1.1k sqft8231 Blue Canal, San Antonio, TX 78244For SaleMLS ID #1962537, Christen Ramon TREC #747799, Exquisite Properties, LLC. LERA MLS
- $195,0003 bd2 ba1.2k sqft12907 WAYNESBORO ST, San Antonio, TX 78233For SaleMLS ID #2001807, Cynthia Irving TREC #727597, Century 21 Scott Myers, REALTORS. LERA MLS
- $203,0003 bd2 ba1.3k sqft6702 Highland Grass, Converse, TX 78109For SaleMLS ID #1939543, Bea Flores TREC #586655, Sovereign Real Estate Group. LERA MLS
- $209,0003 bd2 ba1.5k sqft6110 Bear Meadow, San Antonio, TX 78222For SaleMLS ID #1991045, Courtenay Allison TREC #712851, Exquisite Properties, LLC. LERA MLS
- $225,0003 bd2 ba1.6k sqft8426 SEA RIM, Converse, TX 78109For SaleMLS ID #1963680, Glenibel Cueto TREC #807139, Keller Williams City-View. LERA MLS
- $292,0003 bd2 ba2k sqft7230 Sunset Terrace, San Antonio, TX 78244For SaleMLS ID #1998860, Troy Cox TREC #824964, Exquisite Properties, LLC. LERA MLS
- $235,0003 bd2 ba1.1k sqft5818 Kendall Prairie, San Antonio, TX 78244For SaleMLS ID #1965225, Athene Witt TREC #772283, eXp Realty. LERA MLS
- $274,9003 bd3 ba2.2k sqft2614 YAUPON RNCH, San Antonio, TX 78244For SaleMLS ID #1991580, Lynette Thomas TREC #635717, Entera Realty LLC. LERA MLS
- $185,0003 bd3 ba1.4k sqft131 BOOKER PALM, San Antonio, TX 78239For SaleMLS ID #1729644, Francisco Rodriguez TREC #601767, Mi Casa Su Casa Properties. LERA MLS
- $210,0004 bd2 ba1.9k sqft4106 Monaco Drive, San Antonio, TX 78218For SaleMLS ID #1936078, Marie Crabb TREC #612087, Exquisite Properties, LLC. LERA MLS
- $220,0004 bd2 ba1.7k sqft5727 Medina Farm, San Antonio, TX 78222For SaleMLS ID #1993888, Jessica Rosales TREC #834135, Keller Williams Heritage. LERA MLS
- $230,0003 bd2 ba1.9k sqft8139 MANDERLY PL, Converse, TX 78109For SaleMLS ID #1996253, Summer Lafferty TREC #664133, Southeast, REALTORS. LERA MLS
- $215,0004 bd2 ba1.6k sqft3423 Foster Meadows, San Antonio, TX 78222For SaleMLS ID #1959855, Christopher Watters TREC #567369, Watters International Realty. LERA MLS
- $219,9993 bd2 ba1.4k sqft3436 Whisper Bluff, Cibolo, TX 78108For SaleMLS ID #1890400, Vicente Perez TREC #759344, Hero First Real Estate, LLC. LERA MLS
