NEW ROOF Feb 2025 Experience easy walk to the local park, enjoy short commute to RAFB, Fort Sam, Brooks, Down town, Airport. Award winning schools for your children. professionally managed and maintained by Mi Casa Su Casa Properties. Family oriented neighborhood. Lots of value for your money.
For sale
$185,000
131 BOOKER PALM, San Antonio, TX 78239
3beds
1,446sqft
:
Get pre-qualified$1,426/mo
Single Family Residence
Built in 2005
2,613 Square Feet Lot
$-- Zestimate®
$128/sqft
$33/mo HOA
What's special
- 1003 days |
- 369 |
- 34 |
Zillow last checked:
Listing updated:
Listed by:
Francisco Rodriguez TREC #601767 (210) 495-4111,
Mi Casa Su Casa Properties
Source: LERA MLS,MLS#: 1729644
Facts & features
Interior
Bedrooms & bathrooms
- Bedrooms: 3
- Bathrooms: 3
- Full bathrooms: 2
- 1/2 bathrooms: 1
Primary bedroom
- Level: Upper
- Area: 210
- Dimensions: 15 x 14
Bedroom 2
- Area: 110
- Dimensions: 11 x 10
Bedroom 3
- Area: 100
- Dimensions: 10 x 10
Primary bathroom
- Features: Tub/Shower Combo, Double Vanity
- Area: 40
- Dimensions: 8 x 5
Dining room
- Area: 110
- Dimensions: 10 x 11
Kitchen
- Area: 140
- Dimensions: 14 x 10
Living room
- Area: 240
- Dimensions: 16 x 15
Heating
- Central, Electric
Cooling
- Ceiling Fan(s), Central Air
Appliances
- Included: Range, Refrigerator, Disposal, Plumbed For Ice Maker, Electric Water Heater
- Laundry: Upper Level, Laundry Room, Washer Hookup, Dryer Connection
Features
- One Living Area, Liv/Din Combo, Eat-in Kitchen, Breakfast Bar, Game Room, All Bedrooms Upstairs, Open Floorplan, High Speed Internet, Ceiling Fan(s), 2nd Floor Utility Room
- Flooring: Carpet, Linoleum, Laminate, Other
- Windows: Double Pane Windows, Low Emissivity Windows
- Has basement: No
- Has fireplace: No
- Fireplace features: Not Applicable
Interior area
- Total interior livable area: 1,446 sqft
Property
Parking
- Total spaces: 1
- Parking features: One Car Garage
- Garage spaces: 1
Features
- Levels: Two
- Stories: 2
- Exterior features: Partial Sprinkler System
- Pool features: None
- Fencing: Privacy
Lot
- Size: 2,613 Square Feet
- Features: Level
- Residential vegetation: Mature Trees
Details
- Parcel number: 138080040090
Construction
Type & style
- Home type: SingleFamily
- Architectural style: Contemporary
- Property subtype: Single Family Residence
Materials
- Brick, 1 Side Masonry
- Foundation: Slab
- Roof: Heavy Composition
Condition
- Pre-Owned
- New construction: No
- Year built: 2005
Details
- Builder name: KB HOMES
Utilities & green energy
- Electric: CPS
- Sewer: SAWS
- Water: SAWS, Water System
- Utilities for property: Cable Available, City Garbage service
Green energy
- Water conservation: Low Flow Commode, Low-Flow Fixtures
Community & HOA
Community
- Features: Playground, Cluster Mail Box
- Security: Smoke Detector(s)
- Subdivision: Bristol Place
HOA
- Has HOA: Yes
- HOA fee: $200 semi-annually
- HOA name: BRISTOL FOREST HOA
Location
- Region: San Antonio
Financial & listing details
- Price per square foot: $128/sqft
- Tax assessed value: $158,000
- Annual tax amount: $4,339
- Price range: $185K - $185K
- Date on market: 10/27/2023
- Cumulative days on market: 1004 days
- Listing terms: Conventional,FHA,VA Loan,Cash,Investors OK
Estimated market value
Not available
Estimated sales range
Not available
$1,557/mo
Price history
| Date | Event | Price |
|---|---|---|
| 1/22/2026 | Price change | $185,000-5.1%$128/sqft |
Source:  LERA MLS #1729644 Report a problem LERA MLS #1729644 Report a problem | ||
| 12/29/2025 | Listed for sale | $195,000$135/sqft |
Source: LERA MLS #1729644 Report a problem | ||
| 12/15/2025 | Contingent | $195,000$135/sqft |
Source: LERA MLS #1729644 Report a problem | ||
| 10/14/2025 | Price change | $195,000-2.5%$135/sqft |
Source: LERA MLS #1729644 Report a problem | ||
| 10/3/2025 | Price change | $199,900-3.4%$138/sqft |
Source: LERA MLS #1729644 Report a problem | ||
| 9/27/2025 | Price change | $206,900-1.4%$143/sqft |
Source: LERA MLS #1729644 Report a problem | ||
| 8/22/2025 | Price change | $209,900-2.3%$145/sqft |
Source: LERA MLS #1729644 Report a problem | ||
| 10/27/2023 | Listed for sale | $214,900+59.2%$149/sqft |
Source: LERA MLS #1729644 Report a problem | ||
| 1/9/2021 | Listing removed | -- |
Source: LERA MLS Report a problem | ||
| 12/3/2020 | Listed for rent | $1,356+2.7%$1/sqft |
Source: Mi Casa Su Casa Properties #1497629 Report a problem | ||
| 1/18/2020 | Listing removed | $1,320$1/sqft |
Source: Mi Casa Su Casa Properties #1427130 Report a problem | ||
| 1/4/2020 | Price change | $1,320-2.9%$1/sqft |
Source: Mi Casa Su Casa Properties #1427130 Report a problem | ||
| 12/19/2019 | Price change | $1,360-1.1%$1/sqft |
Source: Mi Casa Su Casa Properties #1427130 Report a problem | ||
| 12/5/2019 | Listed for rent | $1,375+10.9%$1/sqft |
Source: Mi Casa Su Casa Properties #1427130 Report a problem | ||
| 12/1/2018 | Listing removed | $1,240$1/sqft |
Source: Mi Casa Su Casa Properties #1346267 Report a problem | ||
| 11/13/2018 | Price change | $1,240-1.6%$1/sqft |
Source: Mi Casa Su Casa Properties #1346267 Report a problem | ||
| 10/27/2018 | Listed for rent | $1,260$1/sqft |
Source: Mi Casa Su Casa Properties #1346267 Report a problem | ||
| 3/10/2018 | Sold | -- |
Source: Agent Provided Report a problem | ||
| 3/9/2018 | Pending sale | $135,000$93/sqft |
Source: Morris Realty #1293884 Report a problem | ||
| 2/20/2018 | Listed for sale | $135,000+14110.5%$93/sqft |
Source: Morris Realty #1293884 Report a problem | ||
| 10/22/2009 | Listing removed | $950$1/sqft |
Source: Visual Tour #784937 Report a problem | ||
| 8/8/2009 | Listed for sale | $950$1/sqft |
Source: Visual Tour #784937 Report a problem | ||
Public tax history
| Year | Property taxes | Tax assessment |
|---|---|---|
| 2025 | $3,583 -8.3% | $158,000 -7.6% |
| 2024 | $3,908 -9.9% | $171,000 -18.2% |
| 2023 | $4,338 -7% | $209,000 +10.6% |
| 2022 | $4,664 +30.5% | $189,000 +23.9% |
| 2021 | $3,575 | $152,570 +5.5% |
| 2020 | $3,575 +3.3% | $144,660 +8.4% |
| 2019 | $3,460 | $133,430 +3.1% |
| 2018 | $3,460 +12% | $129,420 +11.8% |
| 2017 | $3,090 +3.2% | $115,730 +4.1% |
| 2016 | $2,995 +25.5% | $111,150 +12% |
| 2015 | $2,387 | $99,270 +14.9% |
| 2014 | $2,387 | $86,360 +10.3% |
| 2013 | -- | $78,320 -8% |
| 2012 | -- | $85,140 -0.5% |
| 2011 | -- | $85,590 -5% |
| 2010 | -- | $90,130 -3.3% |
| 2009 | -- | $93,210 -4% |
| 2008 | -- | $97,110 -1.2% |
| 2007 | -- | $98,310 +3.4% |
| 2006 | -- | $95,080 -8.9% |
| 2005 | -- | $104,410 |
Find assessor info on the county website
Monthly payment
Est. payment
Payment breakdown
Explore the cost of this home by adjusting the details. Changes won't be saved.Climate risks
Neighborhood: 78239
Nearby schools
GreatSchools rating
- 3/10Windcrest Elementary SchoolGrades: PK-5Distance: 0.7 mi
- 4/10White Middle SchoolGrades: 6-8Distance: 1.5 mi
- 4/10Roosevelt High SchoolGrades: 9-12Distance: 1.5 mi
Schools provided by the listing agent
- Elementary: Windcrest
- Middle: White Ed
- High: Roosevelt
- District: North East I.S.D.
Source: LERA MLS. This data may not be complete. We recommend contacting the local school district to confirm school assignments for this home.
- $198,3003 bd3 ba1.4k sqft135 Booker Palm, San Antonio, TX 78239Off Market
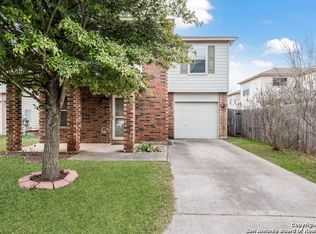
- $1,4853 bd3 ba1.6k sqft127 Booker Palm, San Antonio, TX 78239For Rent

- $245,4004 bd3 ba2.1k sqft23 Adobe Grv, San Antonio, TX 78239Off Market
- $200,6003 bd2 ba1.7k sqft123 Booker Palm, San Antonio, TX 78239Off Market
- $196,9003 bd2 ba1.6k sqft26 Beacon Oak, San Antonio, TX 78239Off Market
- $204,2003 bd2 ba1.9k sqft22 Beacon Oak, San Antonio, TX 78239Off Market
- $204,9003 bd3 ba1.6k sqft3 Adkins Rdg, San Antonio, TX 78239Off Market
- $239,7003 bd2 ba1.6k sqft19 Adobe Grv, San Antonio, TX 78239Off Market
A local agent can set up tours, give advice and negotiate with sellers.
Similar homes
- $195,0003 bd2 ba1.2k sqft12907 WAYNESBORO ST, San Antonio, TX 78233For Sale

 MLS ID #2001807, Cynthia Irving TREC #727597, Century 21 Scott Myers, REALTORS. LERA MLS
 - $220,0003 bd2 ba1.7k sqft9511 Apple Ridge, San Antonio, TX 78239For Sale
 MLS ID #1997380, Collin Corrington TREC #706046, White Line Realty LLC. LERA MLS
 - $155,0003 bd2 ba1.6k sqft6530 Ithaca Fls, San Antonio, TX 78239For Sale
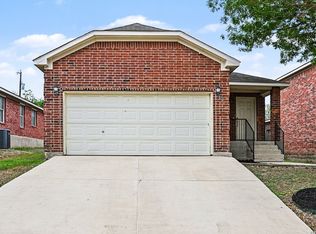 MLS ID #1956332, Penny Watson TREC #438005, Entera Realty LLC. LERA MLS
 - $209,6003 bd2 ba1.3k sqft9743 Cylburn, Converse, TX 78109For Sale
 MLS ID #2002811, Paulina Lopez TREC #831964, United Realty Group of Texas, LLC. LERA MLS
 - $175,5002 bd3 ba1.8k sqft8404 Forest Ridge Dr, San Antonio, TX 78239For SaleMLS ID #36838888, Erick Harbert, Realty Right. HAR
- $210,0003 bd2 ba1.6k sqft7974 Wayside Trl, San Antonio, TX 78244For SaleMLS ID #81968386, Matthew Gallagher, NB Elite Realty. HAR
- $188,0003 bd2 ba1.4k sqft3507 ALONZO FLDS, Converse, TX 78109For SaleMLS ID #1994326, Cory Bakke TREC #422703, Phyllis Browning Company. LERA MLS
- $187,0004 bd2 ba1.4k sqft6119 Lauras Farm, San Antonio, TX 78244For SaleMLS ID #1967348, Cherie Larsen TREC #804344, Hendricks Real Estate. LERA MLS
- $233,0003 bd2 ba1.3k sqft11946 ALAMO BLANCO ST, San Antonio, TX 78233For SaleMLS ID #2002344, Francisco Rodriguez TREC #601767, Mi Casa Su Casa Properties. LERA MLS
- $199,5003 bd3 ba1.5k sqft6818 SANDY POINT DR, San Antonio, TX 78244For SaleMLS ID #1997301, Valmore Smith TREC #650907, Next Space Realty. LERA MLS
- $156,0003 bd2 ba1.1k sqft8406 Forest Ridge Dr, San Antonio, TX 78239For SaleMLS ID #50492045, Erick Harbert, Realty Right. HAR
- $223,5003 bd2 ba1.2k sqft8790 RIDGE MILE DR, San Antonio, TX 78239For SaleMLS ID #1970974, Andre Dickerson TREC #737029, Levi Rodgers Real Estate Group. LERA MLS
- $209,0003 bd2 ba1.5k sqft7518 Myrtle Trail, San Antonio, TX 78244For SaleMLS ID #1971866, Robert Saenz TREC #553208, Xsellence Realty. LERA MLS
- $209,9993 bd2 ba1.3k sqft7402 Branching Peak, San Antonio, TX 78244For SaleMLS ID #1958764, Maria Ferreira TREC #674152, eXp Realty. LERA MLS
- $212,5003 bd2 ba1.2k sqft4240 CHESTNUTHILL DR, San Antonio, TX 78218For SaleMLS ID #1971511, Rick Rodriguez TREC #616922, United Realty Group of Texas, LLC. LERA MLS
- $225,0003 bd2 ba1.5k sqft13254 WOOD CLIMB ST, San Antonio, TX 78233For SaleMLS ID #1993061, Jaime Marin TREC #562960, Keller Williams Heritage Marin Realty & Property M. LERA MLS
- $219,9993 bd3 ba1.6k sqft6007 LIMESTONE MILL DR, San Antonio, TX 78244For SaleMLS ID #1990462, Mary Campbell TREC #652156, Option One Real Estate. LERA MLS
- $199,0003 bd2 ba1.5k sqft7814 Oak Forest, Live Oak, TX 78233For SaleMLS ID #1920937, Leeroy Ramirez TREC #796782, TRU Real Estate Group. LERA MLS
- $214,9904 bd3 ba1.3k sqft14115 Smokey, San Antonio, TX 78217For SaleMLS ID #1999187, Sharice Smith TREC #758518, Barlowe Daly Realty. LERA MLS
- $219,0003 bd3 ba1.7k sqft7107 Grassy Trl, San Antonio, TX 78244For SaleMLS ID #1999084, Steven Morfin TREC #654041, Mission Real Estate Group. LERA MLS
