Welcome to 7518 Myrtle Trail! This well-maintained home offers a functional floor plan with spacious living areas, abundant natural light, and comfortable everyday living. The kitchen features ample cabinet and counter space and opens to the main living area, making it ideal for entertaining. The primary suite provides a relaxing retreat, while additional bedrooms offer flexibility for guests, family, or a home office. Enjoy the private backyard with room to relax, play, or garden. Conveniently located near shopping, dining, schools, and major highways for an easy commute.
For sale
$209,000
7518 Myrtle Trail, San Antonio, TX 78244
3beds
1,517sqft
:
Get pre-qualified$1,535/mo
Single Family Residence
Built in 1990
6,621 Square Feet Lot
$204,800 Zestimate®
$138/sqft
$18/mo HOA
What's special
- 55 days |
- 457 |
- 28 |
Zillow last checked:
Listing updated:
Listed by:
Robert Saenz TREC #553208 (210) 592-4285,
Xsellence Realty
Source: LERA MLS,MLS#: 1971866
Facts & features
Interior
Bedrooms & bathrooms
- Bedrooms: 3
- Bathrooms: 2
- Full bathrooms: 2
Primary bedroom
- Features: Walk-In Closet(s), Ceiling Fan(s), Full Bath
- Level: Upper
- Area: 195
- Dimensions: 15 x 13
Bedroom 2
- Area: 182
- Dimensions: 14 x 13
Bedroom 3
- Area: 135
- Dimensions: 15 x 9
Primary bathroom
- Features: Tub/Shower Combo, Double Vanity
- Area: 52
- Dimensions: 13 x 4
Kitchen
- Area: 170
- Dimensions: 17 x 10
Living room
- Area: 260
- Dimensions: 20 x 13
Heating
- Central, Electric
Cooling
- Central Air
Appliances
- Included: Range, Dishwasher, Plumbed For Ice Maker, Electric Water Heater
- Laundry: Washer Hookup, Dryer Connection
Features
- One Living Area, Eat-in Kitchen, Florida Room, All Bedrooms Upstairs, Ceiling Fan(s)
- Flooring: Carpet, Vinyl
- Windows: Window Coverings
- Has basement: No
- Has fireplace: No
- Fireplace features: Not Applicable
Interior area
- Total interior livable area: 1,517 sqft
Property
Parking
- Parking features: Attached, Garage Door Opener
- Has attached garage: Yes
Accessibility
- Accessibility features: Int Door Opening 32"+, Level Lot
Features
- Levels: Two
- Stories: 2
- Patio & porch: Covered
- Exterior features: Rain Gutters
- Has private pool: Yes
- Pool features: Community
- Has spa: Yes
- Spa features: Heated
- Fencing: Privacy
Lot
- Size: 6,621 Square Feet
- Features: Curbs, Sidewalks, Streetlights
- Residential vegetation: Mature Trees
Details
- Parcel number: 050803200570
Construction
Type & style
- Home type: SingleFamily
- Property subtype: Single Family Residence
Materials
- Brick, Siding, Vinyl Siding
- Foundation: Slab
- Roof: Composition
Condition
- Pre-Owned
- New construction: No
- Year built: 1990
Utilities & green energy
- Electric: CPS
- Gas: CPS
- Sewer: Sewer System
- Water: Water System
- Utilities for property: Cable Available
Community & HOA
Community
- Features: Tennis Court(s), Clubhouse
- Security: Smoke Detector(s), Security System Owned
- Subdivision: Ventura
HOA
- Has HOA: Yes
- HOA fee: $216 annually
- HOA name: VENTURA MAINTENANCE ASSOC
Location
- Region: San Antonio
Financial & listing details
- Price per square foot: $138/sqft
- Tax assessed value: $200,850
- Annual tax amount: $3,418
- Price range: $209K - $209K
- Date on market: 6/2/2026
- Cumulative days on market: 55 days
- Listing terms: Conventional,FHA,VA Loan,Cash
- Road surface type: Paved
Estimated market value
$204,800
$195,000 - $215,000
$1,751/mo
Price history
| Date | Event | Price |
|---|---|---|
| 6/2/2026 | Listed for sale | $209,000+133.5%$138/sqft |
Source:  LERA MLS #1971866 Report a problem LERA MLS #1971866 Report a problem | ||
| 3/11/2008 | Sold | -- |
Source: LERA MLS #700595 Report a problem | ||
| 2/29/2008 | Listed for sale | $89,500$59/sqft |
Source: Coldwell Banker** #700595 Report a problem | ||
| 10/17/2005 | Sold | -- |
Source: LERA MLS #557455 Report a problem | ||
Public tax history
| Year | Property taxes | Tax assessment |
|---|---|---|
| 2025 | $3,675 -2.9% | $200,850 |
| 2024 | $3,785 0% | $200,850 |
| 2023 | $3,785 +36.6% | $200,850 +23.3% |
| 2022 | $2,771 +6% | $162,943 +10% |
| 2021 | $2,615 | $148,130 +7.5% |
| 2020 | $2,615 +3.9% | $137,840 +6.7% |
| 2019 | $2,518 | $129,160 +6.6% |
| 2018 | $2,518 +16.6% | $121,206 +10% |
| 2017 | $2,159 +9.6% | $110,187 +10% |
| 2016 | $1,969 +10.1% | $100,170 +4.4% |
| 2015 | $1,789 | $95,986 +10% |
| 2014 | $1,789 | $87,260 +6.9% |
| 2013 | -- | $81,600 -2.9% |
| 2012 | -- | $84,030 -1.1% |
| 2011 | -- | $84,940 -3% |
| 2010 | -- | $87,600 -0.5% |
| 2009 | -- | $88,030 -7.4% |
| 2008 | -- | $95,080 +3.1% |
| 2007 | -- | $92,220 +12.3% |
| 2006 | -- | $82,090 +5.8% |
| 2005 | -- | $77,600 |
| 2004 | -- | -- |
| 2003 | -- | -- |
| 2002 | -- | -- |
| 2001 | -- | -- |
| 2000 | -- | -- |
Find assessor info on the county website
Monthly payment
Est. payment
Payment breakdown
Explore the cost of this home by adjusting the details. Changes won't be saved.Climate risks
Neighborhood: 78244
Nearby schools
GreatSchools rating
- 2/10Spring Meadows Elementary SchoolGrades: 2-5Distance: 0.6 mi
- 3/10Woodlake Hills Middle SchoolGrades: 7-8Distance: 1.7 mi
- 2/10Judson High SchoolGrades: 9-12Distance: 1.5 mi
Schools provided by the listing agent
- Elementary: Spring Meadows
- Middle: Woodlake Hills
- High: Judson
- District: Judson
Source: LERA MLS. This data may not be complete. We recommend contacting the local school district to confirm school assignments for this home.
- $218,0004 bd2 ba2.1k sqft7522 Myrtle Trl, San Antonio, TX 78244Off Market
- $178,7003 bd2 ba1.5k sqft7514 Myrtle Trl, San Antonio, TX 78244Off Market
- $200,7003 bd2 ba1.5k sqft7510 Myrtle Trl, San Antonio, TX 78244Off Market
- $164,7003 bd2 ba1.6k sqft7562 Foss Mdws, San Antonio, TX 78244Off Market
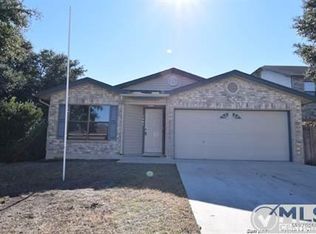
- $630,30012 bd12 ba5.6k sqft7526 Myrtle Trl, San Antonio, TX 78244Off Market
- $272,4003 bd2 ba-- sqft7526 Myrtle Trl APT 2, San Antonio, TX 78244Off Market
- $398,5003 bd3 ba5.6k sqft7526 Myrtle Trl APT 4, San Antonio, TX 78244Off Market
- $511,8003 bd2 ba5.6k sqft7526 Myrtle Trl APT 3, San Antonio, TX 78244Off Market
A local agent can set up tours, give advice and negotiate with sellers.
A local lender can help you make sure your offer is ready when you are.
Similar homes
- $210,0003 bd2 ba1.6k sqft7974 Wayside Trl, San Antonio, TX 78244For Sale
 MLS ID #81968386, Matthew Gallagher, NB Elite Realty. HAR
 - $219,0003 bd3 ba1.7k sqft7107 Grassy Trl, San Antonio, TX 78244For Sale
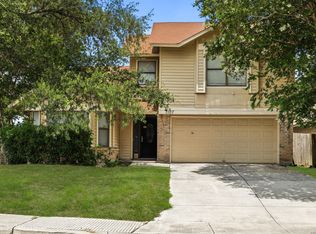
 MLS ID #1999084, Steven Morfin TREC #654041, Mission Real Estate Group. LERA MLS
 - $219,9993 bd3 ba1.6k sqft6007 LIMESTONE MILL DR, San Antonio, TX 78244For Sale
 MLS ID #1990462, Mary Campbell TREC #652156, Option One Real Estate. LERA MLS
 - $209,6003 bd2 ba1.3k sqft9743 Cylburn, Converse, TX 78109For Sale
 MLS ID #2002811, Paulina Lopez TREC #831964, United Realty Group of Texas, LLC. LERA MLS
 - $199,5003 bd3 ba1.5k sqft6818 SANDY POINT DR, San Antonio, TX 78244For SaleMLS ID #1997301, Valmore Smith TREC #650907, Next Space Realty. LERA MLS
- $215,0003 bd2 ba1.5k sqft8142 MANDERLY PL, Converse, TX 78109For SaleMLS ID #1996257, Kenay Horne TREC #764503, Levi Rodgers Real Estate Group. LERA MLS
- $194,9003 bd2 ba1.9k sqft6703 LINN LAKE DR, San Antonio, TX 78244For SaleMLS ID #1991224, Christian Wallace TREC #680577, LKV Realty, LLC. LERA MLS
- $223,5003 bd2 ba1.2k sqft8790 RIDGE MILE DR, San Antonio, TX 78239For SaleMLS ID #1970974, Andre Dickerson TREC #737029, Levi Rodgers Real Estate Group. LERA MLS
- $234,9993 bd3 ba1.3k sqft4257 Sunrise Creek, San Antonio, TX 78244For SaleMLS ID #1999085, David Garcia TREC #824721, Mainstay Brokerage LLC. LERA MLS
- $195,0003 bd2 ba1.2k sqft12907 WAYNESBORO ST, San Antonio, TX 78233For SaleMLS ID #2001807, Cynthia Irving TREC #727597, Century 21 Scott Myers, REALTORS. LERA MLS
- $230,0003 bd2 ba1.9k sqft8139 MANDERLY PL, Converse, TX 78109For SaleMLS ID #1996253, Summer Lafferty TREC #664133, Southeast, REALTORS. LERA MLS
- $215,9903 bd2 ba1.7k sqft9926 Wagon Train, Converse, TX 78109For SaleMLS ID #1993793, Christian Wallace TREC #680577, LKV Realty, LLC. LERA MLS
- $249,9003 bd3 ba1.7k sqft4818 CRESTWOOD HILL DR, San Antonio, TX 78244For SaleMLS ID #1999631, Stephen Malouff TREC #512038, Malouff Realty, LLC. LERA MLS
- $219,9503 bd2 ba1.2k sqft5615 BRANDEMERE DR, San Antonio, TX 78218For SaleMLS ID #1971838, James Unal TREC #667175, Commonwealth Commercial and Residential Realty, LL. LERA MLS
- $190,0003 bd2 ba1.3k sqft6635 Barton Rock, San Antonio, TX 78239For SaleMLS ID #1994125, Robert Saenz TREC #553208, Xsellence Realty. LERA MLS
- $203,0003 bd2 ba1.3k sqft6702 Highland Grass, Converse, TX 78109For SaleMLS ID #1939543, Bea Flores TREC #586655, Sovereign Real Estate Group. LERA MLS
- $198,8504 bd3 ba1.6k sqft5931 Glacier Sun, San Antonio, TX 78244For SaleMLS ID #1924736, Sharlette Scott TREC #497375, Radiant Realty. LERA MLS
- $194,9993 bd2 ba1.3k sqft6827 CELES MEADOW DR, Converse, TX 78109For SaleMLS ID #1967965, Somer Tinsley TREC #619132, eXp Realty. LERA MLS
- $175,5002 bd3 ba1.8k sqft8404 Forest Ridge Dr, San Antonio, TX 78239For SaleMLS ID #36838888, Erick Harbert, Realty Right. HAR
- $212,5003 bd2 ba1.2k sqft4240 CHESTNUTHILL DR, San Antonio, TX 78218For SaleMLS ID #1971511, Rick Rodriguez TREC #616922, United Realty Group of Texas, LLC. LERA MLS
