Perfect opportunity for an investor to buy a modern home that is already tenant occupied! This beautiful 4-bedroom, 2-bathroom home located on the Southside in a new community off Roosevelt Ave/Spur 536, inside 410S is situated on a corner lot, wired for home security, and boasts a spacious interior with four bedrooms, each with ample closet space. The corner lot location allows for plenty of natural light to flood the home, creating a warm and inviting atmosphere. Additionally, the privacy fence surrounding the property creates a backyard perfect for entertaining. Close to 410S and Stinson Airport. Do not go to the property without a schedule approved showing or bother the residents.
For sale
$245,000
1002 Galapagos, San Antonio, TX 78214
4beds
1,693sqft
:
Get pre-qualified$1,819/mo
Single Family Residence
Built in 2018
6,272 Square Feet Lot
$242,100 Zestimate®
$145/sqft
$24/mo HOA
What's special
Plenty of natural lightCorner lotAmple closet spaceSpacious interior
- 250 days |
- 164 |
- 10 |
Zillow last checked:
Listing updated:
Listed by:
Alice Garcia TREC #798839 (210) 444-2070,
Real Property Management First Class
Source: LERA MLS,MLS#: 1924297
Facts & features
Interior
Bedrooms & bathrooms
- Bedrooms: 4
- Bathrooms: 2
- Full bathrooms: 2
Primary bedroom
- Features: Walk-In Closet(s), Full Bath
- Area: 224
- Dimensions: 14 x 16
Bedroom 2
- Area: 110
- Dimensions: 10 x 11
Bedroom 3
- Area: 110
- Dimensions: 10 x 11
Bedroom 4
- Area: 110
- Dimensions: 10 x 11
Primary bathroom
- Features: Tub/Shower Separate
- Area: 64
- Dimensions: 8 x 8
Dining room
- Area: 120
- Dimensions: 10 x 12
Kitchen
- Area: 110
- Dimensions: 10 x 11
Living room
- Area: 196
- Dimensions: 14 x 14
Heating
- Central, Electric
Cooling
- Central Air
Appliances
- Included: Built-In Oven, Range
Features
- One Living Area, Ceiling Fan(s)
- Flooring: Carpet, Wood
- Windows: Window Coverings
- Has basement: No
- Has fireplace: No
- Fireplace features: Not Applicable
Interior area
- Total interior livable area: 1,693 sqft
Property
Parking
- Total spaces: 2
- Parking features: Two Car Garage
- Garage spaces: 2
Features
- Levels: One
- Stories: 1
- Pool features: None
Lot
- Size: 6,272 Square Feet
Details
- Parcel number: 111560020180
Construction
Type & style
- Home type: SingleFamily
- Property subtype: Single Family Residence
Materials
- Brick
- Foundation: Slab
- Roof: Composition
Condition
- Pre-Owned
- New construction: No
- Year built: 2018
Details
- Builder name: KB
Utilities & green energy
- Electric: CPS
- Gas: CPS
- Sewer: SAWS
- Water: SAWS, Water System
Community & HOA
Community
- Features: Playground
- Subdivision: Loma Mesa
HOA
- Has HOA: Yes
- HOA fee: $288 annually
- HOA name: LOMA MESA RESIDENTIAL COMMUNITY INC
Location
- Region: San Antonio
Financial & listing details
- Price per square foot: $145/sqft
- Tax assessed value: $250,110
- Annual tax amount: $6,259
- Price range: $245K - $245K
- Date on market: 11/21/2025
- Cumulative days on market: 251 days
- Listing terms: Conventional,FHA,VA Loan,TX Vet,Cash
Estimated market value
$242,100
$230,000 - $254,000
$1,815/mo
Price history
| Date | Event | Price |
|---|---|---|
| 3/10/2026 | Price change | $245,000-2%$145/sqft |
Source:  LERA MLS #1924297 Report a problem LERA MLS #1924297 Report a problem | ||
| 11/21/2025 | Listed for sale | $250,000-7.4%$148/sqft |
Source: LERA MLS #1924297 Report a problem | ||
| 2/10/2024 | Listing removed | -- |
Source: Zillow Rentals Report a problem | ||
| 1/28/2024 | Price change | $2,000-8%$1/sqft |
Source: Zillow Rentals Report a problem | ||
| 1/23/2024 | Price change | $2,175-2.2%$1/sqft |
Source: Zillow Rentals Report a problem | ||
| 1/14/2024 | Listed for rent | $2,225$1/sqft |
Source: Zillow Rentals Report a problem | ||
| 8/11/2022 | Sold | -- |
Source: LERA MLS #1621139 Report a problem | ||
| 8/3/2022 | Pending sale | $269,900$159/sqft |
Source: LERA MLS #1621139 Report a problem | ||
| 7/8/2022 | Price change | $269,900-11.5%$159/sqft |
Source: LERA MLS #1621139 Report a problem | ||
| 6/2/2022 | Listed for sale | $305,000+13%$180/sqft |
Source: Owner Report a problem | ||
| 11/8/2021 | Listing removed | -- |
Source: Owner Report a problem | ||
| 9/14/2021 | Listed for sale | $270,000$159/sqft |
Source: Owner Report a problem | ||
Public tax history
| Year | Property taxes | Tax assessment |
|---|---|---|
| 2025 | $6,360 -4.4% | $250,110 -4.4% |
| 2024 | $6,654 -3.3% | $261,740 -3.3% |
| 2023 | $6,883 +5.2% | $270,720 +12.9% |
| 2022 | $6,542 +12.5% | $239,800 +13.2% |
| 2021 | $5,814 | $211,770 -0.5% |
| 2020 | $5,814 | $212,830 |
Find assessor info on the county website
Monthly payment
Est. payment
Payment breakdown
Explore the cost of this home by adjusting the details. Changes won't be saved.Climate risks
Neighborhood: Kingsborough Ridge
Nearby schools
GreatSchools rating
- 4/10H W Schulze Elementary SchoolGrades: PK-5Distance: 0.6 mi
- 3/10Kingsborough Middle SchoolGrades: 6-8Distance: 0.8 mi
- 2/10McCollum High SchoolGrades: 9-12Distance: 2 mi
Schools provided by the listing agent
- District: Harlandale I.S.D
Source: LERA MLS. This data may not be complete. We recommend contacting the local school district to confirm school assignments for this home.
- $205,2003 bd2 ba1.3k sqft1010 Galapagos, San Antonio, TX 78214Off Market
- $194,9003 bd2 ba1.2k sqft1011 Galapagos, San Antonio, TX 78214Off Market
- $208,8003 bd3 ba1.6k sqft1006 Galapagos, San Antonio, TX 78214Off Market
- $233,4004 bd2 ba1.6k sqft1003 Loma Mesa, San Antonio, TX 78214Off Market
- $240,3003 bd2 ba2k sqft1014 Galapagos, San Antonio, TX 78214Off Market
- $240,0003 bd3 ba1.7k sqft1007 Loma Mesa, San Antonio, TX 78214For Sale
- $236,2003 bd2 ba2k sqft9307 Comarca, San Antonio, TX 78214Off Market
- $259,8003 bd2 ba2.5k sqft9311 Comarca, San Antonio, TX 78214Off Market
A local agent can set up tours, give advice and negotiate with sellers.
A local lender can help you make sure your offer is ready when you are.
Similar homes
- $214,0004 bd2 ba1.8k sqft1231 Jordan Xing, San Antonio, TX 78221For Sale

 MLS ID #1998666, Kevin Clark TREC #464181, Clark Realty & Associates,LLC. LERA MLS
 - $225,0003 bd2 ba1.4k sqft8235 Glasgow, San Antonio, TX 78223For Sale
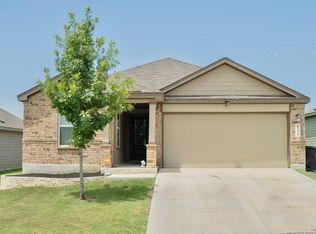 MLS ID #1944739, Karla Alcorta TREC #575578, Smart Group, REALTORS. LERA MLS
 - $274,0004 bd3 ba2.3k sqft4006 Pavo Viejo, San Antonio, TX 78223For Sale
 MLS ID #1934794, Mario Beltran TREC #589577, Roadrunner Realty, LLC. LERA MLS
 - $250,0004 bd3 ba2.5k sqft8111 MESCAL TRL, San Antonio, TX 78244For Sale
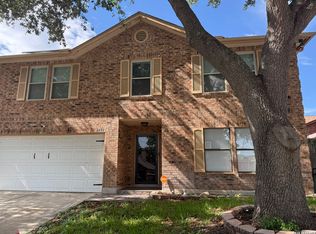 MLS ID #1994994, Trisha Cobb TREC #842043, Levi Rodgers Real Estate Group. LERA MLS
 - $210,0003 bd2 ba1.2k sqft4111 Imogene Ivy, San Antonio, TX 78211For SaleMLS ID #1998149, Sandra Schlebach TREC #760216, Malouff Realty, LLC. LERA MLS
- $197,0003 bd2 ba1.4k sqft8906 MISSION BRK, San Antonio, TX 78223For SaleMLS ID #1993621, Amber Broadway TREC #618409, Opendoor Brokerage, LLC. LERA MLS
- $179,0003 bd2 ba1.2k sqft10406 Buescher, San Antonio, TX 78223For SaleMLS ID #2002456, Chad Sellers TREC #541066, Texas Property Shop. LERA MLS
- $230,0003 bd3 ba1.4k sqft407 Blaine St, San Antonio, TX 78202Active
 MLS ID #8508658, Erik Urquiza, Smart City Realty, LLC. Unlock MLS
 - $260,0003 bd3 ba1.3k sqft10505 green lake, San Antonio, TX 78223For SaleMLS ID #1876904, Deborah Pyatte-Davis TREC #757979, Vylla Home. LERA MLS
- $287,0004 bd3 ba2.1k sqft4422 CHANDLER RD 21, San Antonio, TX 78222For SaleMLS ID #1997690, Darnell Handley TREC #489954, Handley and Associates Realty. LERA MLS
- $250,0003 bd2 ba1.7k sqft5903 Tranquil Dawn, San Antonio, TX 78218For SaleMLS ID #1948079, Derrick Miller TREC #629072, JB Goodwin, REALTORS. LERA MLS
- $218,0004 bd2 ba1.5k sqft4546 Zoe Pass, San Antonio, TX 78222For SaleMLS ID #1996448, Robert Gutierrez TREC #671118, Homecorp Property Mgmt & Real Estate LLC. LERA MLS
- $--3 bd2 ba1.6k sqft13720 Pullet Way, San Antonio, TX 78252AuctionXome
- $230,0003 bd3 ba2k sqft6130 HACKBERRY POND, San Antonio, TX 78244For SaleMLS ID #2002276, Sonya Cantu TREC #531251, Savior Properties. LERA MLS
- $296,9993 bd3 ba2k sqft9503 Hinterlands Dr, San Antonio, TX 78221For SaleMLS ID #1956725, Margaret Murray TREC #525494, Goss Realty & Associates. LERA MLS
- $259,9904 bd3 ba1.8k sqft3314 STONEY BYU, San Antonio, TX 78245For SaleMLS ID #1997226, Paul Duran TREC #660965, Marshall Reddick Real Estate. LERA MLS
- $245,0003 bd2 ba1.6k sqft13079 Minuet Sway, San Antonio, TX 78252For SaleMLS ID #1973584, Tracy Ross TREC #736319, Omni Capital Realty. LERA MLS
- $279,9904 bd3 ba1.8k sqft2510 Dry Moss Way, San Antonio, TX 78224For SaleMLS ID #1997058, Theda Wilson TREC #665671, Home Team of America. LERA MLS
- $249,5003 bd2 ba1.6k sqft1402 Hunters Plane, San Antonio, TX 78245For SaleMLS ID #1960522, Robert Kukral TREC #562659, Texas Premier Realty. LERA MLS
- $219,0003 bd3 ba1.4k sqft6315 AJ LN, San Antonio, TX 78252For SaleMLS ID #1999777, Richard Sendejo TREC #540679, Mission San Antonio Property Management. LERA MLS
