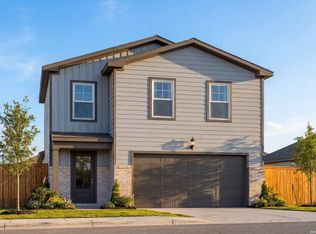
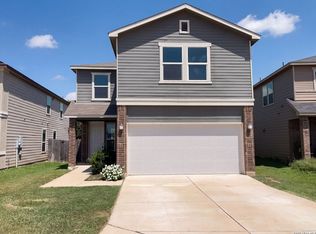
Welcome to the Blanco! This two story home makes great use of space and amenities. On the main floor you will find an open kitchen and family area, great for entertaining, as well as a mudroom and Landry room. The primary suite is also on the main floor and features a large walk-in closet. Upstairs are more bedrooms, as well as an additional bathroom and a cozy loft. Come see this charming home today!
For sale
$279,990
2510 Dry Moss Way, San Antonio, TX 78224
4beds
1,843sqft
:
Get pre-qualified$2,070/mo
Single Family Residence
Built in 2024
4,356 Square Feet Lot
$274,700 Zestimate®
$152/sqft
$38/mo HOA
What's special
Large walk-in closetGreat for entertaining
- 32 days |
- 48 |
- 1 |
Zillow last checked:
Listing updated:
Listed by:
Theda Wilson TREC #665671 (210) 857-5681,
Home Team of America
Source: LERA MLS,MLS#: 1997058
Facts & features
Interior
Bedrooms & bathrooms
- Bedrooms: 4
- Bathrooms: 3
- Full bathrooms: 2
- 1/2 bathrooms: 1
Primary bedroom
- Area: 156
- Dimensions: 12 x 13
Bedroom 2
- Area: 100
- Dimensions: 10 x 10
Bedroom 3
- Area: 100
- Dimensions: 10 x 10
Bedroom 4
- Area: 100
- Dimensions: 10 x 10
Primary bathroom
- Features: Shower Only
- Area: 72
- Dimensions: 9 x 8
Family room
- Area: 304
- Dimensions: 16 x 19
Kitchen
- Area: 99
- Dimensions: 9 x 11
Heating
- Central, Natural Gas
Cooling
- Central Air
Appliances
- Included: Washer, Dryer, Self Cleaning Oven, Microwave, Range, Refrigerator, Disposal, Dishwasher, Plumbed For Ice Maker
- Laundry: Main Level, Laundry Room, Washer Hookup, Dryer Connection
Features
- One Living Area, Eat-in Kitchen, Kitchen Island, Open Floorplan, High Speed Internet, Walk-In Closet(s), Master Downstairs, Ceiling Fan(s)
- Flooring: Carpet, Ceramic Tile, Laminate
- Windows: Double Pane Windows, Window Coverings
- Has basement: No
- Has fireplace: No
- Fireplace features: Not Applicable
Interior area
- Total interior livable area: 1,843 sqft
Property
Parking
- Total spaces: 2
- Parking features: Two Car Garage, Garage Door Opener
- Garage spaces: 2
Features
- Levels: Two
- Stories: 2
- Patio & porch: Covered
- Exterior features: Sprinkler System
- Pool features: None, Community
- Fencing: Privacy
Lot
- Size: 4,356 Square Feet
Details
- Parcel number: 180870230350
Construction
Type & style
- Home type: SingleFamily
- Property subtype: Single Family Residence
Materials
- Siding, Stone Veneer
- Foundation: Slab
- Roof: Composition
Condition
- Pre-Owned
- New construction: No
- Year built: 2024
Details
- Builder name: Davidson Homes
Utilities & green energy
- Water: Water System
Community & HOA
Community
- Features: Playground
- Security: Smoke Detector(s)
- Subdivision: Applewhite Meadows
HOA
- Has HOA: Yes
- HOA fee: $450 annually
- HOA name: ASSOCIATION HILL COUNTRY
Location
- Region: San Antonio
Financial & listing details
- Price per square foot: $152/sqft
- Tax assessed value: $68,580
- Annual tax amount: $6,989
- Price range: $280K - $280K
- Date on market: 7/2/2026
- Cumulative days on market: 33 days
- Listing terms: Conventional,FHA,VA Loan,TX Vet,Cash
Estimated market value
$274,700
$261,000 - $288,000
$1,881/mo
Price history
| Date | Event | Price |
|---|---|---|
| 7/2/2026 | Listed for sale | $279,990-6.4%$152/sqft |
Source:  LERA MLS #1997058 Report a problem LERA MLS #1997058 Report a problem | ||
| 9/11/2025 | Listing removed | $298,990$162/sqft |
Source:  Davidson Homes, Inc. Report a problem Davidson Homes, Inc. Report a problem | ||
| 9/5/2025 | Listed for sale | $298,990$162/sqft |
Source: Davidson Homes, Inc. Report a problem | ||
| 6/23/2025 | Sold | -- |
Source: eXp Realty #162138309 Report a problem | ||
| 3/17/2025 | Pending sale | $298,990$162/sqft |
Source: LERA MLS #1832934 Report a problem | ||
| 1/7/2025 | Price change | $298,990+4.2%$162/sqft |
Source: LERA MLS #1832934 Report a problem | ||
| 10/25/2024 | Listed for sale | $286,990$156/sqft |
Source: Davidson Homes, Inc. Report a problem | ||
| 8/14/2024 | Listing removed | -- |
Source: Davidson Homes, Inc. Report a problem | ||
| 4/25/2024 | Price change | $286,990$156/sqft |
Source: Davidson Homes, Inc. Report a problem | ||
| 4/19/2024 | Listed for sale | -- |
Source: Davidson Homes, Inc. Report a problem | ||
Public tax history
| Year | Property taxes | Tax assessment |
|---|---|---|
| 2025 | $234 -64.5% | $68,580 +154% |
| 2024 | $660 -3.7% | $27,000 -3.6% |
| 2023 | $685 | $28,000 |
Find assessor info on the county website
Monthly payment
Est. payment
Payment breakdown
Explore the cost of this home by adjusting the details. Changes won't be saved.Climate risks
Neighborhood: 78224
Nearby schools
GreatSchools rating
- 4/10Bob Hope Elementary SchoolGrades: PK-5Distance: 0.8 mi
- 3/10Judith A Resnik MiddleGrades: 6-8Distance: 2.7 mi
- 3/10Southwest Legacy High SchoolGrades: 9-12Distance: 2.7 mi
Schools provided by the listing agent
- Elementary: Spicewood Park
- Middle: Resnik
- High: Southwest
- District: Southwest I.S.D.
Source: LERA MLS. This data may not be complete. We recommend contacting the local school district to confirm school assignments for this home.
- $--4 bd3 ba2k sqft2514 Dry Moss Way, San Antonio, TX 78224Sold

- $312,9904 bd3 ba1.8k sqft2511 Pink Pearl Dr, San Antonio, TX 78224New Construction
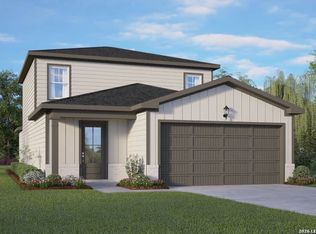
- $339,9904 bd3 ba2k sqft2507 Pink Pearl Dr, San Antonio, TX 78224Pending
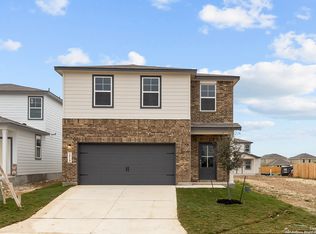
- $--5 bd3 ba2.2k sqft2518 Dry Moss Way, San Antonio, TX 78224Sold
- $--4 bd3 ba1.7k sqft2522 Dry Moss Way, San Antonio, TX 78224Sold
- $--4 bd3 ba2k sqft2526 Dry Moss Way, San Antonio, TX 78224Sold
- $234,9903 bd2 ba1.4k sqft2507 Dry Moss Way, San Antonio, TX 78224Pending
- $--4 bd3 ba1.8k sqft2542 Dry Moss Way, San Antonio, TX 78224Sold
A local agent can set up tours, give advice and negotiate with sellers.
Similar homes
- $267,0004 bd3 ba2.2k sqft7643 HERCULES PT, San Antonio, TX 78252For Sale

 MLS ID #2005505, Rita Hubner TREC #615217, Premier Realty Group Platinum. LERA MLS
 - $269,9004 bd3 ba2.2k sqft5323 HICKORY PL, San Antonio, TX 78222For Sale
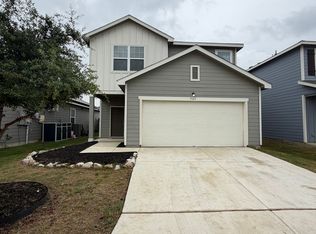 MLS ID #2003594, John Guerrero TREC #698770, Alamo Home Source Realty. LERA MLS
 - $249,9003 bd2 ba1.6k sqft10526 Lateleaf Oak, San Antonio, TX 78223For Sale
 MLS ID #1996383, Sawanna Ballou TREC #739937, LPT Realty, LLC. LERA MLS
 - $230,0003 bd3 ba1.7k sqft6931 BELTRAN PASS, San Antonio, TX 78252For Sale
 MLS ID #2004842, Amber Broadway TREC #618409, Opendoor Brokerage, LLC. LERA MLS
 - $274,0004 bd3 ba2.3k sqft4006 Pavo Viejo, San Antonio, TX 78223For SaleMLS ID #1934794, Mario Beltran TREC #589577, Roadrunner Realty, LLC. LERA MLS
- $--3 bd2 ba1.6k sqft13720 Pullet Way, San Antonio, TX 78252AuctionXome
- $301,8884 bd3 ba2.1k sqft9539 Campton Farms, San Antonio, TX 78250For SaleMLS ID #2004800, Patrick Pena TREC #757095, Antonio Duarte, Broker. LERA MLS
- $299,9905 bd3 ba2.5k sqft11115 Palomino Blf, San Antonio, TX 78245For SaleMLS ID #2003989, Joanie Hester TREC #606373, Hester Realty Services. LERA MLS
- $174,0003 bd2 ba974 sqft9110 TRIDENT ST, San Antonio, TX 78224For SaleMLS ID #1973136, Rita Hubner TREC #615217, Premier Realty Group Platinum. LERA MLS
- $265,0003 bd2 ba1.6k sqft9043 INDIGO LK, San Antonio, TX 78245For SaleMLS ID #2002416, Deborah Nutt TREC #705254, RE/MAX First Shot. LERA MLS
- $259,9904 bd3 ba1.8k sqft3314 STONEY BYU, San Antonio, TX 78245For SaleMLS ID #1997226, Paul Duran TREC #660965, Marshall Reddick Real Estate. LERA MLS
- $289,9003 bd2 ba1.5k sqft7970 Cactus Plum Dr, San Antonio, TX 78254For SaleMLS ID #2004073, Don Crumrine TREC #552115, Texas Premier Realty. LERA MLS
- $179,9004 bd2 ba1.5k sqft134 SHASTA AVE, San Antonio, TX 78221For SaleMLS ID #2003596, John Guerrero TREC #698770, Alamo Home Source Realty. LERA MLS
- $249,9953 bd2 ba1.2k sqft13407 Winemaker, San Antonio, TX 78223For SaleMLS ID #1970375, Rosemelony Garcia TREC #487142, Home Team of America. LERA MLS
- $287,9004 bd2 ba2k sqft2706 Just My Style, San Antonio, TX 78245For SaleMLS ID #1969591, Patrick Leddy TREC #610997, PTM Real Estate Group, LLC. LERA MLS
- $228,0004 bd3 ba1.8k sqft4814 LOST HILLS DR, Elmendorf, TX 78112For SaleMLS ID #2004284, Rutila Enriquez TREC #632489, Premier Realty Group Platinum. LERA MLS
- $289,9994 bd3 ba2k sqft6035 BLUESTEM WAY, San Antonio, TX 78218For SaleMLS ID #1992390, Tyler Herman TREC #644952, Home Team of America. LERA MLS
- $265,0004 bd3 ba2.2k sqft2027 Ares Cove, San Antonio, TX 78245For SaleMLS ID #1929728, George Sanders TREC #560421, Texas Premier Realty. LERA MLS
- $260,0003 bd3 ba1.3k sqft10505 green lake, San Antonio, TX 78223For SaleMLS ID #1876904, Deborah Pyatte-Davis TREC #757979, Vylla Home. LERA MLS
- $295,0003 bd3 ba1.9k sqft5521 SAFFRON WAY, Leon Valley, TX 78238For SaleMLS ID #2003406, Florencio Villalpando TREC #488752, Keller Williams Summit. LERA MLS
