**Welcome to The Brazos! This two-story home makes great use of space and amenities. On the main floor, you will find an open kitchen and family area as well as a mud room and laundry off the two-car garage. The primary suite is also on the main floor and features a large walk-in closet. Upstairs, there are three more bedrooms as well as an additional bathroom and cozy loft space. Make it your own with The Blanco's flexible floor plan. From additional garage space to a covered patio, you've got every opportunity to make this your dream home! SPANISH: Bienvenidos a The Brazos! Esta casa de dos pisos aprovecha al maximo el espacio y las comodidades. En la planta principal, encontraras una cocina abierta y un area familiar, asi como un cuarto de barro y una lavanderia junto al garaje para dos autos. La suite principal tambien se encuentra en la planta principal y cuenta con un amplio vestidor. En el piso superior, hay tres dormitorios adicionales, asi como un bano adicional y un acogedor espacio tipo loft. Personalizala a tu gusto con el plano de planta flexible de The Blanco! Desde espacio adicional en el garaje hasta un patio cubierto, tienes todas las oportunidades para hacer de esta tu casa de ensueno.
Sold
Price Unknown
2518 Dry Moss Way, San Antonio, TX 78224
5beds
2,201sqft
Single Family Residence
Built in 2024
4,356 Square Feet Lot
$299,600 Zestimate®
$--/sqft
$2,206 Estimated rent
Home value
$299,600
$279,000 - $324,000
$2,206/mo
Zestimate® history
Owner options
List your home for rent
$2,206/mo
Rent Zestimate®
Find your next renter with Zillow Rental Manager. Plus, with online applications, you can quickly screen prospective tenants – for free.
$2,206/mo
Rent Zestimate®
Refinance and save
$450/mo
Est. payment
Refinancing to a lower rate could help reduce your monthly payments and save thousands over the life of the loan.
$450/mo
Est. payment
Explore your selling options
Work with a Zillow partner agent
Leverage their expertise and Zillow's premium Showcase listings to get your home seen by more buyers.
Get startedList with your own agent
Get your home in front of millions of buyers by listing it on Zillow.
Learn how to do itSell it yourself
Take full control of how buyers see your home on Zillow by listing For Sale by Owner (FSBO).
List your homeWhat's special
Zillow last checked:
Listing updated:
Listed by:
Dayton Schrader TREC #312921 (210) 757-9785,
eXp Realty
Source: LERA MLS,MLS#: 1791328
Facts & features
Interior
Bedrooms & bathrooms
- Bedrooms: 5
- Bathrooms: 3
- Full bathrooms: 2
- 1/2 bathrooms: 1
Primary bedroom
- Features: Walk-In Closet(s)
- Area: 156
- Dimensions: 12 x 13
Bedroom 2
- Area: 100
- Dimensions: 10 x 10
Bedroom 3
- Area: 100
- Dimensions: 10 x 10
Bedroom 4
- Area: 100
- Dimensions: 10 x 10
Bedroom 5
- Area: 100
- Dimensions: 10 x 10
Primary bathroom
- Features: Shower Only
- Area: 72
- Dimensions: 9 x 8
Family room
- Area: 304
- Dimensions: 16 x 19
Kitchen
- Area: 99
- Dimensions: 9 x 11
Heating
- Central, 1 Unit, Natural Gas
Cooling
- Ceiling Fan(s), Central Air
Appliances
- Included: Range, Gas Water Heater
- Laundry: Main Level, Laundry Room, Washer Hookup, Dryer Connection
Features
- One Living Area, Eat-in Kitchen, Kitchen Island, Open Floorplan, High Speed Internet, Walk-In Closet(s), Master Downstairs, Ceiling Fan(s)
- Flooring: Ceramic Tile
- Windows: Double Pane Windows
- Has basement: No
- Has fireplace: No
- Fireplace features: Not Applicable
Interior area
- Total structure area: 2,201
- Total interior livable area: 2,201 sqft
Property
Parking
- Parking features: Attached, Garage Door Opener
- Has attached garage: Yes
Accessibility
- Accessibility features: Other
Features
- Levels: Two
- Stories: 2
- Patio & porch: Covered
- Exterior features: Sprinkler System
- Pool features: None, Community
Lot
- Size: 4,356 Square Feet
- Features: Curbs
Details
- Parcel number: 1383118
Construction
Type & style
- Home type: SingleFamily
- Architectural style: Traditional
- Property subtype: Single Family Residence
Materials
- Siding
- Foundation: Slab
- Roof: Composition
Condition
- Under Construction,New Construction
- New construction: Yes
- Year built: 2024
Details
- Builder name: Davidson Homes
Utilities & green energy
- Electric: CPS
- Gas: CPS
- Sewer: Sewer System
- Water: Water System
Community & HOA
Community
- Features: Playground, None
- Security: Smoke Detector(s)
- Subdivision: Applewhite Meadows
HOA
- Has HOA: Yes
- HOA fee: $450 annually
- HOA name: ASSOCIATION HILL COUNTRY
Location
- Region: San Antonio
Financial & listing details
- Tax assessed value: $261,450
- Annual tax amount: $2
- Date on market: 9/11/2025
- Cumulative days on market: 208 days
- Listing terms: Conventional,FHA,VA Loan,TX Vet,Cash
- Road surface type: Paved
Price history
| Date | Event | Price |
|---|---|---|
| 4/11/2025 | Sold | -- |
Source:  LERA MLS #1791328 Report a problem LERA MLS #1791328 Report a problem | ||
| 3/14/2025 | Listed for sale | $312,990$142/sqft |
Source:  Davidson Homes, Inc. Report a problem Davidson Homes, Inc. Report a problem | ||
| 3/10/2025 | Pending sale | $312,990$142/sqft |
Source: LERA MLS #1791328 Report a problem | ||
| 1/31/2025 | Price change | $312,990+1%$142/sqft |
Source: LERA MLS #1791328 Report a problem | ||
| 11/25/2024 | Price change | $309,999+0%$141/sqft |
Source: LERA MLS #1791328 Report a problem | ||
| 11/15/2024 | Price change | $309,990+22%$141/sqft |
Source: LERA MLS #1791328 Report a problem | ||
| 11/15/2024 | Price change | $253,990-18.1%$115/sqft |
Source: Davidson Homes, Inc. Report a problem | ||
| 10/11/2024 | Pending sale | $309,990$141/sqft |
Source: LERA MLS #1791328 Report a problem | ||
| 7/9/2024 | Price change | $309,990+17.4%$141/sqft |
Source: LERA MLS #1791328 Report a problem | ||
| 4/25/2024 | Price change | $263,990$120/sqft |
Source: Davidson Homes, Inc. Report a problem | ||
| 4/19/2024 | Listed for sale | -- |
Source: Davidson Homes, Inc. Report a problem | ||
Public tax history
| Year | Property taxes | Tax assessment |
|---|---|---|
| 2025 | $6,393 +868.5% | $261,450 +868.3% |
| 2024 | $660 -3.7% | $27,000 -3.6% |
| 2023 | $685 | $28,000 |
Find assessor info on the county website
Neighborhood: 78224
Nearby homes
- $269,9904 bd3 ba1.7k sqft2522 Dry Moss Way, San Antonio, TX 78224Pending
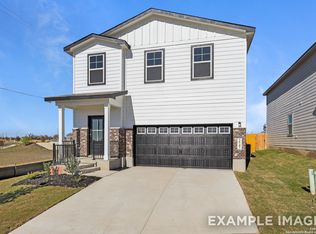
- $--4 bd3 ba2k sqft2514 Dry Moss Way, San Antonio, TX 78224Sold

- $--4 bd3 ba2k sqft2526 Dry Moss Way, San Antonio, TX 78224Sold

- $279,9904 bd3 ba1.8k sqft2510 Dry Moss Way, San Antonio, TX 78224For Sale

- $312,9904 bd3 ba1.8k sqft2511 Pink Pearl Dr, San Antonio, TX 78224New Construction
- $--3 bd2 ba1.4k sqft2530 Dry Moss Way, San Antonio, TX 78224Sold
- $339,9904 bd3 ba2k sqft2507 Pink Pearl Dr, San Antonio, TX 78224Pending
- $--4 bd3 ba1.7k sqft2534 Dry Moss Way, San Antonio, TX 78224Sold
Nearby schools
GreatSchools rating
- 4/10Bob Hope Elementary SchoolGrades: PK-5Distance: 0.8 mi
- 3/10Judith A Resnik MiddleGrades: 6-8Distance: 2.7 mi
- 3/10Southwest Legacy High SchoolGrades: 9-12Distance: 2.7 mi
Schools provided by the listing agent
- Elementary: Spicewood Park
- Middle: Resnik
- High: Southwest
- District: Southwest I.S.D.
Source: LERA MLS. This data may not be complete. We recommend contacting the local school district to confirm school assignments for this home.
Get a cash offer in 3 minutes
Find out how much your home could sell for in as little as 3 minutes with a no-obligation cash offer.
Estimated market value
$299,600
Get a cash offer in 3 minutes
Find out how much your home could sell for in as little as 3 minutes with a no-obligation cash offer.
Estimated market value
$299,600
- Texas
- Bexar County
- San Antonio
- 78224
- 2518 Dry Moss Way
Nearby cities
Nearby neighborhoods
Nearby zip codes
Other San Antonio Topics
