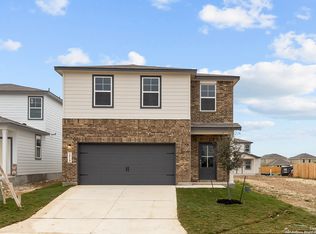
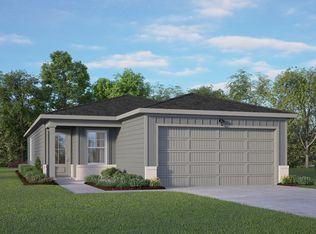
Welcome to The Trinity! This two-story home is ready to be yours! The main floor features an open concept, eat-in kitchen that overlooks the spacious family room. Upstairs, you'll find the primary suite with a large walk-in closet. There are three additional bedrooms upstairs as well as another bathroom and laundry. This floor plan also includes a two-car garage. Make it your own with The Trinity's flexible floor plan. From additional garage space to a covered patio, you've got every opportunity to make The Trinity your dream home. Just know that offerings vary by location, so please discuss our standard features and upgrade options with your community's agent.
Pending
$269,990
2522 Dry Moss Way, San Antonio, TX 78224
4beds
1,708sqft
:
Get pre-qualified$1,998/mo
Single Family Residence
Built in 2025
-- sqft lot
$266,800 Zestimate®
$158/sqft
$38/mo HOA
What's special
Two-car garageSpacious family roomEat-in kitchenCovered patioAdditional bedroomsOpen concept
- 460 days |
- 1 |
- 0 |
Zillow last checked:
Listing updated:
Listed by:
Dayton Schrader TREC #312921 (210) 757-9785,
eXp Realty
Source: LERA MLS,MLS#: 1862049
Facts & features
Interior
Bedrooms & bathrooms
- Bedrooms: 4
- Bathrooms: 3
- Full bathrooms: 2
- 1/2 bathrooms: 1
Primary bedroom
- Features: Walk-In Closet(s)
- Area: 154
- Dimensions: 14 x 11
Bedroom 2
- Area: 100
- Dimensions: 10 x 10
Bedroom 3
- Area: 100
- Dimensions: 10 x 10
Bedroom 4
- Area: 100
- Dimensions: 10 x 10
Primary bathroom
- Features: Shower Only
- Area: 1
- Dimensions: 1 x 1
Dining room
- Area: 224
- Dimensions: 14 x 16
Family room
- Area: 208
- Dimensions: 13 x 16
Kitchen
- Area: 1
- Dimensions: 1 x 1
Heating
- Central, 1 Unit, Natural Gas
Cooling
- Ceiling Fan(s), Central Air
Appliances
- Included: Range, Gas Water Heater
- Laundry: Main Level, Laundry Room, Washer Hookup, Dryer Connection
Features
- One Living Area, Eat-in Kitchen, Two Eating Areas, Open Floorplan, High Speed Internet, Walk-In Closet(s), Master Downstairs, Ceiling Fan(s)
- Flooring: Ceramic Tile
- Windows: Double Pane Windows
- Has basement: No
- Has fireplace: No
- Fireplace features: Not Applicable
Interior area
- Total interior livable area: 1,708 sqft
Video & virtual tour
Property
Parking
- Total spaces: 2
- Parking features: Two Car Garage, Garage Door Opener
- Garage spaces: 2
Accessibility
- Accessibility features: Other
Features
- Levels: Two
- Stories: 2
- Pool features: None, Community
- Fencing: Privacy
Lot
- Features: Curbs
Details
- Parcel number: 1383117
Construction
Type & style
- Home type: SingleFamily
- Architectural style: Traditional
- Property subtype: Single Family Residence
Materials
- Siding
- Foundation: Slab
- Roof: Composition
Condition
- Under Construction,New Construction
- New construction: Yes
- Year built: 2025
Details
- Builder name: Davidson Homes
Utilities & green energy
- Electric: CPS
- Gas: CPS
- Sewer: Sewer System
- Water: Water System
Community & HOA
Community
- Features: Playground, None
- Security: Smoke Detector(s)
- Subdivision: Applewhite Meadows
HOA
- Has HOA: Yes
- HOA fee: $450 annually
- HOA name: ASSOCIATION HILL COUNTRY
Location
- Region: San Antonio
Financial & listing details
- Price per square foot: $158/sqft
- Tax assessed value: $30,000
- Annual tax amount: $2
- Price range: $270K - $270K
- Date on market: 4/29/2025
- Cumulative days on market: 347 days
- Listing terms: Conventional,FHA,VA Loan,TX Vet,Cash
- Road surface type: Paved
Estimated market value
$266,800
$253,000 - $280,000
$1,913/mo
Price history
| Date | Event | Price |
|---|---|---|
| 3/30/2026 | Pending sale | $269,990$158/sqft |
Source:  LERA MLS #1862049 Report a problem LERA MLS #1862049 Report a problem | ||
| 2/7/2026 | Price change | $269,990-3.6%$158/sqft |
Source: LERA MLS #1862049 Report a problem | ||
| 11/14/2025 | Price change | $279,990-4.4%$164/sqft |
Source: LERA MLS #1862049 Report a problem | ||
| 6/17/2025 | Price change | $292,990+0.3%$172/sqft |
Source: LERA MLS #1862049 Report a problem | ||
| 4/29/2025 | Price change | $291,990+15.4%$171/sqft |
Source: LERA MLS #1862049 Report a problem | ||
| 4/8/2025 | Listed for sale | $252,990-6.3%$148/sqft |
Source:  Davidson Homes, Inc. Report a problem Davidson Homes, Inc. Report a problem | ||
| 7/11/2024 | Listing removed | -- |
Source: Davidson Homes, Inc. Report a problem | ||
| 4/25/2024 | Price change | $269,990$158/sqft |
Source: Davidson Homes, Inc. Report a problem | ||
| 4/19/2024 | Listed for sale | -- |
Source: Davidson Homes, Inc. Report a problem | ||
Public tax history
| Year | Property taxes | Tax assessment |
|---|---|---|
| 2025 | $734 +11.1% | $30,000 +11.1% |
| 2024 | $660 -3.7% | $27,000 -3.6% |
| 2023 | $685 | $28,000 |
Find assessor info on the county website
Monthly payment
Est. payment
Payment breakdown
Explore the cost of this home by adjusting the details. Changes won't be saved.Climate risks
Neighborhood: 78224
Nearby schools
GreatSchools rating
- 4/10Bob Hope Elementary SchoolGrades: PK-5Distance: 0.8 mi
- 3/10Judith A Resnik MiddleGrades: 6-8Distance: 2.6 mi
- 3/10Southwest Legacy High SchoolGrades: 9-12Distance: 2.6 mi
Schools provided by the listing agent
- Elementary: Spicewood Park
- Middle: Resnik
- High: Southwest
- District: Southwest I.S.D.
Source: LERA MLS. This data may not be complete. We recommend contacting the local school district to confirm school assignments for this home.
- $--5 bd3 ba2.2k sqft2518 Dry Moss Way, San Antonio, TX 78224Sold
- $--4 bd3 ba2k sqft2526 Dry Moss Way, San Antonio, TX 78224Sold

- $--4 bd3 ba2k sqft2514 Dry Moss Way, San Antonio, TX 78224Sold

- $--3 bd2 ba1.4k sqft2530 Dry Moss Way, San Antonio, TX 78224Sold

- $--4 bd3 ba1.7k sqft2534 Dry Moss Way, San Antonio, TX 78224Sold
- $279,9904 bd3 ba1.8k sqft2510 Dry Moss Way, San Antonio, TX 78224For Sale
- $312,9904 bd3 ba1.8k sqft2511 Pink Pearl Dr, San Antonio, TX 78224New Construction
- $302,9904 bd2 ba1.5k sqft2535 Pink Pearl Dr, San Antonio, TX 78224New Construction
A local agent can set up tours, give advice and negotiate with sellers.
Similar homes
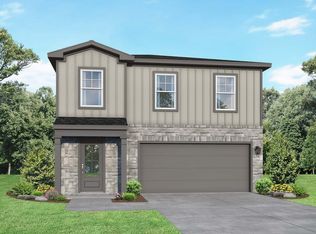
- from $280,9904 bd3 ba1.7k sqftThe Trinity C Plan, Applewhite Meadows, San Antonio, TX 78224New Construction
 Davidson Homes, Inc.
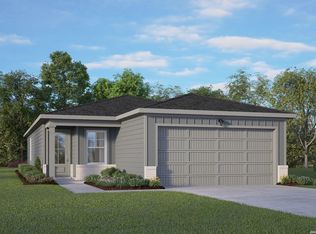
 - $302,9904 bd2 ba1.5k sqft2535 Pink Pearl Dr., San Antonio, TX 78224New Construction
 LERA MLS
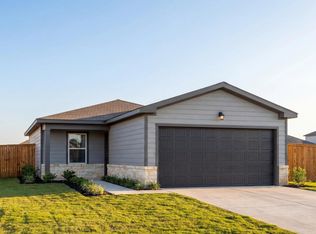
 - from $260,9903 bd2 ba1.2k sqftThe Comal C Plan, Applewhite Meadows, San Antonio, TX 78224New Construction
 Davidson Homes, Inc.
 - from $281,9904 bd2 ba1.5k sqftThe Colorado B Plan, Applewhite Meadows, San Antonio, TX 78224New Construction
 Davidson Homes, Inc.
 - from $303,9905 bd3 ba2.2k sqftThe Brazos B Plan, Applewhite Meadows, San Antonio, TX 78224New ConstructionDavidson Homes, Inc.
- from $323,9905 bd3 ba2.5k sqftThe San Marcos C Plan, Applewhite Meadows, San Antonio, TX 78224New ConstructionDavidson Homes, Inc.
- $335,9905 bd3 ba2k sqft2518 Applewhite Meadow, San Antonio, TX 78224New ConstructionLERA MLS
- from $314,9905 bd3 ba2.1k sqftThe Sabine A Plan, Applewhite Meadows, San Antonio, TX 78224New ConstructionDavidson Homes, Inc.
- $224,9003 bd3 ba1.6k sqft2242 Dry Moss Way, San Antonio, TX 78224For SaleMLS ID #1993071, Gabriela Castillo TREC #756301, Exquisite Properties, LLC. LERA MLS
- $319,9004 bd3 ba2.3k sqft10114 Tierra Roja, San Antonio, TX 78224For SaleMLS ID #1892938, Amanda Canales TREC #659168, John Chunn Realty, LLC. LERA MLS
- $335,9905 bd3 ba2.2k sqft2510 Applewhite Meadow, San Antonio, TX 78224New ConstructionLERA MLS
- $334,9905 bd4 ba2.2k sqft2511 Dry Moss Way, San Antonio, TX 78224New ConstructionLERA MLS
- $339,9904 bd3 ba2.5k sqft2331 Crisp Gln, San Antonio, TX 78224New ConstructionLERA MLS
- $353,1655 bd4 ba2.5k sqft2347 Crisp Gln, San Antonio, TX 78224New ConstructionLERA MLS
- from $276,9904 bd2 ba1.5k sqftThe Colorado A Plan, Agave, San Antonio, TX 78222New ConstructionDavidson Homes, Inc.
- from $274,9904 bd3 ba1.7k sqftThe Trinity A Plan, Agave, San Antonio, TX 78222New ConstructionDavidson Homes, Inc.
- $294,9904 bd3 ba2.1k sqft7743 Fern Hollow, San Antonio, TX 78252For SaleMLS ID #1997383, MarAnn Trickett TREC #849546, Real Broker, LLC. LERA MLS
- from $293,4904 bd2 ba2.1k sqftDiscovery Plan, Sutton Farms, San Antonio, TX 78222New ConstructionStarlight Homes
- $289,9904 bd2 ba1.5k sqft4958 Mala Vida, San Antonio, TX 78222New ConstructionLERA MLS
- $265,0004 bd3 ba1.6k sqft4962 Sandstone, San Antonio, TX 78222For SaleMLS ID #1937625, Jazmyne Lacivita TREC #708050, Real Broker, LLC. LERA MLS
