Seller is offering $5,000 in concessions to the buyer!** Completed in 2024, this well-maintained two-story home offers an open floor plan and modern touches throughout, including recessed lighting that enhances the bright and inviting living spaces. The kitchen features stainless steel appliances, marble laminate countertops, ample cabinetry, and a functional layout ideal for everyday living and entertaining. Upstairs, all bedrooms are thoughtfully positioned for privacy, along with a versatile loft area that can be used as a home office, game room, media space, or additional living area. The spacious layout provides flexibility to fit a variety of lifestyles. Conveniently located with easy access to SW Loop 410 and IH-35, this home is directly across from Palo Alto College and just minutes from Texas A&M University-San Antonio, as well as shopping, dining, and major employers. A fantastic opportunity to own a newer home in a growing area of San Antonio.
For sale
Price cut: $4.1K (7/17)
$224,900
2242 Dry Moss Way, San Antonio, TX 78224
3beds
1,600sqft
:
Get pre-qualified$1,678/mo
Single Family Residence
Built in 2023
4,399 Square Feet Lot
$221,600 Zestimate®
$141/sqft
$29/mo HOA
What's special
Modern touches throughoutVersatile loft areaOpen floor planRecessed lightingSpacious layout provides flexibilityMarble laminate countertopsAmple cabinetry
- 44 days |
- 216 |
- 16 |
Zillow last checked:
Listing updated:
Listed by:
Gabriela Castillo TREC #756301 (210) 793-0467,
Exquisite Properties, LLC
Source: LERA MLS,MLS#: 1993071
Facts & features
Interior
Bedrooms & bathrooms
- Bedrooms: 3
- Bathrooms: 3
- Full bathrooms: 2
- 1/2 bathrooms: 1
Primary bedroom
- Features: Full Bath
- Level: Upper
- Area: 285
- Dimensions: 19 x 15
Bedroom 2
- Area: 168
- Dimensions: 14 x 12
Bedroom 3
- Area: 154
- Dimensions: 14 x 11
Primary bathroom
- Features: Tub/Shower Combo, Single Vanity
- Area: 84
- Dimensions: 12 x 7
Dining room
- Area: 70
- Dimensions: 10 x 7
Kitchen
- Area: 140
- Dimensions: 14 x 10
Living room
- Area: 288
- Dimensions: 18 x 16
Heating
- Central, Electric
Cooling
- Ceiling Fan(s), Central Air
Appliances
- Included: Built-In Oven, Self Cleaning Oven, Microwave, Disposal, Plumbed For Ice Maker
- Laundry: Upper Level, Washer Hookup, Dryer Connection
Features
- One Living Area, Liv/Din Combo, Eat-in Kitchen, Pantry, Game Room, Loft, Utility Room Inside, All Bedrooms Upstairs, High Speed Internet, Walk-In Closet(s), Ceiling Fan(s)
- Flooring: Carpet, Laminate
- Windows: Window Coverings
- Has basement: No
- Has fireplace: No
- Fireplace features: Not Applicable
Interior area
- Total interior livable area: 1,600 sqft
Video & virtual tour
Property
Parking
- Total spaces: 2
- Parking features: Two Car Garage, Attached, Pad Only (Off Street)
- Attached garage spaces: 2
Accessibility
- Accessibility features: Doors-Swing-In
Features
- Levels: Two
- Stories: 2
- Pool features: None
- Fencing: Privacy
Lot
- Size: 4,399 Square Feet
- Features: Curbs, Streetlights
Details
- Parcel number: 180980170190
Construction
Type & style
- Home type: SingleFamily
- Property subtype: Single Family Residence
Materials
- Brick, Siding
- Foundation: Slab
- Roof: Composition
Condition
- Pre-Owned
- New construction: No
- Year built: 2023
Details
- Builder name: National Home Corp
Utilities & green energy
- Sewer: Sewer System
- Water: Water System
- Utilities for property: Cable Available
Community & HOA
Community
- Features: Playground
- Subdivision: Hunters Pond
HOA
- Has HOA: Yes
- HOA fee: $350 annually
- HOA name: HUNTER POND HOA
Location
- Region: San Antonio
Financial & listing details
- Price per square foot: $141/sqft
- Tax assessed value: $196,210
- Annual tax amount: $4,761
- Price range: $224.9K - $224.9K
- Date on market: 6/18/2026
- Cumulative days on market: 45 days
- Listing terms: Conventional,FHA,VA Loan,Cash
- Road surface type: Paved
Estimated market value
$221,600
$211,000 - $233,000
$1,673/mo
Price history
| Date | Event | Price |
|---|---|---|
| 7/17/2026 | Price change | $224,900-1.8%$141/sqft |
Source:  LERA MLS #1993071 Report a problem LERA MLS #1993071 Report a problem | ||
| 7/9/2026 | Price change | $229,000-2.6%$143/sqft |
Source: LERA MLS #1993071 Report a problem | ||
| 6/18/2026 | Listed for sale | $235,000+10.3%$147/sqft |
Source: LERA MLS #1993071 Report a problem | ||
| 10/7/2024 | Listing removed | $1,550-1.6%$1/sqft |
Source: Zillow Rentals Report a problem | ||
| 10/1/2024 | Price change | $1,575-1.6%$1/sqft |
Source: Zillow Rentals Report a problem | ||
| 9/24/2024 | Price change | $1,600-1.5%$1/sqft |
Source: Zillow Rentals Report a problem | ||
| 7/2/2024 | Listed for rent | $1,625$1/sqft |
Source: Zillow Rentals Report a problem | ||
| 4/30/2024 | Sold | -- |
Source: eXp Realty #122117212 Report a problem | ||
| 3/11/2024 | Pending sale | $212,990$133/sqft |
Source: LERA MLS #1728581 Report a problem | ||
| 2/26/2024 | Price change | $212,990-2.3%$133/sqft |
Source: LERA MLS #1728581 Report a problem | ||
| 1/23/2024 | Price change | $217,990-2.2%$136/sqft |
Source: LERA MLS #1728581 Report a problem | ||
| 1/18/2024 | Price change | $222,990-2.2%$139/sqft |
Source: LERA MLS #1728581 Report a problem | ||
| 10/23/2023 | Listed for sale | $227,990$142/sqft |
Source: LERA MLS #1728581 Report a problem | ||
Public tax history
| Year | Property taxes | Tax assessment |
|---|---|---|
| 2025 | $4,797 +197.8% | $196,210 +197.8% |
| 2024 | $1,611 | $65,890 |
Find assessor info on the county website
Monthly payment
Est. payment
Payment breakdown
Explore the cost of this home by adjusting the details. Changes won't be saved.Climate risks
Neighborhood: Hunters Pond Village Green
Nearby schools
GreatSchools rating
- 4/10Bob Hope Elementary SchoolGrades: PK-5Distance: 1 mi
- 3/10Judith A Resnik MiddleGrades: 6-8Distance: 3 mi
- 3/10Southwest Legacy High SchoolGrades: 9-12Distance: 3 mi
Schools provided by the listing agent
- Elementary: Bob Hope
- Middle: Resnik
- High: Southwest
- District: Southwest I.S.D.
Source: LERA MLS. This data may not be complete. We recommend contacting the local school district to confirm school assignments for this home.
- $--4 bd3 ba2.4k sqft2238 Dry Moss Way, San Antonio, TX 78224Sold
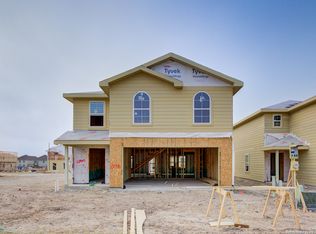
- $221,1003 bd2 ba1.7k sqft2246 Dry Moss Way, San Antonio, TX 78224Off Market
- $--3 bd3 ba1.6k sqft2234 Dry Moss Way, San Antonio, TX 78224Sold

- $--3 bd3 ba1.6k sqft2218 Dry Moss Way, San Antonio, TX 78224Sold

- $--4 bd3 ba2k sqft2214 Dry Moss Way, San Antonio, TX 78224Sold
- $226,3004 bd3 ba2k sqft2239 Dry Moss Way, San Antonio, TX 78224Off Market
- $--3 bd3 ba1.6k sqft2226 Dry Moss Way, San Antonio, TX 78224Sold
- $--3 bd3 ba1.6k sqft2210 Dry Moss Way, San Antonio, TX 78224Sold
A local agent can set up tours, give advice and negotiate with sellers.
Similar homes
- $250,0003 bd3 ba1.8k sqft8822 Mesa Vista, San Antonio, TX 78224For Sale
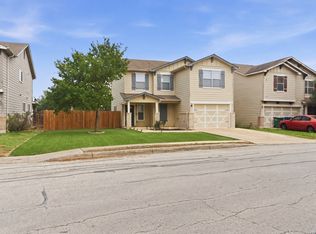
 MLS ID #1962739, Marie Serrano TREC #552842, Vortex Realty. LERA MLS
 - $210,0003 bd2 ba1.4k sqft11931 Catbird, San Antonio, TX 78221For Sale
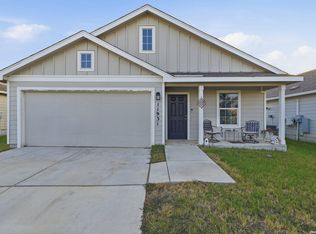 MLS ID #2004555, Kimberly Hernandez TREC #828415, 1st Choice Realty Group. LERA MLS
 - $210,0004 bd2 ba1.6k sqft3527 Rancho Grande, San Antonio, TX 78224For Sale
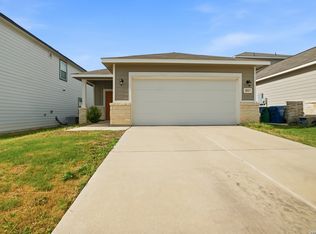 MLS ID #1994248, Abigail Laurel TREC #848394, 1st Choice Realty Group. LERA MLS
 - $210,0003 bd2 ba1.2k sqft12035 Still Pass, San Antonio, TX 78221For Sale
 MLS ID #1999117, Adrianna Salgado TREC #787076, Real Broker, LLC. LERA MLS
 - $230,0003 bd2 ba1.5k sqft6907 Emerald Vly, San Antonio, TX 78242For SaleMLS ID #1998949, Maria Gonzalez TREC #801129, The Agency San Antonio. LERA MLS
- $220,0004 bd2 ba1.9k sqft11947 Sand Wedge, San Antonio, TX 78221For SaleMLS ID #1951299, Mariah McClure TREC #738416, Real Broker, LLC. LERA MLS
- $225,0003 bd2 ba1.3k sqft4714 Pillay Way, San Antonio, TX 78223For SaleMLS ID #1953903, Joshua De Los Santos TREC #683706, Exquisite Properties, LLC. LERA MLS
- $208,0003 bd2 ba1.3k sqft13510 VERPLANK BND, San Antonio, TX 78221For SaleMLS ID #1967715, John Renteria TREC #706483, Option One Real Estate. LERA MLS
- $229,0003 bd2 ba1.4k sqft13319 DUTRA RD, San Antonio, TX 78221For SaleMLS ID #1951662, Iris Gonzalez TREC #766872, Real Broker, LLC. LERA MLS
- $235,0003 bd2 ba1.5k sqft6715 Rosenthal Pass, San Antonio, TX 78252For SaleMLS ID #1965819, Samantha Brooks TREC #767043, Real Broker, LLC. LERA MLS
- $234,9993 bd2 ba1.6k sqft4514 Stetson Run, San Antonio, TX 78223For SaleMLS ID #1960564, Kristofer Webb TREC #742664, Levi Rodgers Real Estate Group. LERA MLS
- $214,9994 bd2 ba1.6k sqft13643 TURNESA TER, San Antonio, TX 78221For SaleMLS ID #1971690, Jessica Uralde TREC #640771, Redfin Corporation. LERA MLS
- $205,0003 bd2 ba1.1k sqft3235 MISSION RIV, San Antonio, TX 78245For SaleMLS ID #1972941, Carolina Tirado TREC #713579, Real Broker, LLC. LERA MLS
- $224,9003 bd2 ba1.5k sqft12220 Stratsburg, San Antonio, TX 78252For SaleMLS ID #1998000, Kathleen Benavides TREC #811180, eXp Realty. LERA MLS
- $229,9004 bd2 ba1.6k sqft6947 Celestial Cv, San Antonio, TX 78252For SaleMLS ID #1995375, Zachariah Castillo TREC #620516, Keller Williams City-View. LERA MLS
- $235,0004 bd2 ba1.6k sqft4542 Martin Way, San Antonio, TX 78222For SaleMLS ID #1996464, Christopher Horton TREC #787037, Bruce WayneH Real Estate LLC. LERA MLS
- $265,0003 bd2 ba1.6k sqft6535 Encore Oaks, San Antonio, TX 78252For SaleMLS ID #2005040, Diana Villarreal TREC #693690, Real Broker, LLC. LERA MLS
- $270,0004 bd3 ba2.1k sqft15310 Escalante Pass, Von Ormy, TX 78073For SaleMLS ID #1993775, Tyler Willmann TREC #553857, Keller Williams City-View. LERA MLS
- $275,0003 bd3 ba1.9k sqft727 Corbin Bend, San Antonio, TX 78221For SaleMLS ID #1917887, Joshua Goodridge TREC #800516, Vortex Realty. LERA MLS
- $207,0003 bd2 ba1.2k sqft6934 CELESTIAL CV, San Antonio, TX 78252For SaleMLS ID #1973724, Amy White TREC #652108, Reliance Residential Realty -. LERA MLS
