Beautiful one-story home in Mission Del Lago offering 4 bedrooms, 2 bathrooms, and a functional open floor plan designed for comfortable everyday living. The light and bright interior features neutral tones throughout, creating a welcoming atmosphere that is easy to personalize. The spacious living and dining areas flow seamlessly together and connect to the open kitchen, making the layout ideal for entertaining or spending time with family. The kitchen is equipped with stainless steel appliances, ample workspace, and convenient access to the main living areas. The split-bedroom design provides added privacy, with the primary suite positioned separately from the secondary bedrooms. The additional bedrooms offer flexibility for family, guests, a home office, or hobby space. Step outside to a backyard featuring a large lawn, privacy fencing, and backs to open space behind the property. With no rear neighbors, you'll enjoy added privacy and room to relax or entertain outdoors. Conveniently located near Medina River Greenway Park Trail, Mitchell Lake, Mission Del Lago Golf Course, and TX-281, this home offers easy access to outdoor recreation, golf, shopping, dining, and major commuter routes. Book your personal tour today!
For sale
Price cut: $5K (7/31)
$214,999
13643 TURNESA TER, San Antonio, TX 78221
4beds
1,668sqft
:
Get pre-qualified$1,590/mo
Single Family Residence
Built in 2024
8,668 Square Feet Lot
$214,400 Zestimate®
$129/sqft
$29/mo HOA
What's special
Privacy fencingStainless steel appliancesFunctional open floor planAdded privacyNeutral tones throughoutAmple workspaceOpen kitchen
- 65 days |
- 373 |
- 48 |
Zillow last checked:
Listing updated:
Listed by:
Jessica Uralde TREC #640771 (210) 870-8077,
Redfin Corporation
Source: LERA MLS,MLS#: 1971690
Facts & features
Interior
Bedrooms & bathrooms
- Bedrooms: 4
- Bathrooms: 2
- Full bathrooms: 2
Primary bedroom
- Features: Split, Walk-In Closet(s), Full Bath
- Area: 192
- Dimensions: 16 x 12
Bedroom 2
- Area: 169
- Dimensions: 13 x 13
Bedroom 3
- Area: 120
- Dimensions: 12 x 10
Bedroom 4
- Area: 108
- Dimensions: 12 x 9
Primary bathroom
- Features: Tub/Shower Combo
- Area: 72
- Dimensions: 9 x 8
Dining room
- Area: 195
- Dimensions: 15 x 13
Kitchen
- Area: 117
- Dimensions: 13 x 9
Living room
- Area: 221
- Dimensions: 17 x 13
Heating
- Central, Electric
Cooling
- Central Air
Appliances
- Included: Washer, Dryer, Self Cleaning Oven, Microwave, Range, Refrigerator, Disposal, Dishwasher, Vented Exhaust Fan, Electric Water Heater
- Laundry: Washer Hookup, Dryer Connection
Features
- One Living Area, Liv/Din Combo, Open Floorplan, Walk-In Closet(s), Solid Counter Tops, Programmable Thermostat
- Flooring: Carpet, Laminate
- Windows: Double Pane Windows, Window Coverings
- Has basement: No
- Has fireplace: No
- Fireplace features: Not Applicable
Interior area
- Total interior livable area: 1,668 sqft
Property
Parking
- Total spaces: 2
- Parking features: Two Car Garage, Attached, Garage Door Opener
- Attached garage spaces: 2
Features
- Levels: One
- Stories: 1
- Patio & porch: Patio
- Pool features: None, Community
- Fencing: Privacy
Lot
- Size: 8,668 Square Feet
Details
- Parcel number: 111660630680
Construction
Type & style
- Home type: SingleFamily
- Property subtype: Single Family Residence
Materials
- Fiber Cement
- Foundation: Slab
- Roof: Composition
Condition
- Pre-Owned
- New construction: No
- Year built: 2024
Community & HOA
Community
- Features: Golf, Clubhouse, Jogging Trails
- Subdivision: Mission Del Lago
HOA
- Has HOA: Yes
- HOA fee: $350 annually
- HOA name: MISSION DEL LAGO HOA
Location
- Region: San Antonio
Financial & listing details
- Price per square foot: $129/sqft
- Tax assessed value: $239,400
- Annual tax amount: $5,664
- Price range: $215K - $215K
- Date on market: 6/1/2026
- Cumulative days on market: 66 days
- Listing terms: Conventional,FHA,VA Loan,Cash
- Road surface type: Paved
Estimated market value
$214,400
$204,000 - $225,000
$1,780/mo
Price history
| Date | Event | Price |
|---|---|---|
| 7/31/2026 | Price change | $214,999-2.3%$129/sqft |
Source:  LERA MLS #1971690 Report a problem LERA MLS #1971690 Report a problem | ||
| 6/28/2026 | Price change | $219,999-4.3%$132/sqft |
Source: LERA MLS #1971690 Report a problem | ||
| 6/1/2026 | Listed for sale | $229,999-4.2%$138/sqft |
Source: LERA MLS #1971690 Report a problem | ||
| 8/31/2024 | Listing removed | $239,999-2.4%$144/sqft |
Source:  Lennar Homes Report a problem Lennar Homes Report a problem | ||
| 8/24/2024 | Price change | $245,999-3.1%$147/sqft |
Source: Lennar Homes Report a problem | ||
| 8/22/2024 | Listed for sale | $253,999$152/sqft |
Source: Lennar Homes Report a problem | ||
Public tax history
| Year | Property taxes | Tax assessment |
|---|---|---|
| 2025 | $5,664 +511.4% | $239,400 +513.8% |
| 2024 | $926 +2% | $39,000 -5.3% |
| 2023 | $908 | $41,200 |
Find assessor info on the county website
Monthly payment
Est. payment
Payment breakdown
Explore the cost of this home by adjusting the details. Changes won't be saved.Climate risks
Neighborhood: Mission Del Lago
Nearby schools
GreatSchools rating
- 6/10Julian C Gallardo Elementary SchoolGrades: 1-5Distance: 1.4 mi
- 4/10Losoya Middle SchoolGrades: 6-8Distance: 3.2 mi
- 4/10Southside High SchoolGrades: 9-12Distance: 3.6 mi
Schools provided by the listing agent
- Elementary: Gallardo
- Middle: Losoya
- High: Southside
- District: South Side I.S.D
Source: LERA MLS. This data may not be complete. We recommend contacting the local school district to confirm school assignments for this home.
- $--3 bd2 ba1.9k sqft13631 Turnesa Ter, San Antonio, TX 78221Sold
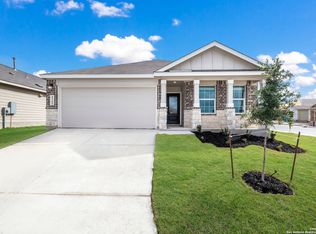
- $206,5403 bd2 ba1.4k sqft13634 Turnesa Ter, San Antonio, TX 78221Off Market
- $--3 bd2 ba1.9k sqft13623 Turnesa Ter, San Antonio, TX 78221Sold
- $--3 bd2 ba1.9k sqft13630 Turnesa Ter, San Antonio, TX 78221Sold
- $--3 bd2 ba1.4k sqft13619 Turnesa Ter, San Antonio, TX 78221Sold
- $--4 bd3 ba1.9k sqft13626 Turnesa Ter, San Antonio, TX 78221Sold
- $--3 bd2 ba1.9k sqft13615 Turnesa Ter, San Antonio, TX 78221Sold
- $226,0003 bd2 ba1.4k sqft13622 Turnesa Ter, San Antonio, TX 78221Off Market
A local agent can set up tours, give advice and negotiate with sellers.
Similar homes
- $210,0003 bd2 ba1.4k sqft11931 Catbird, San Antonio, TX 78221For Sale
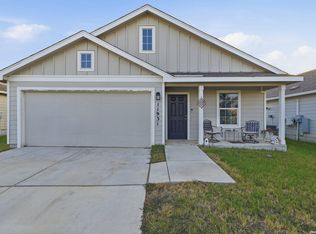
 MLS ID #2004555, Kimberly Hernandez TREC #828415, 1st Choice Realty Group. LERA MLS
 - $220,0004 bd2 ba1.9k sqft11947 Sand Wedge, San Antonio, TX 78221For Sale
 MLS ID #1951299, Mariah McClure TREC #738416, Real Broker, LLC. LERA MLS
 - $208,0003 bd2 ba1.3k sqft13510 VERPLANK BND, San Antonio, TX 78221For Sale
 MLS ID #1967715, John Renteria TREC #706483, Option One Real Estate. LERA MLS
 - $210,0003 bd2 ba1.2k sqft12035 Still Pass, San Antonio, TX 78221For Sale
 MLS ID #1999117, Adrianna Salgado TREC #787076, Real Broker, LLC. LERA MLS
 - $229,0003 bd2 ba1.4k sqft13319 DUTRA RD, San Antonio, TX 78221For SaleMLS ID #1951662, Iris Gonzalez TREC #766872, Real Broker, LLC. LERA MLS
- $255,0004 bd2 ba1.6k sqft583 Lew Pass, San Antonio, TX 78221For SaleMLS ID #1970672, Dayton Schrader TREC #312921, eXp Realty. LERA MLS
- $195,0003 bd2 ba1.2k sqft12923 LINKS BCH, San Antonio, TX 78221For SaleMLS ID #1973225, Tiffany Forehand TREC #702595, Option One Real Estate. LERA MLS
- $239,5004 bd3 ba1.9k sqft13223 DUTRA Rd, San Antonio, TX 78221For SaleMLS ID #1996526, Christopher Negron TREC #689187, Levi Rodgers Real Estate Group. LERA MLS
- $249,9994 bd3 ba2k sqft12802 Lorena Ochoa, San Antonio, TX 78221For SaleMLS ID #1963993, Richard Rodriguez TREC #700216, Real Broker, LLC. LERA MLS
- $210,0004 bd2 ba1.6k sqft3527 Rancho Grande, San Antonio, TX 78224For SaleMLS ID #1994248, Abigail Laurel TREC #848394, 1st Choice Realty Group. LERA MLS
- $219,9003 bd3 ba1.6k sqft2242 Dry Moss Way, San Antonio, TX 78224For SaleMLS ID #1993071, Gabriela Castillo TREC #756301, Exquisite Properties, LLC. LERA MLS
- $155,0003 bd2 ba1.2k sqft926 Manero Pass, San Antonio, TX 78221For SaleMLS ID #1993147, Valerie Alexander TREC #481004, Alexander Realty. LERA MLS
- $225,0003 bd2 ba1.3k sqft2302 Mission Glory, San Antonio, TX 78223For SaleMLS ID #1999122, Chazsity Favela TREC #696107, RE/MAX Corridor. LERA MLS
- $225,0003 bd2 ba1.3k sqft4714 Pillay Way, San Antonio, TX 78223For SaleMLS ID #1953903, Joshua De Los Santos TREC #683706, Exquisite Properties, LLC. LERA MLS
- $235,0003 bd2 ba1.3k sqft4118 Southton Tarn, San Antonio, TX 78223For SaleMLS ID #1951360, Leslie Kiper TREC #776893, John Chunn Realty, LLC. LERA MLS
- $184,9983 bd2 ba1.2k sqft4117 CATARACT CIR, San Antonio, TX 78223For SaleMLS ID #1997693, Yousef Alzubi TREC #613239, Texas Signature Realty. LERA MLS
- $235,0004 bd2 ba1.6k sqft4542 Martin Way, San Antonio, TX 78222For SaleMLS ID #1996464, Christopher Horton TREC #787037, Bruce WayneH Real Estate LLC. LERA MLS
- $215,0003 bd2 ba1.2k sqft7030 Tides, San Antonio, TX 78252For SaleMLS ID #2000901, Charles Gafford TREC #691603, Keller Williams City-View. LERA MLS
- $275,0003 bd3 ba1.9k sqft727 Corbin Bend, San Antonio, TX 78221For SaleMLS ID #1917887, Joshua Goodridge TREC #800516, Vortex Realty. LERA MLS
- $210,0003 bd2 ba1.4k sqft5434 MALAKOFF DR, Converse, TX 78109For SaleMLS ID #2005543, Alex Garcia TREC #749211, Real Broker, LLC. LERA MLS
