Opportunity awaits with this short sale! This single-story home offers a functional layout with everything a modern family needs. The owner's suite is privately situated at the back of the home and features a full bathroom and walk-in closet. Two secondary bedrooms are located at the front of the home and share a full bathroom. The open-concept living area includes a comfortable family room, dining area, and modern kitchen, creating an ideal space for everyday living and entertaining. Step outside to enjoy the large backyard with plenty of room for outdoor activities, gardening, or future improvements. The home does need TLC and is being sold as-is, making it a great opportunity for investors or buyers looking to add their personal touch and build equity. Don't miss the chance to transform this property into something special!
For sale
Price cut: $20K (7/30)
$155,000
926 Manero Pass, San Antonio, TX 78221
3beds
1,230sqft
:
Get pre-qualified$1,209/mo
Single Family Residence
Built in 2022
4,791 Square Feet Lot
$151,900 Zestimate®
$126/sqft
$42/mo HOA
What's special
Comfortable family roomDining areaModern kitchenWalk-in closetTwo secondary bedrooms
- 47 days |
- 540 |
- 59 |
Zillow last checked:
Listing updated:
Listed by:
Valerie Alexander TREC #481004 (210) 325-2995,
Alexander Realty
Source: LERA MLS,MLS#: 1993147
Facts & features
Interior
Bedrooms & bathrooms
- Bedrooms: 3
- Bathrooms: 2
- Full bathrooms: 2
Primary bedroom
- Features: Walk-In Closet(s), Full Bath
- Area: 143
- Dimensions: 13 x 11
Bedroom 2
- Area: 110
- Dimensions: 11 x 10
Bedroom 3
- Area: 110
- Dimensions: 11 x 10
Primary bathroom
- Features: Tub/Shower Combo
- Area: 25
- Dimensions: 5 x 5
Dining room
- Area: 130
- Dimensions: 13 x 10
Kitchen
- Area: 90
- Dimensions: 10 x 9
Living room
- Area: 150
- Dimensions: 15 x 10
Heating
- Central, Natural Gas
Cooling
- Central Air
Appliances
- Included: Range, Dishwasher
- Laundry: Main Level, Washer Hookup, Dryer Connection
Features
- One Living Area, Breakfast Bar, Utility Room Inside, Open Floorplan, All Bedrooms Downstairs, Walk-In Closet(s), Master Downstairs
- Flooring: Carpet, Vinyl
- Has basement: No
- Has fireplace: No
- Fireplace features: Not Applicable
Interior area
- Total interior livable area: 1,230 sqft
Property
Parking
- Parking features: None
Features
- Levels: One
- Stories: 1
- Pool features: None
Lot
- Size: 4,791 Square Feet
Details
- Parcel number: 111660470170
- Special conditions: Short Sale
Construction
Type & style
- Home type: SingleFamily
- Architectural style: Traditional
- Property subtype: Single Family Residence
Materials
- Fiber Cement
- Foundation: Slab
- Roof: Composition
Condition
- Pre-Owned
- New construction: No
- Year built: 2022
Utilities & green energy
- Sewer: Sewer System
- Water: Water System
- Utilities for property: Cable Available
Community & HOA
Community
- Features: Tennis Court(s), Golf, Clubhouse, Playground, Sports Court
- Subdivision: Mission Del Lago
HOA
- Has HOA: Yes
- HOA fee: $500 annually
- HOA name: MISSION DEL LAGO
Location
- Region: San Antonio
Financial & listing details
- Price per square foot: $126/sqft
- Tax assessed value: $181,710
- Annual tax amount: $4,269
- Price range: $155K - $155K
- Date on market: 6/18/2026
- Cumulative days on market: 48 days
- Listing terms: Conventional,FHA,VA Loan,TX Vet,Cash
Estimated market value
$151,900
$144,000 - $159,000
$1,519/mo
Price history
| Date | Event | Price |
|---|---|---|
| 7/30/2026 | Price change | $155,000-11.4%$126/sqft |
Source:  LERA MLS #1993147 Report a problem LERA MLS #1993147 Report a problem | ||
| 6/18/2026 | Listed for sale | $175,000-26%$142/sqft |
Source: LERA MLS #1993147 Report a problem | ||
| 5/28/2022 | Sold | -- |
Source: LERA MLS #1595566 Report a problem | ||
| 4/14/2022 | Pending sale | $236,499$192/sqft |
Source: LERA MLS #1595566 Report a problem | ||
| 3/29/2022 | Listed for sale | $236,499$192/sqft |
Source: LERA MLS #1595566 Report a problem | ||
| 3/18/2022 | Listing removed | -- |
Source:  Lennar Homes Report a problem Lennar Homes Report a problem | ||
| 3/16/2022 | Price change | $236,499+1.1%$192/sqft |
Source: Lennar Homes Report a problem | ||
| 3/14/2022 | Price change | $233,999+1.1%$190/sqft |
Source: Lennar Homes Report a problem | ||
| 3/9/2022 | Price change | $231,499+1.1%$188/sqft |
Source: Lennar Homes Report a problem | ||
| 2/27/2022 | Price change | $228,999+3.4%$186/sqft |
Source: Lennar Homes Report a problem | ||
| 2/17/2022 | Listed for sale | $221,499$180/sqft |
Source: Lennar Homes Report a problem | ||
Public tax history
| Year | Property taxes | Tax assessment |
|---|---|---|
| 2025 | -- | $181,710 -3.9% |
| 2024 | -- | $189,110 -7.4% |
| 2023 | $4,878 +166.9% | $204,170 +183.6% |
| 2022 | $1,828 | $72,000 |
Find assessor info on the county website
Monthly payment
Est. payment
Payment breakdown
Explore the cost of this home by adjusting the details. Changes won't be saved.Climate risks
Neighborhood: Mission Del Lago
Nearby schools
GreatSchools rating
- 6/10Julian C Gallardo Elementary SchoolGrades: 1-5Distance: 0.7 mi
- 4/10Losoya Middle SchoolGrades: 6-8Distance: 3.8 mi
- 4/10Southside High SchoolGrades: 9-12Distance: 4.2 mi
Schools provided by the listing agent
- Elementary: Gallardo
- Middle: Julius Matthey
- High: Southside
- District: South Side I.S.D
Source: LERA MLS. This data may not be complete. We recommend contacting the local school district to confirm school assignments for this home.
- $--4 bd3 ba1.9k sqft922 Manero Pass #Z12345, San Antonio, TX 78221Off Market

- $225,0004 bd3 ba1.9k sqft922 Manero Pass, San Antonio, TX 78221Off Market
- $201,7003 bd2 ba1.4k sqft851 Cook Bnd, San Antonio, TX 78221Off Market
- $190,2003 bd2 ba1.4k sqft918 Manero Pass, San Antonio, TX 78221Off Market
- $185,5003 bd2 ba1.2k sqft847 Cook Bnd, San Antonio, TX 78221Off Market
- $229,5004 bd2 ba1.8k sqft903 Cook Bnd, San Antonio, TX 78221Off Market
- $191,4003 bd2 ba1.2k sqft843 Cook Bnd, San Antonio, TX 78221Off Market
- $201,7003 bd2 ba1.4k sqft907 Cook Bnd, San Antonio, TX 78221Off Market
A local agent can set up tours, give advice and negotiate with sellers.
Similar homes
- $210,0003 bd2 ba1.4k sqft11931 Catbird, San Antonio, TX 78221For Sale
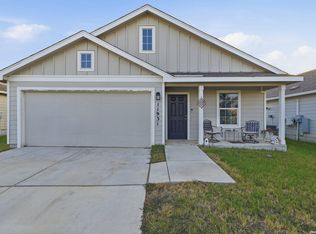
 MLS ID #2004555, Kimberly Hernandez TREC #828415, 1st Choice Realty Group. LERA MLS
 - $195,0003 bd2 ba1.2k sqft12923 LINKS BCH, San Antonio, TX 78221For Sale
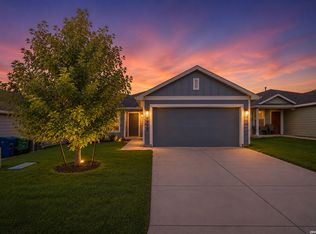 MLS ID #1973225, Tiffany Forehand TREC #702595, Option One Real Estate. LERA MLS
 - $160,0003 bd2 ba1.4k sqft13919 WEIR PL, San Antonio, TX 78223For Sale
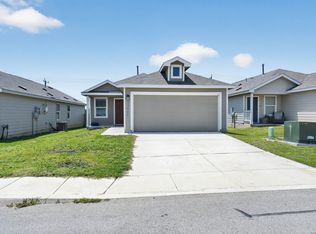 MLS ID #1995310, Jonathan Morris TREC #794969, LPT Realty, LLC. LERA MLS
 - $212,5003 bd2 ba1.4k sqft13435 Ashworth Blvd, San Antonio, TX 78221For Sale
 MLS ID #1972658, Jeffrey Robillard TREC #687855, Newfound Real Estate. LERA MLS
 - $210,0003 bd2 ba1.2k sqft12035 Still Pass, San Antonio, TX 78221For SaleMLS ID #1999117, Adrianna Salgado TREC #787076, Real Broker, LLC. LERA MLS
- $208,0003 bd2 ba1.3k sqft13510 VERPLANK BND, San Antonio, TX 78221For SaleMLS ID #1967715, John Renteria TREC #706483, Option One Real Estate. LERA MLS
- $155,0003 bd2 ba1.1k sqft20448 Red Coral, San Antonio, TX 78264For SaleMLS ID #1993012, Bobbye McMillan TREC #482296, Cornerstone Property Management. LERA MLS
- $165,0003 bd2 ba1.2k sqft14530 Source Circle, San Antonio, TX 78223For SaleMLS ID #1961309, Stephen Galvan TREC #700027, Keller Williams Heritage. LERA MLS
- $225,0004 bd2 ba1.6k sqft12043 PEWEE, San Antonio, TX 78221For SaleMLS ID #1970547, Alexander Mercado TREC #732527, 1st Choice Realty Group. LERA MLS
- $229,0003 bd2 ba1.4k sqft13319 DUTRA RD, San Antonio, TX 78221For SaleMLS ID #1951662, Iris Gonzalez TREC #766872, Real Broker, LLC. LERA MLS
- $184,9983 bd2 ba1.2k sqft4117 CATARACT CIR, San Antonio, TX 78223For SaleMLS ID #1997693, Yousef Alzubi TREC #613239, Texas Signature Realty. LERA MLS
- $210,0003 bd2 ba1.4k sqft14111 Weir Place, San Antonio, TX 78223For SaleMLS ID #2005267, Kelley Martin TREC #531034, Keller Williams Legacy. LERA MLS
- $230,0004 bd2 ba1.6k sqft734 Mizuno Way, San Antonio, TX 78221For SaleMLS ID #1924477, Joel Martinez TREC #829598, Real Broker, LLC. LERA MLS
- $214,9994 bd2 ba1.6k sqft13643 TURNESA TER, San Antonio, TX 78221For SaleMLS ID #1971690, Jessica Uralde TREC #640771, Redfin Corporation. LERA MLS
- $165,0003 bd2 ba1k sqft13846 LLAMA PL, San Antonio, TX 78252For SaleMLS ID #2004134, Belinda Alfaro TREC #714660, RE Solutions XV LLC. LERA MLS
- $175,0003 bd2 ba1.2k sqft20326 Andesine, San Antonio, TX 78264For SaleMLS ID #1949003, Shane Hamilton TREC #558379, Keller Williams Heritage. LERA MLS
- $220,0004 bd2 ba1.1k sqft663 W PYRON AVE, San Antonio, TX 78221For SaleMLS ID #1993069, Jennifer Bishop TREC #723744, Real Broker, LLC. LERA MLS
- $228,9003 bd2 ba1.2k sqft3214 Farm Oak, San Antonio, TX 78223For SaleMLS ID #2004012, Even Prado TREC #649873, All City San Antonio Registered Series. LERA MLS
- $200,0003 bd2 ba1.1k sqft3235 MISSION RIV, San Antonio, TX 78245For SaleMLS ID #1972941, Carolina Tirado TREC #713579, Real Broker, LLC. LERA MLS
- $220,5553 bd2 ba1.1k sqft324 Bargas St, San Antonio, TX 78210For SaleMLS ID #2005054, Cole Springer TREC #778357, Springer Realty. LERA MLS
