Impressive one-story home just 20 minutes from downtown with No City Taxes and like new inside! Barely lived in and freshly painted inside and out, unique features include recessed lighting, wood laminate flooring and 2" blinds throughout, no carpet! The open kitchen offers gas cooking, ample cabinetry and a stainless refrigerator that stays. Bathrooms have been upgraded with modern finishes and glass shower doors. Outdoor living is a standout, with an extended patio featuring built-in railings, a new storage shed, and great views of event center and large pond-ideal for relaxing or entertaining. Additional features include a garage door opener, tankless water heater, and recently serviced HVAC system. Located in a small community offering a pool and playground, this is the one!
Under contract
$210,000
14111 Weir Place, San Antonio, TX 78223
3beds
1,410sqft
Single Family Residence
Built in 2023
4,791 Square Feet Lot
$210,000 Zestimate®
$149/sqft
$25/mo HOA
What's special
Gas cookingStainless refrigerator that staysRecessed lightingWood laminate flooringNew storage shedOpen kitchenAmple cabinetry
- 16 days |
- 111 |
- 8 |
Likely to sell faster than
Zillow last checked:
Listing updated:
Listed by:
Kelley Martin TREC #531034 (210) 887-9392,
Keller Williams Legacy
Source: LERA MLS,MLS#: 2005267
Facts & features
Interior
Bedrooms & bathrooms
- Bedrooms: 3
- Bathrooms: 2
- Full bathrooms: 2
Primary bedroom
- Features: Split, Walk-In Closet(s), Full Bath
- Area: 196
- Dimensions: 14 x 14
Bedroom 2
- Area: 120
- Dimensions: 12 x 10
Bedroom 3
- Area: 130
- Dimensions: 13 x 10
Primary bathroom
- Features: Shower Only, Single Vanity
- Area: 45
- Dimensions: 9 x 5
Dining room
- Area: 144
- Dimensions: 18 x 8
Family room
- Area: 280
- Dimensions: 20 x 14
Kitchen
- Area: 140
- Dimensions: 14 x 10
Heating
- Central, Natural Gas
Cooling
- 13-15 SEER AX, Central Air
Appliances
- Included: Self Cleaning Oven, Range, Gas Cooktop, Refrigerator, Disposal, Dishwasher, Plumbed For Ice Maker, Gas Water Heater, Tankless Water Heater, ENERGY STAR Qualified Appliances
- Laundry: Main Level, Lower Level, Laundry Room, Washer Hookup, Dryer Connection
Features
- One Living Area, Liv/Din Combo, Utility Room Inside, Secondary Bedroom Down, 1st Floor Lvl/No Steps, Open Floorplan, High Speed Internet, All Bedrooms Downstairs, Walk-In Closet(s), Solid Counter Tops, Programmable Thermostat
- Flooring: Laminate
- Windows: Double Pane Windows, Window Coverings
- Has basement: No
- Attic: 12"+ Attic Insulation,Pull Down Storage,Expandable,Partially Floored,Pull Down Stairs,Attic - Radiant Barrier Decking
- Has fireplace: No
- Fireplace features: Not Applicable
Interior area
- Total interior livable area: 1,410 sqft
Video & virtual tour
Property
Parking
- Total spaces: 2
- Parking features: Two Car Garage, Garage Door Opener, Street Parking Only
- Garage spaces: 2
- Has uncovered spaces: Yes
Accessibility
- Accessibility features: 2+ Access Exits, Grab Bars in Bathroom(s), No Carpet, No Steps Down, Level Lot, Level Drive, No Stairs, First Floor Bath, Full Bath/Bed on 1st Flr, First Floor Bedroom, Stall Shower, Wheelchair Accessible
Features
- Levels: One
- Stories: 1
- Patio & porch: Patio
- Exterior features: Other
- Pool features: None, Community
- Fencing: Privacy
- Has view: Yes
- View description: County VIew
Lot
- Size: 4,791 Square Feet
- Features: Level, Fire Hydrant w/in 500'
Details
- Additional structures: Shed(s)
- Parcel number: 040079300880
Construction
Type & style
- Home type: SingleFamily
- Architectural style: Traditional
- Property subtype: Single Family Residence
Materials
- 4 Sides Masonry, Fiber Cement
- Foundation: Slab
- Roof: Composition
Condition
- Pre-Owned
- New construction: No
- Year built: 2023
Details
- Builder name: Lennar
- Warranty included: Yes
Utilities & green energy
- Electric: CPS
- Gas: Unigas
- Sewer: SAWS
- Water: SAWS, Water System
- Utilities for property: Cable Available
Green energy
- Water conservation: Water-Smart Landscaping
Community & HOA
Community
- Features: Playground, Jogging Trails, Sports Court, Bike Trails, Cluster Mail Box
- Security: Smoke Detector(s), Prewired
- Subdivision: Southton Lake
HOA
- Has HOA: Yes
- HOA fee: $75 quarterly
- HOA name: SPECTRUM ASSOCIATION
Location
- Region: San Antonio
Financial & listing details
- Price per square foot: $149/sqft
- Tax assessed value: $234,610
- Annual tax amount: $4,165
- Price range: $210K - $210K
- Date on market: 8/3/2026
- Cumulative days on market: 197 days
- Listing terms: Conventional,FHA,VA Loan,1st Seller Carry,Seller Req/Qualify,TX Vet,Cash,100% Financing,Investors OK,USDA Loan
- Road surface type: Paved
Estimated market value
$210,000
$200,000 - $221,000
$1,593/mo
Price history
| Date | Event | Price |
|---|---|---|
| 8/7/2026 | Contingent | $210,000$149/sqft |
Source:  LERA MLS #2005267 Report a problem LERA MLS #2005267 Report a problem | ||
| 8/3/2026 | Listed for sale | $210,000-3.7%$149/sqft |
Source: LERA MLS #2005267 Report a problem | ||
| 8/3/2026 | Listing removed | $218,000$155/sqft |
Source: LERA MLS #1938255 Report a problem | ||
| 6/4/2026 | Price change | $218,000-6%$155/sqft |
Source: LERA MLS #1938255 Report a problem | ||
| 2/2/2026 | Listed for sale | $232,000+2%$165/sqft |
Source: LERA MLS #1938255 Report a problem | ||
| 12/18/2022 | Listing removed | -- |
Source:  Lennar Homes Report a problem Lennar Homes Report a problem | ||
| 12/13/2022 | Price change | $227,499-1.1%$161/sqft |
Source: Lennar Homes Report a problem | ||
| 11/29/2022 | Price change | $229,999-16.4%$163/sqft |
Source: Lennar Homes Report a problem | ||
| 11/27/2022 | Listed for sale | $274,999$195/sqft |
Source: Lennar Homes Report a problem | ||
Public tax history
| Year | Property taxes | Tax assessment |
|---|---|---|
| 2025 | $1,210 -20.6% | $234,610 +1.1% |
| 2024 | $1,524 -62.4% | $232,060 -0.6% |
| 2023 | $4,047 +530.7% | $233,540 +607.7% |
| 2022 | $642 | $33,000 |
Find assessor info on the county website
Monthly payment
Est. payment
Payment breakdown
Explore the cost of this home by adjusting the details. Changes won't be saved.Climate risks
Neighborhood: 78223
Nearby schools
GreatSchools rating
- 8/10Highland Forest Elementary SchoolGrades: PK-5Distance: 4.8 mi
- 4/10Legacy Middle SchoolGrades: 6-8Distance: 5.6 mi
- 2/10East Central High SchoolGrades: 9-12Distance: 8 mi
Schools provided by the listing agent
- Elementary: Highland Forest
- Middle: Legacy
- High: East Central
- District: East Central I.S.D
Source: LERA MLS. This data may not be complete. We recommend contacting the local school district to confirm school assignments for this home.
- $--3 bd2 ba1.2k sqft4459 Sediment Crk, San Antonio, TX 78223Sold
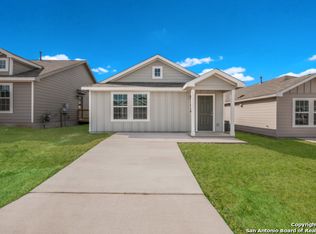
- $--3 bd2 ba1.3k sqft4451 Sediment Crk, San Antonio, TX 78223Sold
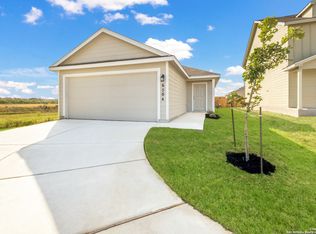
- $--4 bd2 ba1.4k sqft4424 Sediment Crk, San Antonio, TX 78223Sold

- $--4 bd2 ba1.4k sqft4415 Sediment Crk, San Antonio, TX 78223Sold
- $--3 bd2 ba1.4k sqft13726 Submarine Cv, San Antonio, TX 78223Sold
- $180,8003 bd2 ba1.2k sqft14438 Source Cir, San Antonio, TX 78223Off Market
- $--4 bd2 ba1.6k sqft13718 Submarine Cv, San Antonio, TX 78223Sold
- $--3 bd2 ba1k sqft14426 Alluvium Crk, San Antonio, TX 78223Sold
- $201,1003 bd2 ba1.4k sqft13714 Submarine Cv, San Antonio, TX 78223Off Market
A local agent can set up tours, give advice and negotiate with sellers.
Similar homes
- $215,0003 bd2 ba1.3k sqft4714 Pillay Way, San Antonio, TX 78223For Sale

 MLS ID #1953903, Joshua De Los Santos TREC #683706, Exquisite Properties, LLC. LERA MLS
 - $235,0003 bd2 ba1.3k sqft4118 Southton Tarn, San Antonio, TX 78223For Sale
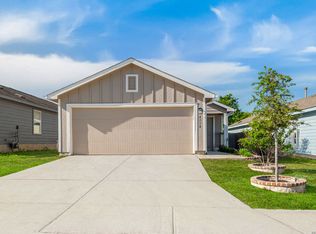 MLS ID #1951360, Leslie Kiper TREC #776893, John Chunn Realty, LLC. LERA MLS
 - $215,0004 bd3 ba1.5k sqft10957 Presa Way, San Antonio, TX 78223For Sale
 MLS ID #1996485, Octavia Holloway TREC #765004, JB Goodwin, REALTORS. LERA MLS
 - $210,0003 bd2 ba1.4k sqft11931 Catbird, San Antonio, TX 78221For Sale
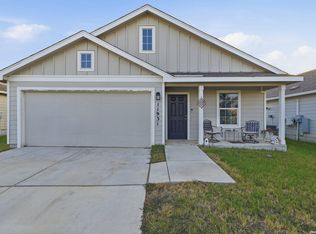 MLS ID #2004555, Kimberly Hernandez TREC #828415, 1st Choice Realty Group. LERA MLS
 - $205,0003 bd2 ba1.2k sqft12035 Still Pass, San Antonio, TX 78221For SaleMLS ID #1999117, Adrianna Salgado TREC #787076, Real Broker, LLC. LERA MLS
- $220,0003 bd2 ba906 sqft450 Pleasanton Spring, San Antonio, TX 78221For SaleMLS ID #2008508, Scott Malouff TREC #658231, Keller Williams Heritage. LERA MLS
- $279,9003 bd2 ba1.6k sqft4331 Southton Loch, San Antonio, TX 78223For SaleMLS ID #1963578, Tony Garza TREC #548520, Real Broker, LLC. LERA MLS
- $235,0004 bd2 ba1.6k sqft575 Lew Pass, San Antonio, TX 78221For SaleMLS ID #2008507, Scott Malouff TREC #658231, Keller Williams Heritage. LERA MLS
- $208,0003 bd2 ba1.3k sqft13510 VERPLANK BND, San Antonio, TX 78221For SaleMLS ID #1967715, John Renteria TREC #706483, Option One Real Estate. LERA MLS
- $195,0003 bd2 ba1.2k sqft12923 LINKS BCH, San Antonio, TX 78221For SaleMLS ID #1973225, Tiffany Forehand TREC #702595, Option One Real Estate. LERA MLS
- $210,0004 bd2 ba1.9k sqft11947 Sand Wedge, San Antonio, TX 78221For SaleMLS ID #1951299, Mariah McClure TREC #738416, Real Broker, LLC. LERA MLS
- $270,0003 bd2 ba1.4k sqft3715 Newton Bay, San Antonio, TX 78223For SaleMLS ID #1998494, Jeffrey Garza TREC #648429, Redbird Realty LLC. LERA MLS
- $214,9994 bd2 ba1.6k sqft13643 TURNESA TER, San Antonio, TX 78221For SaleMLS ID #1971690, Jessica Uralde TREC #640771, Redfin Corporation. LERA MLS
- $217,0004 bd2 ba1.6k sqft6530 Augustus Magee, San Antonio, TX 78220For SaleMLS ID #2007352, Esmilda Galindo-Guerra TREC #618525, Compass RE Texas, LLC - SA. LERA MLS
- $197,5003 bd2 ba1.4k sqft971 ELDER BND, San Antonio, TX 78221For SaleMLS ID #1958343, Susan Looger TREC #789742, Keller Williams Heritage. LERA MLS
- $205,0003 bd2 ba1.4k sqft422 Regal View Dr, San Antonio, TX 78220For SaleMLS ID #1880591, Susan Barrera TREC #737425, Levi Rodgers Real Estate Group. LERA MLS
- $269,0004 bd3 ba1.9k sqft11931 Pelican Pass, San Antonio, TX 78221For SaleMLS ID #2008780, Kristen Schramme TREC #568432, Keller Williams Legacy. LERA MLS
- $220,0003 bd2 ba1.4k sqft367 Corliss, San Antonio, TX 78220For SaleMLS ID #1960574, Marisa Bernal TREC #745848, eXp Realty. LERA MLS
- $219,9003 bd3 ba1.6k sqft2242 Dry Moss Way, San Antonio, TX 78224For SaleMLS ID #1993071, Gabriela Castillo TREC #756301, Exquisite Properties, LLC. LERA MLS
- $215,0003 bd2 ba1.2k sqft6403 Ignacio Court, San Antonio, TX 78220For SaleMLS ID #1949204, Christopher Bruce TREC #729257, Phyllis Browning Company. LERA MLS
