Pride of ownership shines throughout this exceptionally well-maintained 3-bedroom, 2-bath home! The inviting open-concept floor plan creates a seamless flow between the living, dining, and kitchen areas, making it ideal for everyday living and entertaining. Natural light fills the home, enhancing its warm and welcoming feel. Step outside to a beautifully landscaped backyard that offers the perfect setting for relaxing, entertaining guests, or enjoying your morning coffee. Every detail of this home reflects the care it has received, making it truly move-in ready. Whether you're looking for your first home, downsizing, or simply searching for a home that's been meticulously cared for, this property checks all the boxes. Don't miss the opportunity to experience everything this wonderful home has to offer, schedule your private showing today!
For sale
$270,000
3715 Newton Bay, San Antonio, TX 78223
3beds
1,459sqft
Single Family Residence
Built in 2021
5,401 Square Feet Lot
$263,800 Zestimate®
$185/sqft
$23/mo HOA
What's special
Beautifully landscaped backyardInviting open-concept floor planWarm and welcoming feel
- 47 days |
- 117 |
- 3 |
Zillow last checked:
Listing updated:
Listed by:
Jeffrey Garza TREC #648429 (210) 818-8135,
Redbird Realty LLC
Source: LERA MLS,MLS#: 1998494
Facts & features
Interior
Bedrooms & bathrooms
- Bedrooms: 3
- Bathrooms: 2
- Full bathrooms: 2
Primary bedroom
- Area: 182
- Dimensions: 13 x 14
Bedroom 2
- Area: 117
- Dimensions: 9 x 13
Bedroom 3
- Area: 117
- Dimensions: 9 x 13
Primary bathroom
- Features: Shower Only, Double Vanity
- Area: 72
- Dimensions: 9 x 8
Dining room
- Area: 77
- Dimensions: 7 x 11
Kitchen
- Area: 238
- Dimensions: 17 x 14
Living room
- Area: 252
- Dimensions: 14 x 18
Heating
- Central, Electric
Cooling
- Central Air
Appliances
- Included: Built-In Oven, Microwave, Range, Refrigerator, Dishwasher
- Laundry: Main Level, Washer Hookup, Dryer Connection
Features
- One Living Area, Liv/Din Combo, Eat-in Kitchen, Kitchen Island, Loft, All Bedrooms Downstairs, Walk-In Closet(s), Master Downstairs, Ceiling Fan(s)
- Flooring: Carpet, Linoleum
- Windows: Window Coverings
- Has basement: No
- Has fireplace: No
- Fireplace features: Not Applicable
Interior area
- Total interior livable area: 1,459 sqft
Property
Parking
- Total spaces: 2
- Parking features: Two Car Garage
- Garage spaces: 2
Features
- Levels: One
- Stories: 1
- Pool features: None
Lot
- Size: 5,401 Square Feet
Details
- Parcel number: 108790290580
Construction
Type & style
- Home type: SingleFamily
- Architectural style: Traditional
- Property subtype: Single Family Residence
Materials
- Brick, Siding
- Foundation: Slab
- Roof: Composition
Condition
- Pre-Owned
- New construction: No
- Year built: 2021
Details
- Builder name: Lennar
- Warranty included: Yes
Utilities & green energy
- Electric: CPS
- Water: SAWS
- Utilities for property: Cable Available
Community & HOA
Community
- Features: Playground
- Subdivision: Monte Viejo
HOA
- Has HOA: Yes
- HOA fee: $70 quarterly
- HOA name: MONTE VIEJO COMMUNITY ASSOCIATION, INC. C/O SPECTRUM ASS. MGMT LP
Location
- Region: San Antonio
Financial & listing details
- Price per square foot: $185/sqft
- Tax assessed value: $235,030
- Annual tax amount: $4,989
- Price range: $270K - $270K
- Date on market: 7/8/2026
- Cumulative days on market: 48 days
- Listing terms: Conventional,FHA,VA Loan,TX Vet,Cash,Investors OK,USDA Loan
Estimated market value
$263,800
$251,000 - $277,000
$1,638/mo
Price history
| Date | Event | Price |
|---|---|---|
| 7/8/2026 | Listed for sale | $270,000$185/sqft |
Source:  LERA MLS #1998494 Report a problem LERA MLS #1998494 Report a problem | ||
Public tax history
| Year | Property taxes | Tax assessment |
|---|---|---|
| 2025 | $1,648 -34% | $235,030 -1.9% |
| 2024 | $2,497 -2.8% | $239,580 +4.5% |
| 2023 | $2,568 -30.3% | $229,345 +46.7% |
| 2022 | $3,684 | $156,350 +404.4% |
| 2021 | -- | $31,000 |
Find assessor info on the county website
Monthly payment
Est. payment
Payment breakdown
Explore the cost of this home by adjusting the details. Changes won't be saved.Climate risks
Neighborhood: 78223
Nearby schools
GreatSchools rating
- 8/10Highland Forest Elementary SchoolGrades: PK-5Distance: 0.5 mi
- 4/10Legacy Middle SchoolGrades: 6-8Distance: 1.8 mi
- 2/10East Central High SchoolGrades: 9-12Distance: 7.5 mi
Schools provided by the listing agent
- Elementary: Highland Forest
- Middle: Heritage
- High: East Central
- District: East Central I.S.D
Source: LERA MLS. This data may not be complete. We recommend contacting the local school district to confirm school assignments for this home.
- $252,1004 bd3 ba1.9k sqft3719 Newton Bay, San Antonio, TX 78223Off Market

- $240,1004 bd2 ba1.8k sqft3711 Newton Bay, San Antonio, TX 78223Off Market
- $215,8003 bd2 ba1.4k sqft3723 Newton Bay, San Antonio, TX 78223Off Market
- $238,3003 bd2 ba1.6k sqft3707 Newton Bay, San Antonio, TX 78223Off Market
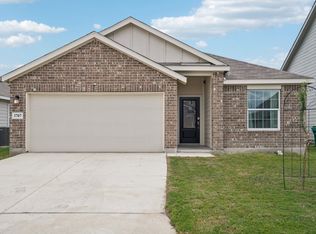
- $261,7003 bd2 ba1.9k sqft3703 Newton Bay, San Antonio, TX 78223Off Market
- $303,8005 bd3 ba2.6k sqft3727 Newton Bay, San Antonio, TX 78223Off Market
- $217,6003 bd2 ba1.4k sqft3718 Newton Bay, San Antonio, TX 78223Off Market
- $250,1003 bd2 ba1.9k sqft3714 Newton Bay, San Antonio, TX 78223Off Market
A local agent can set up tours, give advice and negotiate with sellers.
Similar homes
- $240,0003 bd3 ba1.5k sqft4014 BUR OAK PATH, San Antonio, TX 78223For Sale

 MLS ID #1992839, Edward Martinez TREC #838959, Weichert, REALTORS - Corwin & Associates. LERA MLS
 - $250,0003 bd2 ba1.4k sqft5303 Flying Hooves, San Antonio, TX 78222For Sale
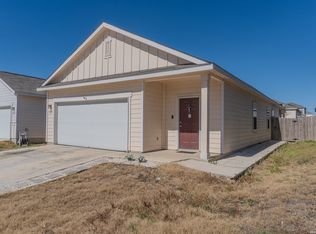 MLS ID #2010183, Javier Trujillo TREC #782306, San Antonio Elite Realty. LERA MLS
 - $230,0004 bd3 ba2k sqft10542 Green Lake Dr, San Antonio, TX 78223For Sale
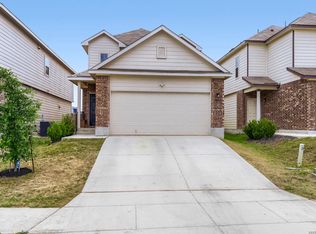 MLS ID #1957499, Tyler Allred TREC #795364, Orchard Brokerage. LERA MLS
 - $275,0003 bd3 ba1.9k sqft727 Corbin Bend, San Antonio, TX 78221For Sale
 MLS ID #1917887, Joshua Goodridge TREC #800516, Vortex Realty. LERA MLS
 - $250,0003 bd3 ba1.9k sqft5323 Flying Hooves, San Antonio, TX 78222For SaleMLS ID #1875698, Charles Gafford TREC #691603, Keller Williams City-View. LERA MLS
- $275,0003 bd2 ba1.8k sqft10614 Penelope Way, Converse, TX 78109For SaleMLS ID #2010479, Michael Banks TREC #760510, TCH Realty LLC. LERA MLS
- $245,0003 bd3 ba1.8k sqft6006 Lakefront St, San Antonio, TX 78222For SaleMLS ID #1920584, Shane Neal TREC #608871, eXp Realty. LERA MLS
- $245,5003 bd2 ba1.4k sqft5719 COOPERS XING, San Antonio, TX 78222For SaleMLS ID #1990740, Sandra Rincand-Idrogo TREC #641434, Premier Realty Group Platinum. LERA MLS
- $305,0003 bd3 ba1.7k sqft102 Katy Way, San Antonio, TX 78220For SaleMLS ID #2003277, Jennifer Taylor TREC #630809, LPT Realty, LLC. LERA MLS
- $320,0003 bd2 ba1.6k sqft717 Fair, San Antonio, TX 78223New ConstructionMLS ID #1963306, Kyle Ledford TREC #636493, Keller Williams Realty. LERA MLS
- $292,0004 bd3 ba2.1k sqft5247 Hickory Pl, San Antonio, TX 78222For SaleMLS ID #1942678, Jose Gonzalez TREC #556198, Better Homes and Gardens Winans. LERA MLS
- $259,0004 bd2 ba1.7k sqft2611 LIVE OAK PASS, San Antonio, TX 78244For SaleMLS ID #2004708, Genevieve Cavazos TREC #711602, AXIS Brokerage. LERA MLS
- $265,0003 bd2 ba1.7k sqft5902 CIELO RNCH, San Antonio, TX 78218For SaleMLS ID #1998972, Dezmon Metze TREC #755414, eXp Realty. LERA MLS
- $244,5004 bd2 ba1.6k sqft463 Filibuster, San Antonio, TX 78220For SaleMLS ID #1941123, Valeria Sisson TREC #751934, eXp Realty. LERA MLS
- $246,7003 bd3 ba1.6k sqft8106 Autares Square, San Antonio, TX 78252For SaleMLS ID #2006162, Krystal Warnock TREC #742279, Option One Real Estate. LERA MLS
- $310,0003 bd3 ba1.8k sqft2403 PINK PEARL DR, San Antonio, TX 78224For SaleMLS ID #2007722, Alexandra Cavazos TREC #752746, White Line Realty LLC. LERA MLS
- $250,0003 bd2 ba1.4k sqft12053 Pearl Jubilee, San Antonio, TX 78245For SaleMLS ID #2009627, Malik Harris TREC #748757, Real Broker, LLC. LERA MLS
- $217,0004 bd2 ba1.6k sqft6530 Augustus Magee, San Antonio, TX 78220For SaleMLS ID #2007352, Esmilda Galindo-Guerra TREC #618525, Compass RE Texas, LLC - SA. LERA MLS
- $205,0003 bd2 ba1.2k sqft12035 Still Pass, San Antonio, TX 78221For SaleMLS ID #1999117, Adrianna Salgado TREC #787076, Real Broker, LLC. LERA MLS
- $224,9993 bd2 ba1.3k sqft3215 Pitluk Ave, San Antonio, TX 78211For SaleMLS ID #1999588, Mike Gutierrez TREC #733782, Stetsn Real Estate. LERA MLS
