Welcome to your dream home at 11947 Sand Wedge, nestled in a cozy neighborhood near central San Antonio! Built in 2021, this 4-bedroom, 2-bathroom residence offers 1905 square feet of modern living space, perfect for families, professionals, or anyone seeking comfort and style. The open-concept living area features high ceilings, abundant natural light, and sleek finishes, flowing seamlessly into a contemporary kitchen equipped with stainless steel appliances, granite countertops, and ample cabinetry. All f
For sale
Price cut: $4K (7/2)
$220,000
11947 Sand Wedge, San Antonio, TX 78221
4beds
1,905sqft
:
Get pre-qualified$1,633/mo
Single Family Residence
Built in 2021
5,401 Square Feet Lot
$218,600 Zestimate®
$115/sqft
$21/mo HOA
What's special
Sleek finishesHigh ceilingsAbundant natural lightStainless steel appliancesGranite countertopsContemporary kitchenAmple cabinetry
- 132 days |
- 260 |
- 31 |
Zillow last checked:
Listing updated:
Listed by:
Mariah McClure TREC #738416 (512) 653-0949,
Real Broker, LLC
Source: LERA MLS,MLS#: 1951299
Facts & features
Interior
Bedrooms & bathrooms
- Bedrooms: 4
- Bathrooms: 2
- Full bathrooms: 2
Primary bedroom
- Level: Upper
- Area: 154
- Dimensions: 14 x 11
Bedroom 2
- Area: 121
- Dimensions: 11 x 11
Bedroom 3
- Area: 110
- Dimensions: 11 x 10
Bedroom 4
- Area: 110
- Dimensions: 11 x 10
Primary bathroom
- Features: Tub/Shower Combo, Separate Vanity
- Area: 110
- Dimensions: 11 x 10
Kitchen
- Area: 80
- Dimensions: 10 x 8
Living room
- Area: 198
- Dimensions: 18 x 11
Heating
- Central, Electric
Cooling
- Central Air
Appliances
- Included: Built-In Oven, Microwave, Range, Gas Cooktop
- Laundry: Upper Level, Washer Hookup, Dryer Connection
Features
- Two Living Area, Eat-in Kitchen, Breakfast Bar, Media Room, High Ceilings, Open Floorplan
- Flooring: Carpet, Vinyl
- Windows: Window Coverings
- Has basement: No
- Has fireplace: No
- Fireplace features: Not Applicable
Interior area
- Total interior livable area: 1,905 sqft
Property
Parking
- Total spaces: 2
- Parking features: Two Car Garage
- Garage spaces: 2
Features
- Levels: Two
- Stories: 2
- Pool features: None
Lot
- Size: 5,401 Square Feet
Details
- Parcel number: 111660410100
Construction
Type & style
- Home type: SingleFamily
- Property subtype: Single Family Residence
Materials
- Siding, Fiber Cement
- Foundation: Slab
- Roof: Composition
Condition
- Pre-Owned
- New construction: No
- Year built: 2021
Community & HOA
Community
- Features: Jogging Trails, Bike Trails
- Subdivision: Mission Del Lago
HOA
- Has HOA: Yes
- HOA fee: $250 annually
- HOA name: MISSION DEL LAGO HOMEOWNERS
Location
- Region: San Antonio
Financial & listing details
- Price per square foot: $115/sqft
- Tax assessed value: $229,170
- Annual tax amount: $5,090
- Price range: $220K - $220K
- Date on market: 3/23/2026
- Cumulative days on market: 88 days
- Listing terms: Conventional,FHA,VA Loan,Cash
Estimated market value
$218,600
$208,000 - $230,000
$1,904/mo
Price history
| Date | Event | Price |
|---|---|---|
| 7/2/2026 | Price change | $220,000-1.8%$115/sqft |
Source:  LERA MLS #1951299 Report a problem LERA MLS #1951299 Report a problem | ||
| 6/22/2026 | Price change | $224,000-0.4%$118/sqft |
Source: LERA MLS #1951299 Report a problem | ||
| 6/13/2026 | Price change | $224,9000%$118/sqft |
Source: LERA MLS #1951299 Report a problem | ||
| 6/4/2026 | Listed for sale | $225,000$118/sqft |
Source: LERA MLS #1951299 Report a problem | ||
| 4/22/2026 | Pending sale | $225,000$118/sqft |
Source: LERA MLS #1951299 Report a problem | ||
| 4/2/2026 | Contingent | $225,000$118/sqft |
Source: LERA MLS #1951299 Report a problem | ||
| 3/23/2026 | Listed for sale | $225,000-6.2%$118/sqft |
Source: LERA MLS #1951299 Report a problem | ||
| 7/22/2025 | Listing removed | $239,900$126/sqft |
Source: LERA MLS #1878329 Report a problem | ||
| 6/24/2025 | Listed for sale | $239,9000%$126/sqft |
Source: LERA MLS #1878329 Report a problem | ||
| 6/23/2025 | Listing removed | $240,000$126/sqft |
Source: LERA MLS #1867683 Report a problem | ||
| 5/17/2025 | Listed for sale | $240,000-2%$126/sqft |
Source: LERA MLS #1867683 Report a problem | ||
| 5/2/2025 | Listing removed | $245,000$129/sqft |
Source: LERA MLS #1843814 Report a problem | ||
| 4/2/2025 | Price change | $245,000-3.5%$129/sqft |
Source: LERA MLS #1843814 Report a problem | ||
| 3/26/2025 | Price change | $254,000-2.3%$133/sqft |
Source: LERA MLS #1843814 Report a problem | ||
| 3/6/2025 | Price change | $259,900-3.4%$136/sqft |
Source: LERA MLS #1843814 Report a problem | ||
| 2/20/2025 | Listed for sale | $269,000$141/sqft |
Source: LERA MLS #1843814 Report a problem | ||
| 8/10/2023 | Listing removed | -- |
Source: Zillow Rentals Report a problem | ||
| 7/26/2023 | Price change | $1,950-2.5%$1/sqft |
Source: Zillow Rentals Report a problem | ||
| 7/11/2023 | Price change | $2,000-4.8%$1/sqft |
Source: Zillow Rentals Report a problem | ||
| 6/30/2023 | Price change | $2,100-4.5%$1/sqft |
Source: Zillow Rentals Report a problem | ||
| 6/15/2023 | Listed for rent | $2,200$1/sqft |
Source: Zillow Rentals Report a problem | ||
Public tax history
| Year | Property taxes | Tax assessment |
|---|---|---|
| 2025 | $5,422 -4.7% | $229,170 -4.3% |
| 2024 | $5,691 -8.7% | $239,590 -8.1% |
| 2023 | $6,230 +51.5% | $260,750 +61% |
| 2022 | $4,112 | $162,000 |
Find assessor info on the county website
Monthly payment
Est. payment
Payment breakdown
Explore the cost of this home by adjusting the details. Changes won't be saved.Climate risks
Neighborhood: Mission Del Lago
Nearby schools
GreatSchools rating
- 6/10Julian C Gallardo Elementary SchoolGrades: 1-5Distance: 0.9 mi
- 4/10Losoya Middle SchoolGrades: 6-8Distance: 3.9 mi
- 4/10Southside High SchoolGrades: 9-12Distance: 4.3 mi
Schools provided by the listing agent
- Elementary: Gallardo
- Middle: Julius Matthey
- High: Southside
- District: South Side I.S.D
Source: LERA MLS. This data may not be complete. We recommend contacting the local school district to confirm school assignments for this home.
- $207,8703 bd2 ba1.4k sqft11938 Cink Dr, San Antonio, TX 78221Off Market
- $208,1004 bd3 ba1.8k sqft11942 Cink Dr, San Antonio, TX 78221Off Market
- $218,7604 bd2 ba1.6k sqft11946 Cink Dr, San Antonio, TX 78221Off Market

- $187,8903 bd3 ba1.2k sqft11934 Cink Dr, San Antonio, TX 78221Off Market
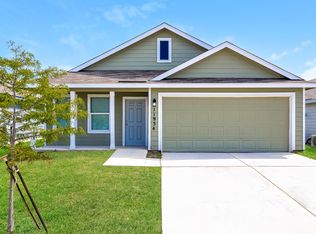
- $184,0003 bd2 ba1.2k sqft11939 Sand Wedge Way, San Antonio, TX 78221Off Market
- $203,1003 bd2 ba1.4k sqft11943 Sand Wedge Way, San Antonio, TX 78221Off Market
- $172,4003 bd2 ba1k sqft11930 Cink Dr, San Antonio, TX 78221Off Market
- $218,7604 bd2 ba1.6k sqft11943 Cink Dr, San Antonio, TX 78221Off Market
A local agent can set up tours, give advice and negotiate with sellers.
Similar homes
- $210,0003 bd2 ba1.4k sqft11931 Catbird, San Antonio, TX 78221For Sale
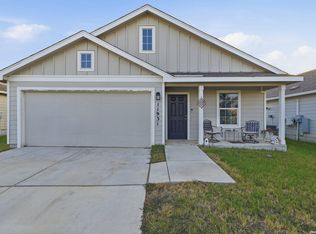
 MLS ID #2004555, Kimberly Hernandez TREC #828415, 1st Choice Realty Group. LERA MLS
 - $245,0004 bd2 ba1.6k sqft11927 Pewee, San Antonio, TX 78221For Sale
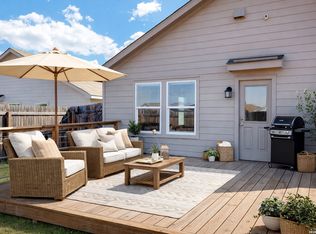 MLS ID #1998158, Omar Mendoza TREC #721913, Link'd Realty. LERA MLS
 - $215,0003 bd2 ba1.4k sqft623 Vermilion, San Antonio, TX 78221For Sale
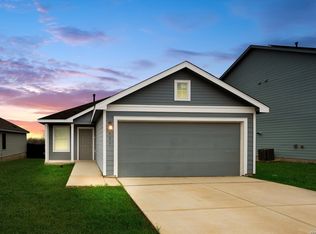 MLS ID #1948148, Shane Neal TREC #608871, eXp Realty. LERA MLS
 - $210,0003 bd2 ba1.2k sqft12035 Still Pass, San Antonio, TX 78221For Sale
 MLS ID #1999117, Adrianna Salgado TREC #787076, Real Broker, LLC. LERA MLS
 - $199,9993 bd2 ba1.4k sqft971 ELDER BND, San Antonio, TX 78221For SaleMLS ID #1958343, Susan Looger TREC #789742, Keller Williams Heritage. LERA MLS
- $229,0003 bd2 ba1.4k sqft13319 DUTRA RD, San Antonio, TX 78221For SaleMLS ID #1951662, Iris Gonzalez TREC #766872, Real Broker, LLC. LERA MLS
- $199,5003 bd2 ba1.4k sqft1343 Art Wall Way, San Antonio, TX 78221For SaleMLS ID #1994995, Araceli Gonzalez TREC #710913, Orchard Brokerage. LERA MLS
- $208,0003 bd2 ba1.3k sqft13510 VERPLANK BND, San Antonio, TX 78221For SaleMLS ID #1967715, John Renteria TREC #706483, Option One Real Estate. LERA MLS
- $210,0004 bd2 ba1.8k sqft13227 Furyk, San Antonio, TX 78221For SaleMLS ID #1949124, Nathan Huerta TREC #763508, Compass RE Texas, LLC - SA. LERA MLS
- $249,9994 bd3 ba2k sqft12802 Lorena Ochoa, San Antonio, TX 78221For SaleMLS ID #1963993, Richard Rodriguez TREC #700216, Real Broker, LLC. LERA MLS
- from $233,7403 bd2 ba1.2k sqftAtlantis Plan, Roosevelt Heights, San Antonio, TX 78221New ConstructionStarlight Homes
- $215,0004 bd3 ba1.5k sqft10957 Presa Way, San Antonio, TX 78223For SaleMLS ID #1996485, Octavia Holloway TREC #765004, JB Goodwin, REALTORS. LERA MLS
- $224,9003 bd3 ba1.6k sqft2242 Dry Moss Way, San Antonio, TX 78224For SaleMLS ID #1993071, Gabriela Castillo TREC #756301, Exquisite Properties, LLC. LERA MLS
- $255,0004 bd2 ba1.5k sqft10019 RANCHO REAL RD, San Antonio, TX 78224For SaleMLS ID #1999281, Debbie McNeal TREC #605445, Coldwell Banker D'Ann Harper. LERA MLS
- $235,0004 bd2 ba1.6k sqft4542 Martin Way, San Antonio, TX 78222For SaleMLS ID #1996464, Christopher Horton TREC #787037, Bruce WayneH Real Estate LLC. LERA MLS
- $235,0004 bd2 ba1.6k sqft4530 Glades Way, San Antonio, TX 78222For SaleMLS ID #1941963, David Abrahams TREC #719953, Phyllis Browning Company. LERA MLS
- $205,0003 bd2 ba1.1k sqft3235 MISSION RIV, San Antonio, TX 78245For SaleMLS ID #1972941, Carolina Tirado TREC #713579, Real Broker, LLC. LERA MLS
- $298,9904 bd3 ba2.2k sqft903 Dankworth, San Antonio, TX 78221New ConstructionLERA MLS
- $184,9983 bd2 ba1.2k sqft4117 CATARACT CIR, San Antonio, TX 78223For SaleMLS ID #1997693, Yousef Alzubi TREC #613239, Texas Signature Realty. LERA MLS
- $224,9003 bd2 ba1.4k sqft6830 Wolf Vly, San Antonio, TX 78242For SaleMLS ID #1909233, Maurice Whitted TREC #783257, LPT Realty, LLC. LERA MLS
