Welcome to Move in ready home, a beautifully maintained 3-bedoom 2.5 bath home featuring an open, modern layout and thoughtful upgrades, The kitchen shines with sleek quartz countertops, adding a stylish touch to the heart of the home. Upstairs, a spacious loft offers the perfect flex space for a home office, playroom, or media area. You'll also find an upgraded secondary bathroom and a comfortable primary suite. The backyard i ideal for relaxing or entertaining. With quick access to major highways, shopping centers, schools, and just minutes from downtown. This home delivers convenience and comfort in one inviting package.
Pending
Price cut: $9K (5/29)
$250,000
8822 Mesa Vista, San Antonio, TX 78224
3beds
1,879sqft
Single Family Residence
Built in 2007
1.15 Acres Lot
$246,700 Zestimate®
$133/sqft
$23/mo HOA
What's special
- 106 days |
- 253 |
- 16 |
Zillow last checked:
Listing updated:
Listed by:
Marie Serrano TREC #552842 (210) 663-5771,
Vortex Realty
Source: LERA MLS,MLS#: 1962739
Facts & features
Interior
Bedrooms & bathrooms
- Bedrooms: 3
- Bathrooms: 3
- Full bathrooms: 2
- 1/2 bathrooms: 1
Primary bedroom
- Level: Upper
- Area: 247
- Dimensions: 19 x 13
Bedroom 2
- Area: 192
- Dimensions: 16 x 12
Bedroom 3
- Area: 132
- Dimensions: 11 x 12
Primary bathroom
- Features: Tub/Shower Combo
- Area: 60
- Dimensions: 5 x 12
Family room
- Area: 285
- Dimensions: 19 x 15
Kitchen
- Area: 143
- Dimensions: 13 x 11
Office
- Area: 180
- Dimensions: 15 x 12
Heating
- Central, Electric
Cooling
- Central Air
Appliances
- Included: Range
- Laundry: Washer Hookup
Features
- One Living Area, Ceiling Fan(s)
- Flooring: Carpet, Laminate
- Windows: Window Coverings
- Has basement: No
- Has fireplace: No
- Fireplace features: Not Applicable
Interior area
- Total interior livable area: 1,879 sqft
Property
Parking
- Total spaces: 1
- Parking features: One Car Garage, Attached, Oversized, Garage Door Opener
- Attached garage spaces: 1
Features
- Levels: Two
- Stories: 2
- Pool features: None
Lot
- Size: 1.15 Acres
Details
- Parcel number: 141960170280
Construction
Type & style
- Home type: SingleFamily
- Property subtype: Single Family Residence
Materials
- Siding
- Foundation: Slab
- Roof: Composition
Condition
- Pre-Owned
- New construction: No
- Year built: 2007
Utilities & green energy
- Sewer: Sewer System
- Water: Water System
Community & HOA
Community
- Features: Playground
- Security: Smoke Detector(s)
- Subdivision: Lago Vista
HOA
- Has HOA: Yes
- HOA fee: $275 annually
- HOA name: LAGO VISTA
Location
- Region: San Antonio
Financial & listing details
- Price per square foot: $133/sqft
- Tax assessed value: $215,000
- Annual tax amount: $5,500
- Price range: $250K - $250K
- Date on market: 4/30/2026
- Cumulative days on market: 113 days
- Listing terms: Conventional,FHA,Cash,Investors OK
Estimated market value
$246,700
$234,000 - $259,000
$2,274/mo
Price history
| Date | Event | Price |
|---|---|---|
| 8/3/2026 | Pending sale | $250,000$133/sqft |
Source:  LERA MLS #1962739 Report a problem LERA MLS #1962739 Report a problem | ||
| 5/29/2026 | Price change | $250,000-3.5%$133/sqft |
Source: LERA MLS #1962739 Report a problem | ||
| 4/30/2026 | Listed for sale | $259,000+10.2%$138/sqft |
Source: LERA MLS #1962739 Report a problem | ||
| 7/20/2023 | Sold | -- |
Source: LERA MLS #1687279 Report a problem | ||
| 6/11/2023 | Pending sale | $235,000$125/sqft |
Source: LERA MLS #1687279 Report a problem | ||
| 6/5/2023 | Contingent | $235,000$125/sqft |
Source: LERA MLS #1687279 Report a problem | ||
| 5/31/2023 | Listed for sale | $235,000$125/sqft |
Source: LERA MLS #1687279 Report a problem | ||
| 5/27/2023 | Contingent | $235,000$125/sqft |
Source: LERA MLS #1687279 Report a problem | ||
| 5/12/2023 | Listed for sale | $235,000$125/sqft |
Source: LERA MLS #1687279 Report a problem | ||
Public tax history
| Year | Property taxes | Tax assessment |
|---|---|---|
| 2025 | $5,335 -6.5% | $215,000 -6.5% |
| 2024 | $5,706 +45.1% | $230,000 +2% |
| 2023 | $3,932 -14.6% | $225,544 +10% |
| 2022 | $4,607 +6.8% | $205,040 +10% |
| 2021 | $4,315 | $186,400 +7% |
| 2020 | $4,315 +8.8% | $174,152 +10% |
| 2019 | $3,967 | $158,320 +3.8% |
| 2018 | $3,967 +8.2% | $152,460 +4.2% |
| 2017 | $3,667 +2.5% | $146,250 +2.5% |
| 2016 | $3,577 +17.2% | $142,721 +10% |
| 2015 | $3,053 | $129,746 +10% |
| 2014 | $3,053 | $117,951 +10% |
| 2013 | -- | $107,228 +10% |
| 2012 | -- | $97,480 -0.9% |
| 2011 | -- | $98,340 -1.1% |
| 2010 | -- | $99,390 +4.7% |
| 2009 | -- | $94,940 -6% |
| 2008 | -- | $100,970 +1248.1% |
| 2007 | -- | $7,490 |
Find assessor info on the county website
Monthly payment
Est. payment
Payment breakdown
Explore the cost of this home by adjusting the details. Changes won't be saved.Climate risks
Neighborhood: Owners Association of Lago Vista-South Southwest
Nearby schools
GreatSchools rating
- 5/10Roy Benavidez Elementary SchoolGrades: PK-5Distance: 0.6 mi
- 3/10Robert C Zamora Middle SchoolGrades: 6-8Distance: 0.5 mi
- 3/10South San Antonio High SchoolGrades: 9-12Distance: 1.1 mi
Schools provided by the listing agent
- Elementary: Hutchins
- Middle: Zamora
- High: South San Antonio
- District: South San Antonio.
Source: LERA MLS. This data may not be complete. We recommend contacting the local school district to confirm school assignments for this home.
- $249,2004 bd2 ba2.5k sqft8826 Mesa Vis, San Antonio, TX 78224Off Market
- $249,2004 bd3 ba2.5k sqft8818 Mesa Vis, San Antonio, TX 78224Off Market
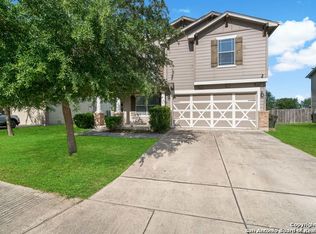
- $211,6003 bd2 ba1.6k sqft8815 Oro Vis, San Antonio, TX 78224Off Market
- $261,3004 bd2 ba2.2k sqft8811 Oro Vis, San Antonio, TX 78224Off Market
- $235,9003 bd3 ba2.3k sqft8814 Mesa Vis, San Antonio, TX 78224Off Market
- $250,3004 bd3 ba2.5k sqft8771 Sunview Park, San Antonio, TX 78224Off Market
- $186,1003 bd2 ba1.3k sqft1859 W Ansley Blvd, San Antonio, TX 78224Off Market
- $225,9003 bd1 ba2.1k sqft1855 W Ansley Blvd, San Antonio, TX 78224Off Market
A local agent can set up tours, give advice and negotiate with sellers.
Similar homes
- $219,9003 bd3 ba1.6k sqft2242 Dry Moss Way, San Antonio, TX 78224For Sale

 MLS ID #1993071, Gabriela Castillo TREC #756301, Exquisite Properties, LLC. LERA MLS
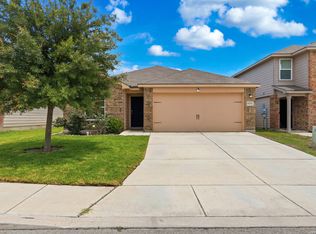
 - $220,0003 bd2 ba1.5k sqft15022 SILVER TREE CV, Von Ormy, TX 78073For Sale
 MLS ID #2009018, Miranda Landin TREC #752840, Real Broker, LLC. LERA MLS
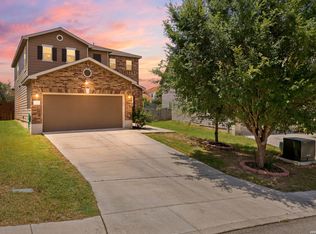
 - $255,0003 bd3 ba1.7k sqft7310 Palomino Bay, San Antonio, TX 78252For Sale
 MLS ID #1990806, Ana Jaramillo TREC #739758, Real Broker, LLC. LERA MLS
 - $224,9993 bd2 ba1.3k sqft3215 Pitluk Ave, San Antonio, TX 78211For Sale
 MLS ID #1999588, Mike Gutierrez TREC #733782, Stetsn Real Estate. LERA MLS
 - $225,0003 bd2 ba1.3k sqft2302 Mission Glory, San Antonio, TX 78223For SaleMLS ID #1999122, Chazsity Favela TREC #696107, RE/MAX Corridor. LERA MLS
- $210,0004 bd2 ba1.6k sqft3527 Rancho Grande, San Antonio, TX 78224For SaleMLS ID #1994248, Abigail Laurel TREC #848394, 1st Choice Realty Group. LERA MLS
- $275,0004 bd3 ba2.4k sqft255 Hallie Cove, San Antonio, TX 78227For SaleMLS ID #1998846, Veronica De Leon TREC #818338, Exquisite Properties, LLC. LERA MLS
- $234,9993 bd2 ba1.5k sqft6715 Rosenthal Pass, San Antonio, TX 78252For SaleMLS ID #1965819, Samantha Brooks TREC #767043, Real Broker, LLC. LERA MLS
- $250,0004 bd2 ba2k sqft5815 Lake Wind St, San Antonio, TX 78222For SaleMLS ID #2004331, Sebastian Montante TREC #762826, Exquisite Properties, LLC. LERA MLS
- $264,0004 bd3 ba2.2k sqft5918 Pearl Pass, San Antonio, TX 78222For SaleMLS ID #2005320, Isauro Ramos Viruete TREC #752172, 1st Choice Realty Group. LERA MLS
- $210,0003 bd2 ba1.4k sqft11931 Catbird, San Antonio, TX 78221For SaleMLS ID #2004555, Kimberly Hernandez TREC #828415, 1st Choice Realty Group. LERA MLS
- $235,0003 bd3 ba1.5k sqft11267 MAGIC CYN, San Antonio, TX 78252For SaleMLS ID #1999502, Jacob Saldivar TREC #700739, Jake Anthony Realty, LLC. LERA MLS
- $250,0004 bd2 ba1.7k sqft11854 LUCKEY VIS, San Antonio, TX 78252For SaleMLS ID #1998772, Jennifer Bowman TREC #655875, JB Goodwin, REALTORS. LERA MLS
- $245,0003 bd2 ba1.5k sqft926 Saxonhill Dr, San Antonio, TX 78253For SaleMLS ID #1991940, Alex Garcia TREC #749211, Real Broker, LLC. LERA MLS
- $214,9994 bd3 ba2k sqft8502 Adams Hill, San Antonio, TX 78227For SaleMLS ID #1953003, Blaine Piersol TREC #818107, Redbird Realty LLC. LERA MLS
- $224,9003 bd2 ba1.5k sqft12220 Stratsburg, San Antonio, TX 78252For SaleMLS ID #1998000, Kathleen Benavides TREC #811180, eXp Realty. LERA MLS
- $225,0003 bd3 ba1.8k sqft9911 MISTY PLAIN DR, San Antonio, TX 78245For SaleMLS ID #2003364, Kristyna Umbaugh TREC #684917, Arabella Realty, LLC. LERA MLS
- $274,9003 bd3 ba2k sqft11514 VERDE BND, San Antonio, TX 78245For SaleMLS ID #2002935, Bryan Warhurst TREC #0706251, Keller Williams Heritage. LERA MLS
- $259,0003 bd3 ba1.8k sqft12752 Cygnus, San Antonio, TX 78245For SaleMLS ID #1994788, Tammy Adams TREC #792431, Homestead & Ranch Real Estate. LERA MLS
- $259,0004 bd2 ba1.7k sqft2611 LIVE OAK PASS, San Antonio, TX 78244For SaleMLS ID #2004708, Genevieve Cavazos TREC #711602, AXIS Brokerage. LERA MLS
