Welcome to a home where the details have already been taken care of so you can simply move in and enjoy. From the moment you walk inside, you'll notice the thoughtful touches throughout, including crown molding, an open-concept layout, and a kitchen designed to keep everyone connected with stainless steel appliances, abundant cabinetry, generous counter space, and a walk-in pantry. The private primary suite offers a peaceful retreat, while three additional bedrooms provide flexibility for family, guests, or a home office. But where this home truly shines is outside. The backyard has been transformed into an entertainer's dream with a custom-built deck, a spacious covered outdoor living area, and plenty of room to gather, relax, and enjoy evenings under the Texas sky. Whether you're hosting a backyard BBQ, watching the game with friends, or simply unwinding after a long day, this space was designed to be lived in. Additional upgrades like solar window screens to help keep the Texas heat out, a garage door opener, and thoughtful improvements throughout make this home as functional as it is inviting. Conveniently located near Lackland AFB, Loop 1604, Highway 90, shopping, and dining, this home offers the perfect balance of comfort, convenience, and outdoor living. Welcome home.
For sale
$229,900
6947 Celestial Cv, San Antonio, TX 78252
4beds
1,635sqft
:
Get pre-qualified$1,715/mo
Single Family Residence
Built in 2024
4,399 Square Feet Lot
$229,100 Zestimate®
$141/sqft
$46/mo HOA
What's special
Stainless steel appliancesCustom-built deckCrown moldingGenerous counter spaceWalk-in pantryAbundant cabinetryOpen-concept layout
- 39 days |
- 233 |
- 22 |
Zillow last checked:
Listing updated:
Listed by:
Zachariah Castillo TREC #620516 (210) 817-1700,
Keller Williams City-View
Source: LERA MLS,MLS#: 1995375
Facts & features
Interior
Bedrooms & bathrooms
- Bedrooms: 4
- Bathrooms: 2
- Full bathrooms: 2
Primary bedroom
- Features: Walk-In Closet(s)
- Area: 154
- Dimensions: 11 x 14
Bedroom 2
- Area: 90
- Dimensions: 9 x 10
Bedroom 3
- Area: 110
- Dimensions: 11 x 10
Bedroom 4
- Area: 182
- Dimensions: 13 x 14
Primary bathroom
- Features: Tub/Shower Combo, Single Vanity
- Area: 50
- Dimensions: 10 x 5
Dining room
- Area: 210
- Dimensions: 15 x 14
Kitchen
- Area: 100
- Dimensions: 10 x 10
Living room
- Area: 210
- Dimensions: 15 x 14
Heating
- Central, 1 Unit, Electric
Cooling
- 13-15 SEER AX, Ceiling Fan(s), Central Air
Appliances
- Included: Range, Gas Cooktop, Disposal, Dishwasher, Plumbed For Ice Maker, Vented Exhaust Fan, Tankless Water Heater
- Laundry: Main Level, Washer Hookup, Dryer Connection
Features
- One Living Area, Liv/Din Combo, Study/Library, Utility Room Inside, Ceiling Fan(s), Programmable Thermostat
- Flooring: Linoleum
- Windows: Double Pane Windows, Window Coverings
- Has basement: No
- Attic: 12"+ Attic Insulation
- Has fireplace: No
- Fireplace features: Not Applicable
Interior area
- Total interior livable area: 1,635 sqft
Property
Parking
- Total spaces: 2
- Parking features: Two Car Garage, Attached, Garage Door Opener, Pad Only (Off Street)
- Attached garage spaces: 2
Features
- Levels: One
- Stories: 1
- Patio & porch: Covered
- Exterior features: Barbecue
- Pool features: None, Community
Lot
- Size: 4,399 Square Feet
Details
- Parcel number: 152480780190
Construction
Type & style
- Home type: SingleFamily
- Architectural style: Traditional
- Property subtype: Single Family Residence
Materials
- Fiber Cement, Foam Insulation
- Foundation: Slab
- Roof: Tile
Condition
- Pre-Owned
- New construction: No
- Year built: 2024
Details
- Builder name: Lennar
Utilities & green energy
- Electric: CPS
- Gas: CPS
- Sewer: SAWS
- Water: SAWS
- Utilities for property: City Garbage service
Community & HOA
Community
- Security: Smoke Detector(s)
- Subdivision: Crescent Hills
HOA
- Has HOA: Yes
- HOA fee: $138 quarterly
- HOA name: CRESCENT HILLS COMMUNITY ASSOCIATION
Location
- Region: San Antonio
Financial & listing details
- Price per square foot: $141/sqft
- Tax assessed value: $217,600
- Annual tax amount: $5,401
- Price range: $229.9K - $229.9K
- Date on market: 6/26/2026
- Cumulative days on market: 40 days
- Listing terms: Conventional,FHA,VA Loan,Cash
Estimated market value
$229,100
$218,000 - $241,000
$1,802/mo
Price history
| Date | Event | Price |
|---|---|---|
| 6/26/2026 | Listed for sale | $229,900+6.9%$141/sqft |
Source:  LERA MLS #1995375 Report a problem LERA MLS #1995375 Report a problem | ||
| 7/16/2024 | Sold | -- |
Source: LERA MLS #1775165 Report a problem | ||
| 5/25/2024 | Pending sale | $214,999$131/sqft |
Source: LERA MLS #1775165 Report a problem | ||
| 5/20/2024 | Price change | $214,999-3.6%$131/sqft |
Source: LERA MLS #1775165 Report a problem | ||
| 5/17/2024 | Price change | $222,999-4.3%$136/sqft |
Source: LERA MLS #1775165 Report a problem | ||
| 5/15/2024 | Listed for sale | $232,999$143/sqft |
Source: LERA MLS #1775165 Report a problem | ||
| 5/14/2024 | Listing removed | $232,999$143/sqft |
Source:  Lennar Homes Report a problem Lennar Homes Report a problem | ||
| 5/12/2024 | Listed for sale | $232,999$143/sqft |
Source: Lennar Homes Report a problem | ||
Public tax history
| Year | Property taxes | Tax assessment |
|---|---|---|
| 2025 | $1,609 +174.2% | $211,920 +783% |
| 2024 | $587 | $24,000 |
Find assessor info on the county website
Monthly payment
Est. payment
Payment breakdown
Explore the cost of this home by adjusting the details. Changes won't be saved.Climate risks
Neighborhood: People Active in Community Effort
Nearby schools
GreatSchools rating
- 4/10Medio Creek Elementary SchoolGrades: PK-5Distance: 0.7 mi
- 3/10Judith A Resnik MiddleGrades: 6-8Distance: 4 mi
- 3/10Southwest Legacy High SchoolGrades: 9-12Distance: 4 mi
Schools provided by the listing agent
- Elementary: Medio Creek
- Middle: Resnik
- High: Southwest
- District: Southwest I.S.D.
Source: LERA MLS. This data may not be complete. We recommend contacting the local school district to confirm school assignments for this home.
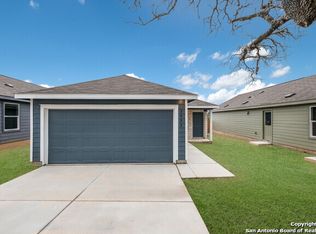
- $--3 bd2 ba1.2k sqft6943 Celestial Cv, San Antonio, TX 78252Sold
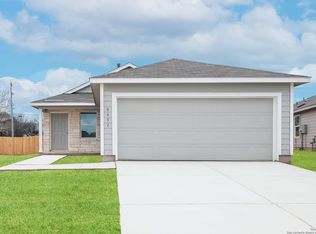
- $--3 bd2 ba1.4k sqft6939 Celestial Cv, San Antonio, TX 78252Sold
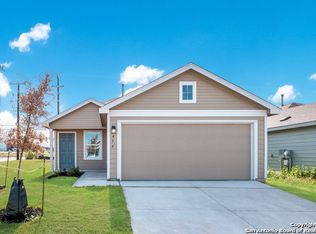
- $--4 bd2 ba1.6k sqft6923 Celestial Cv, San Antonio, TX 78252Sold
- $--4 bd2 ba1.6k sqft6935 Celestial Cv, San Antonio, TX 78252Sold
- $--3 bd2 ba1.2k sqft6931 Celestial Cv, San Antonio, TX 78252Sold
- $--4 bd2 ba1.6k sqft9003 Celestial Pl, San Antonio, TX 78252Sold
- $175,3003 bd2 ba1.2k sqft9011 Celestial Pl, San Antonio, TX 78252Off Market
- $226,2004 bd2 ba1.9k sqft7223 Eclipse Pl, San Antonio, TX 78252Off Market
A local agent can set up tours, give advice and negotiate with sellers.
Similar homes
- $215,0003 bd2 ba1.2k sqft7030 Tides, San Antonio, TX 78252For Sale

 MLS ID #2000901, Charles Gafford TREC #691603, Keller Williams City-View. LERA MLS
 - $--5 bd3 ba1.9k sqft7311 Aphelion Cv, San Antonio, TX 78252Auction
 Auction.com 2
 - $235,0003 bd2 ba1.5k sqft6715 Rosenthal Pass, San Antonio, TX 78252For Sale
 MLS ID #1965819, Samantha Brooks TREC #767043, Real Broker, LLC. LERA MLS
 - $207,0003 bd2 ba1.2k sqft6934 CELESTIAL CV, San Antonio, TX 78252For Sale
 MLS ID #1973724, Amy White TREC #652108, Reliance Residential Realty -. LERA MLS
 - $214,9993 bd3 ba1.3k sqft7106 PILSNER ST, San Antonio, TX 78252For SaleMLS ID #2005712, Sandra Macias TREC #796773, eXp Realty. LERA MLS
- $224,9003 bd2 ba1.5k sqft12220 Stratsburg, San Antonio, TX 78252For SaleMLS ID #1998000, Kathleen Benavides TREC #811180, eXp Realty. LERA MLS
- $215,0003 bd3 ba2k sqft7403 Canopus Bow, San Antonio, TX 78252For SaleMLS ID #1999029, Jennifer Cluff TREC #779402, Keller Williams Heritage. LERA MLS
- $235,0003 bd2 ba1.4k sqft13923 Jersey Cow, San Antonio, TX 78252For SaleMLS ID #1995808, Yuri Ruiz TREC #780114, Real Broker, LLC. LERA MLS
- $245,0004 bd3 ba1.9k sqft14225 Jersey Cow, San Antonio, TX 78252For SaleMLS ID #1964194, Christina Cosentino TREC #838102, Jerry Fullerton Realty, Inc.. LERA MLS
- $225,0003 bd2 ba1.4k sqft7022 Serf Pl, San Antonio, TX 78252For SaleMLS ID #1881902, Dayton Schrader TREC #312921, eXp Realty. LERA MLS
- $230,0003 bd2 ba1.3k sqft3215 Pitluk Ave, San Antonio, TX 78211For SaleMLS ID #1999588, Mike Gutierrez TREC #733782, Stetsn Real Estate. LERA MLS
- $294,9904 bd3 ba2.1k sqft7743 Fern Hollow, San Antonio, TX 78252For SaleMLS ID #1997383, MarAnn Trickett TREC #849546, Real Broker, LLC. LERA MLS
- $229,0003 bd2 ba1.3k sqft6530 Baroque, San Antonio, TX 78252For SaleMLS ID #1950386, Nichole Eckmann TREC #636551, eXp Realty. LERA MLS
- $217,5003 bd2 ba1.2k sqft9015 LUNAR CV, San Antonio, TX 78252For SaleMLS ID #1996523, Genevieve Cavazos TREC #711602, 1st Choice West. LERA MLS
- $235,0003 bd2 ba1.2k sqft13927 Silos Meadows, San Antonio, TX 78252For SaleMLS ID #1962399, Ruth Horace TREC #499143, Keller Williams Legacy. LERA MLS
- $199,9003 bd2 ba1k sqft8027 Serro Medina, San Antonio, TX 78252For SaleMLS ID #1961293, Brittaney Collins TREC #801867, Real Broker, LLC. LERA MLS
- $259,0003 bd3 ba1.8k sqft12752 Cygnus, San Antonio, TX 78245For SaleMLS ID #1994788, Tammy Adams TREC #792431, Homestead & Ranch Real Estate. LERA MLS
- $262,0004 bd3 ba1.9k sqft6451 Legato Curve, San Antonio, TX 78252For SaleMLS ID #1964338, Rayenari Suarez TREC #676429, K&E Realty. LERA MLS
- $239,9993 bd2 ba1.4k sqft13807 Homestead, San Antonio, TX 78252For SaleMLS ID #1948931, Anthony Almaguer TREC #724294, Real Broker, LLC. LERA MLS
- $210,0004 bd2 ba1.6k sqft3527 Rancho Grande, San Antonio, TX 78224For SaleMLS ID #1994248, Abigail Laurel TREC #848394, 1st Choice Realty Group. LERA MLS
