Welcome home! This charming one-story home offers 3 bedrooms, 2 baths, a 2-car garage, and 1,296 sq. ft. of open-concept. The dining and living rooms flow seamlessly into the kitchen, creating an inviting, open space.. Features include a gourmet kitchen with granite countertops, black appliances and ample space for prepping and entertaining, An attractive retreat the primary suite with a grand walk-in shower and walk-in closet. Plus front and rear covered patios. Enjoy your morning coffee on the front covered patio and host gatherings on the rear covered patio. Not to Mention the Easy access to your attached garage with daily parking and extra storage.
For sale
Price cut: $4 (7/7)
$249,995
13407 Winemaker, San Antonio, TX 78223
3beds
1,295sqft
Single Family Residence
Built in 2021
4,791 Square Feet Lot
$246,400 Zestimate®
$193/sqft
$42/mo HOA
What's special
Black appliancesFront covered patioRear covered patioWalk-in closetInviting open spaceGrand walk-in shower
- 97 days
- 45
- 1
Zillow last checked:
Listing updated:
Listed by:
Rosemelony Garcia TREC #487142 (210) 789-7205,
Home Team of America
Source: LERA MLS,MLS#: 1970375
Facts & features
Interior
Bedrooms & bathrooms
- Bedrooms: 3
- Bathrooms: 2
- Full bathrooms: 2
Primary bedroom
- Features: Walk-In Closet(s), Full Bath
- Area: 180
- Dimensions: 15 x 12
Bedroom 2
- Area: 110
- Dimensions: 11 x 10
Bedroom 3
- Area: 110
- Dimensions: 11 x 10
Primary bathroom
- Features: Shower Only, Single Vanity
- Area: 135
- Dimensions: 15 x 9
Dining room
- Area: 130
- Dimensions: 13 x 10
Kitchen
- Area: 182
- Dimensions: 14 x 13
Living room
- Area: 169
- Dimensions: 13 x 13
Heating
- Central, Electric
Cooling
- Central Air
Appliances
- Included: Range, Disposal, Dishwasher, Plumbed For Ice Maker
- Laundry: Laundry Room, Washer Hookup, Dryer Connection
Features
- One Living Area, Breakfast Bar, Utility Room Inside, Open Floorplan, High Speed Internet, Master Downstairs
- Flooring: Carpet, Vinyl
- Has basement: No
- Has fireplace: No
- Fireplace features: Not Applicable
Interior area
- Total interior livable area: 1,295 sqft
Property
Parking
- Total spaces: 2
- Parking features: Two Car Garage, Attached
- Attached garage spaces: 2
Features
- Levels: One
- Stories: 1
- Pool features: None
Lot
- Size: 4,791 Square Feet
Details
- Parcel number: 166240100180
Construction
Type & style
- Home type: SingleFamily
- Property subtype: Single Family Residence
Materials
- Brick, Stone, Siding, Fiber Cement
- Foundation: Slab
- Roof: Composition
Condition
- Pre-Owned
- New construction: No
- Year built: 2021
Details
- Builder name: DR HORTON
Utilities & green energy
- Water: Water System
- Utilities for property: Cable Available
Community & HOA
Community
- Features: None
- Subdivision: Windmill
HOA
- Has HOA: Yes
- HOA fee: $500 annually
- HOA name: SPECTRUM
Location
- Region: San Antonio
Financial & listing details
- Price per square foot: $193/sqft
- Tax assessed value: $224,470
- Annual tax amount: $4,937
- Price range: $250K - $250K
- Date on market: 5/28/2026
- Cumulative days on market: 98 days
- Listing terms: Conventional,FHA,VA Loan,Cash
Estimated market value
$246,400
$234,000 - $259,000
$1,637/mo
Price history
| Date | Event | Price |
|---|---|---|
| 7/7/2026 | Price change | $249,9950%$193/sqft |
Source:  LERA MLS #1970375 Report a problem LERA MLS #1970375 Report a problem | ||
| 6/25/2026 | Price change | $249,9990%$193/sqft |
Source: LERA MLS #1970375 Report a problem | ||
| 5/28/2026 | Listed for sale | $250,000+3.7%$193/sqft |
Source: LERA MLS #1970375 Report a problem | ||
| 9/29/2021 | Sold | -- |
Source: LERA MLS #1541342 Report a problem | ||
| 7/13/2021 | Pending sale | $241,000$186/sqft |
Source: LERA MLS #1541342 Report a problem | ||
| 6/30/2021 | Price change | $241,000+1.3%$186/sqft |
Source: LERA MLS #1541342 Report a problem | ||
| 6/17/2021 | Listed for sale | $238,000$184/sqft |
Source:  DR Horton Report a problem DR Horton Report a problem | ||
Public tax history
| Year | Property taxes | Tax assessment |
|---|---|---|
| 2025 | $1,814 -26.2% | $224,470 +1.9% |
| 2024 | $2,458 -5% | $220,320 -1.4% |
| 2023 | $2,587 -50.8% | $223,420 +0% |
| 2022 | $5,262 | $223,340 +597.9% |
| 2021 | -- | $32,000 |
Find assessor info on the county website
Monthly payment
Est. payment
Payment breakdown
Explore the cost of this home by adjusting the details. Changes won't be saved.Climate risks
Neighborhood: 78223
Nearby schools
Schools provided by the listing agent
- Elementary: Highland Forest
- Middle: Legacy
- High: East Central
- District: East Central I.S.D
Source: LERA MLS. This data may not be complete. We recommend contacting the local school district to confirm school assignments for this home.


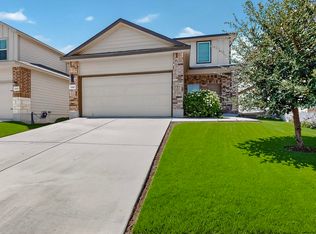
Similar homes
- $235,0003 bd2 ba1.3k sqft4118 Southton Tarn, San Antonio, TX 78223For Sale

 MLS ID #1951360, Leslie Kiper TREC #776893, John Chunn Realty, LLC. LERA MLS
 - $237,9993 bd2 ba1.3k sqft4426 WRANGLER RUN, San Antonio, TX 78223For Sale
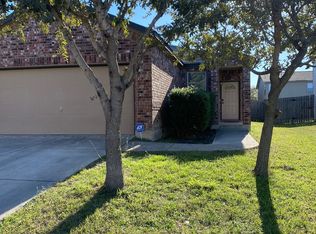 MLS ID #1931470, Anna Abuteir TREC #620643, Vortex Realty. LERA MLS
 - $249,9003 bd2 ba1.6k sqft10526 Lateleaf Oak, San Antonio, TX 78223For Sale
 MLS ID #1996383, Sawanna Ballou TREC #739937, LPT Realty, LLC. LERA MLS
 - $260,0003 bd3 ba1.3k sqft10505 green lake, San Antonio, TX 78223For Sale
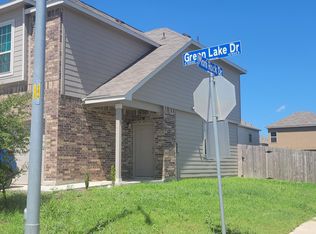 MLS ID #1876904, Deborah Pyatte-Davis TREC #757979, Vylla Home. LERA MLS
 - $228,9003 bd2 ba1.2k sqft3214 Farm Oak, San Antonio, TX 78223For SaleMLS ID #2004012, Even Prado TREC #649873, All City San Antonio Registered Series. LERA MLS
- $250,0003 bd2 ba1.4k sqft5303 Flying Hooves, San Antonio, TX 78222For SaleMLS ID #2010183, Javier Trujillo TREC #782306, San Antonio Elite Realty. LERA MLS
- $220,0003 bd2 ba1.4k sqft8235 Glasgow, San Antonio, TX 78223For SaleMLS ID #1944739, Karla Alcorta TREC #575578, Smart Group, REALTORS. LERA MLS
- $242,9993 bd2 ba1.6k sqft13215 Turnesa Ter, San Antonio, TX 78221For SaleMLS ID #2011575, Rodney Green TREC #590032, LPT Realty, LLC. LERA MLS
- $233,0003 bd2 ba1.5k sqft5981 Midcrown Dr, San Antonio, TX 78218For SaleMLS ID #2012906, Christopher Watters TREC #567369, Watters International Realty. LERA MLS
- $188,0003 bd2 ba1.4k sqft8906 Mission Brk, San Antonio, TX 78223For SaleMLS ID #2007434, Marcelina Morales TREC #574424, Jason Mitchell Real Estate Tex. LERA MLS
- $220,0004 bd2 ba1.3k sqft604 LINDA LOU DR, San Antonio, TX 78223For SaleMLS ID #2008747, Ana Castaneda TREC #423840, ASAP Home Finders. LERA MLS
- $209,0003 bd2 ba1.5k sqft3838 Pavo Viejo, San Antonio, TX 78223For SaleMLS ID #1944370, Alma Garcia TREC #657731, RE/MAX Alamo Realty. LERA MLS
- $242,0003 bd2 ba1.5k sqft724 Holmgreen, San Antonio, TX 78220For SaleMLS ID #1864201, Brenda Scott TREC #487291, Century 21 Scott Myers, REALTORS. LERA MLS
- $170,0003 bd2 ba1.1k sqft2314 MISSION VIS, San Antonio, TX 78223For SaleMLS ID #2003892, Julius Herrera TREC #730115, C Akin 4 Realty LLC. LERA MLS
- $160,0002 bd2 ba741 sqft14751 Southton Basin, San Antonio, TX 78223For SaleMLS ID #2007873, Leticia Dotson TREC #753211, Fathom Realty. LERA MLS
- $210,0002 bd2 ba910 sqft11439 Blue Heron, San Antonio, TX 78223For SaleMLS ID #1965626, Amelia Gallo TREC #648402, Kerr Realty. LERA MLS
- $200,0003 bd2 ba1.4k sqft3950 S WALTERS, San Antonio, TX 78223For SaleMLS ID #1996822, Diane Menchaca TREC #688898, 3D Realty & Property Management. LERA MLS
- $235,0003 bd2 ba1.6k sqft7180 Quarter Moon, Converse, TX 78109For SaleMLS ID #2011908, Daphne Hinrichs TREC #690125, All City San Antonio Registered Series. LERA MLS
- $244,9003 bd2 ba1.5k sqft5635 Cielo Ranch, San Antonio, TX 78218For SaleMLS ID #1909039, Jason Jung TREC #660181, Premier Realty Group Platinum. LERA MLS
- $250,0003 bd2 ba1.6k sqft7123 CAPELLA CIR, San Antonio, TX 78252For SaleMLS ID #2003557, Loretta Butler TREC #692488, TDRealty. LERA MLS
