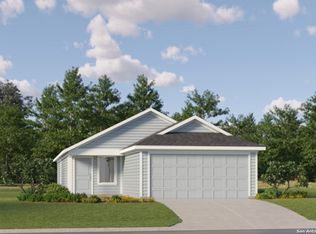
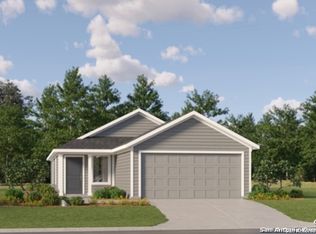
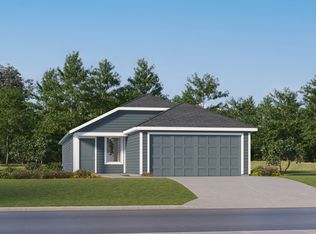
Welcome to this stunning, like-new home nestled in the heart of an emerging community that perfectly blends modern living with a touch of tranquility. You'll love the open-concept layout that seamlessly connects the living room, dining area, and kitchen, creating a perfect space for family gatherings or entertaining friends. The master bedroom comes with plush carpeting, a walk-in closet, and an ensuite bathroom featuring modern fixtures and a double vanity, this sanctuary is designed for relaxation and rejuvenation. Step outside to your newly constructed backyard deck, an ideal spot for morning coffee, evening barbecues, or simply unwinding in your private outdoor oasis. The deck offers plenty of space for outdoor furniture and overlooks a beautifully landscaped yard, perfect for kids and pets to play. Schedule a showing today and take the first step toward making this dream home yours!
For sale
$210,000
11439 Blue Heron, San Antonio, TX 78223
2beds
910sqft
Single Family Residence
Built in 2024
4,356 Square Feet Lot
$203,600 Zestimate®
$231/sqft
$40/mo HOA
What's special
Beautifully landscaped yardWalk-in closetOpen-concept layoutNewly constructed backyard deck
- 114 days
- 39
- 2
Zillow last checked:
Listing updated:
Listed by:
Amelia Gallo TREC #648402 (210) 482-9792,
Kerr Realty
Source: LERA MLS,MLS#: 1965626
Facts & features
Interior
Bedrooms & bathrooms
- Bedrooms: 2
- Bathrooms: 2
- Full bathrooms: 2
Primary bedroom
- Features: Walk-In Closet(s), Full Bath
- Area: 156
- Dimensions: 13 x 12
Bedroom 2
- Area: 120
- Dimensions: 10 x 12
Primary bathroom
- Features: Tub/Shower Separate
- Area: 54
- Dimensions: 6 x 9
Dining room
- Area: 72
- Dimensions: 12 x 6
Kitchen
- Area: 144
- Dimensions: 16 x 9
Living room
- Area: 168
- Dimensions: 14 x 12
Heating
- Central, Electric
Cooling
- Central Air
Appliances
- Included: Range
- Laundry: Washer Hookup, Dryer Connection
Features
- One Living Area, Utility Room Inside, 1st Floor Lvl/No Steps, Open Floorplan, Ceiling Fan(s)
- Flooring: Carpet, Laminate
- Has basement: No
- Has fireplace: No
- Fireplace features: Not Applicable
Interior area
- Total interior livable area: 910 sqft
Property
Parking
- Parking features: None
Features
- Levels: One
- Stories: 1
- Pool features: None, Community
Lot
- Size: 4,356 Square Feet
Details
- Parcel number: 166230300530
Construction
Type & style
- Home type: SingleFamily
- Property subtype: Single Family Residence
Materials
- Stone, Siding
- Foundation: Slab
- Roof: Composition
Condition
- Pre-Owned
- New construction: No
- Year built: 2024
Details
- Builder name: LGI HOMES
Utilities & green energy
- Sewer: Sewer System
- Water: Water System
Community & HOA
Community
- Features: Playground, Jogging Trails, BBQ/Grill
- Security: Controlled Access
- Subdivision: Blue Wing Trails
HOA
- Has HOA: Yes
- HOA fee: $475 annually
- HOA name: BLUE WING HOMEOWNERS ASSOCIATION INC.
Location
- Region: San Antonio
Financial & listing details
- Price per square foot: $231/sqft
- Tax assessed value: $203,630
- Annual tax amount: $4,340
- Price range: $210K - $210K
- Date on market: 5/11/2026
- Cumulative days on market: 115 days
- Listing terms: Conventional,FHA,VA Loan,Cash
Estimated market value
$203,600
$193,000 - $214,000
$1,432/mo
Price history
| Date | Event | Price |
|---|---|---|
| 5/11/2026 | Listed for sale | $210,000$231/sqft |
Source:  LERA MLS #1965626 Report a problem LERA MLS #1965626 Report a problem | ||
Public tax history
| Year | Property taxes | Tax assessment |
|---|---|---|
| 2025 | $4,515 +920.9% | $203,630 +898.2% |
| 2024 | $442 | $20,400 |
Find assessor info on the county website
Monthly payment
Est. payment
Payment breakdown
Explore the cost of this home by adjusting the details. Changes won't be saved.Climate risks
Neighborhood: 78223
Nearby schools
Schools provided by the listing agent
- Elementary: Highland Forest
- Middle: Legacy
- High: East Central
- District: East Central I.S.D
Source: LERA MLS. This data may not be complete. We recommend contacting the local school district to confirm school assignments for this home.
Similar homes
- $225,0003 bd2 ba1.1k sqft5611 GREEN MANOR ST, San Antonio, TX 78223For Sale
 MLS ID #2001070, Selene Talamantes TREC #797990, LPT Realty, LLC. LERA MLS
 - $237,9993 bd2 ba1.3k sqft4426 WRANGLER RUN, San Antonio, TX 78223For Sale
 MLS ID #1931470, Anna Abuteir TREC #620643, Vortex Realty. LERA MLS
 - $249,9953 bd2 ba1.2k sqft13407 Winemaker, San Antonio, TX 78223For Sale
 MLS ID #1970375, Rosemelony Garcia TREC #487142, Home Team of America. LERA MLS
 - $220,0004 bd2 ba1.3k sqft604 LINDA LOU DR, San Antonio, TX 78223For Sale
 MLS ID #2008747, Ana Castaneda TREC #423840, ASAP Home Finders. LERA MLS
 - $214,9002 bd1 ba1.2k sqft143 Fair Ave, San Antonio, TX 78223For SaleMLS ID #1994492, Martha Flores TREC #646919, United Realty Group of Texas, LLC. LERA MLS
- $170,0003 bd2 ba1.1k sqft2314 MISSION VIS, San Antonio, TX 78223For SaleMLS ID #2003892, Julius Herrera TREC #730115, C Akin 4 Realty LLC. LERA MLS
- $214,0003 bd2 ba1.2k sqft13243 FAXON PASS, San Antonio, TX 78221For SaleMLS ID #2010862, Maryalice Arce TREC #789805, eXp Realty. LERA MLS
- $185,0003 bd1 ba988 sqft414 E Palfrey St, San Antonio, TX 78223For SaleMLS ID #1959763, Jessica Duran TREC #799968, Savior Properties. LERA MLS
- $171,6003 bd1 ba968 sqft166 KILLARNEY DR, San Antonio, TX 78223For SaleMLS ID #1970683, Eric Isarraraz TREC #617104, Vortex Realty. LERA MLS
- $199,0002 bd1 ba1k sqft222 W Burcham Ave, San Antonio, TX 78221For SaleMLS ID #1939977, Cristina Fransen TREC #534079, Home Team of America. LERA MLS
- $182,9992 bd1 ba981 sqft129 Halliday, San Antonio, TX 78210For SaleMLS ID #2011976, Isabel Rodriguez TREC #718912, Resi Realty, LLC. LERA MLS
- $160,0003 bd1 ba1k sqft718 KASHMUIR PL, San Antonio, TX 78223For SaleMLS ID #1991083, Sarah Dietz TREC #657208, Keller Williams Heritage. LERA MLS
- $195,0002 bd1 ba1.2k sqft115 Robert E Lee, San Antonio, TX 78214For SaleMLS ID #1992848, Jennifer Garcia TREC #766950, Levi Rodgers Real Estate Group. LERA MLS
- $186,0004 bd2 ba1.1k sqft4426 Jamestown, San Antonio, TX 78220For SaleMLS ID #1998057, Fawn Bevineau TREC #651122, Keller Williams Heritage. LERA MLS
- $205,0003 bd2 ba1k sqft7507 VISTA GRV, San Antonio, TX 78242For SaleMLS ID #2000165, Victor Lopez TREC #795730, RCR Real Connect Realty. LERA MLS
- $210,0003 bd2 ba1.2k sqft306 PRADERA CV, San Antonio, TX 78237For SaleMLS ID #1997233, Jason Roach TREC #656440, eXp Realty. LERA MLS
- $190,0003 bd2 ba1.3k sqft3406 REFORMA DR, San Antonio, TX 78211For SaleMLS ID #1969082, Angie Rabago TREC #732070, NB Elite Realty. LERA MLS
- $214,9993 bd2 ba1.3k sqft11243 EL SENDERO ST, San Antonio, TX 78233For SaleMLS ID #2005892, Daniel Cambon TREC #554681, Cambon Realty LLC. LERA MLS
- $174,0003 bd2 ba974 sqft9110 TRIDENT ST, San Antonio, TX 78224For SaleMLS ID #1973136, Rita Hubner TREC #615217, Premier Realty Group Platinum. LERA MLS
- $105,0002 bd1 ba872 sqft327 Hermitage, San Antonio, TX 78223For SaleMLS ID #1991628, Carlos Carrillo TREC #594658, Premier Realty Group Platinum. LERA MLS
