Beautiful Corner Home near IH 37 South and Downtown!!
For sale
$220,000
604 LINDA LOU DR, San Antonio, TX 78223
4beds
1,364sqft
Single Family Residence
Built in 1949
7,318 Square Feet Lot
$216,700 Zestimate®
$161/sqft
$-- HOA
What's special
- 17 days
- 229
- 7
Likely to sell faster than
Zillow last checked:
Listing updated:
Listed by:
Ana Castaneda TREC #423840 (210) 789-4663,
ASAP Home Finders
Source: LERA MLS,MLS#: 2008747
Facts & features
Interior
Bedrooms & bathrooms
- Bedrooms: 4
- Bathrooms: 2
- Full bathrooms: 2
Primary bedroom
- Features: Outside Access
- Area: 180
- Dimensions: 15 x 12
Bedroom 2
- Area: 255
- Dimensions: 15 x 17
Bedroom 3
- Area: 144
- Dimensions: 12 x 12
Bedroom 4
- Area: 864
- Dimensions: 24 x 36
Primary bathroom
- Features: Shower Only
- Area: 42
- Dimensions: 7 x 6
Kitchen
- Area: 120
- Dimensions: 12 x 10
Living room
- Area: 168
- Dimensions: 12 x 14
Heating
- Central, Electric
Cooling
- Central Air
Appliances
- Included: Electric Water Heater
- Laundry: Washer Hookup, Dryer Connection
Features
- Ceiling Fan(s)
- Flooring: Ceramic Tile, Vinyl
- Windows: Window Coverings
- Has basement: No
- Attic: None
- Has fireplace: No
- Fireplace features: Not Applicable
Interior area
- Total interior livable area: 1,364 sqft
Property
Parking
- Total spaces: 2
- Parking features: Garage Faces Rear, Two Car Carport
- Has garage: Yes
- Carport spaces: 2
Features
- Levels: One
- Stories: 1
- Pool features: None
Lot
- Size: 7,318 Square Feet
Details
- Parcel number: 095140090010
Construction
Type & style
- Home type: SingleFamily
- Property subtype: Single Family Residence
Materials
- Siding, Metal Structure, Other
- Foundation: Slab
- Roof: Composition,Metal
Condition
- Pre-Owned
- New construction: No
- Year built: 1949
Utilities & green energy
- Electric: CPS
- Sewer: SAWS
- Water: SAWS, Water System
- Utilities for property: City Garbage service
Community & HOA
Community
- Features: None
- Subdivision: Kathy & Francis Jean
Location
- Region: San Antonio
Financial & listing details
- Price per square foot: $161/sqft
- Tax assessed value: $159,950
- Annual tax amount: $3,904
- Price range: $220K - $220K
- Date on market: 8/14/2026
- Cumulative days on market: 18 days
- Listing terms: Conventional,FHA,1st Seller Carry,Cash
Estimated market value
$216,700
$206,000 - $228,000
$1,777/mo
Price history
| Date | Event | Price |
|---|---|---|
| 8/14/2026 | Listed for sale | $220,000+15.8%$161/sqft |
Source:  LERA MLS #2008747 Report a problem LERA MLS #2008747 Report a problem | ||
| 10/24/2023 | Sold | -- |
Source: LERA MLS #1716291 Report a problem | ||
| 10/18/2023 | Pending sale | $189,979$139/sqft |
Source: LERA MLS #1716291 Report a problem | ||
| 9/30/2023 | Price change | $189,979-5%$139/sqft |
Source: LERA MLS #1716291 Report a problem | ||
| 9/21/2023 | Price change | $199,979-9.1%$147/sqft |
Source: LERA MLS #1716291 Report a problem | ||
| 9/2/2023 | Listed for sale | $219,979+10%$161/sqft |
Source: LERA MLS #1716291 Report a problem | ||
| 12/9/2022 | Listing removed | -- |
Source: LERA MLS #1591901 Report a problem | ||
| 7/11/2022 | Pending sale | $199,979$147/sqft |
Source: LERA MLS #1591901 Report a problem | ||
| 6/3/2022 | Contingent | $199,979$147/sqft |
Source: LERA MLS #1591901 Report a problem | ||
| 4/27/2022 | Price change | $199,979-7%$147/sqft |
Source: LERA MLS #1591901 Report a problem | ||
| 4/15/2022 | Price change | $214,979+2.4%$158/sqft |
Source: LERA MLS #1591901 Report a problem | ||
| 3/22/2022 | Price change | $209,979-4.5%$154/sqft |
Source: LERA MLS #1591901 Report a problem | ||
| 3/10/2022 | Listed for sale | $219,979+41%$161/sqft |
Source: LERA MLS #1591901 Report a problem | ||
| 12/25/2021 | Listing removed | -- |
Source: LERA MLS #1569976 Report a problem | ||
| 12/11/2021 | Price change | $155,979-2.5%$114/sqft |
Source: LERA MLS #1569976 Report a problem | ||
| 11/22/2021 | Price change | $159,979-5.9%$117/sqft |
Source: LERA MLS #1569976 Report a problem | ||
| 11/5/2021 | Listed for sale | $169,979$125/sqft |
Source: LERA MLS #1569976 Report a problem | ||
Public tax history
| Year | Property taxes | Tax assessment |
|---|---|---|
| 2025 | $962 -38.6% | $159,950 -3.1% |
| 2024 | $1,566 -62.8% | $165,150 -2.2% |
| 2023 | $4,209 +36.4% | $168,850 +17.5% |
| 2022 | $3,086 +8.2% | $143,673 +10% |
| 2021 | $2,851 | $130,612 +10% |
| 2020 | $2,851 +10.9% | $118,738 +10% |
| 2019 | $2,571 | $107,944 +10% |
| 2018 | $2,571 +24.2% | $98,131 +10% |
| 2017 | $2,070 +0.4% | $89,210 +3.1% |
| 2016 | $2,062 +15.1% | $86,510 +19.4% |
| 2015 | $1,792 | $72,460 +9.4% |
| 2014 | $1,792 | $66,220 +4.3% |
| 2013 | -- | $63,490 -3% |
| 2012 | -- | $65,470 +5.3% |
| 2011 | -- | $62,160 -2.2% |
| 2010 | -- | $63,530 -0.6% |
| 2009 | -- | $63,930 -3.3% |
| 2008 | -- | $66,080 +3.7% |
| 2007 | -- | $63,740 +10.4% |
| 2006 | -- | $57,760 +4% |
| 2005 | -- | $55,550 |
| 2004 | -- | -- |
| 2003 | -- | -- |
| 2002 | -- | -- |
| 2001 | -- | -- |
| 2000 | -- | -- |
Find assessor info on the county website
Monthly payment
Est. payment
Payment breakdown
Explore the cost of this home by adjusting the details. Changes won't be saved.Climate risks
Neighborhood: Riverside South
Nearby schools
Schools provided by the listing agent
- Elementary: Japhet
- Middle: Harlandale
- High: Highlands
- District: San Antonio I.S.D.
Source: LERA MLS. This data may not be complete. We recommend contacting the local school district to confirm school assignments for this home.
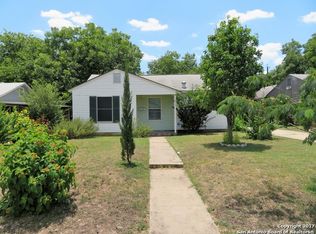
Similar homes
- $225,0004 bd3 ba1.4k sqft325 Sims, San Antonio, TX 78225For Sale

 MLS ID #1996557, Agustin Devoto TREC #588941, Artex Realty LLC. LERA MLS
 - $182,9992 bd1 ba981 sqft129 Halliday, San Antonio, TX 78210For Sale
 MLS ID #2011976, Isabel Rodriguez TREC #718912, Resi Realty, LLC. LERA MLS
 - $199,0003 bd3 ba1.7k sqft535 E EDMONDS AVE, San Antonio, TX 78214For Sale
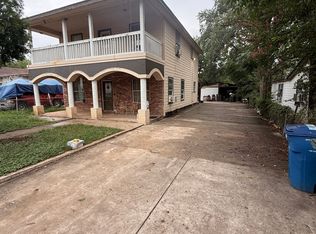 MLS ID #2003918, Angelica Albanese TREC #606636, The Firm Real Estate Advisors. LERA MLS
 - $245,0004 bd2 ba1.4k sqft8306 Staton Dr, San Antonio, TX 78224For Sale
 MLS ID #2001943, Steven Koleno TREC #779766, Beycome Brokerage Realty LLC. LERA MLS
 - $242,0003 bd2 ba1.5k sqft724 Holmgreen, San Antonio, TX 78220For SaleMLS ID #1864201, Brenda Scott TREC #487291, Century 21 Scott Myers, REALTORS. LERA MLS
- $160,0003 bd1 ba1k sqft718 KASHMUIR PL, San Antonio, TX 78223For SaleMLS ID #1991083, Sarah Dietz TREC #657208, Keller Williams Heritage. LERA MLS
- $265,0004 bd2 ba1.5k sqft1832 NOLAN ST, San Antonio, TX 78202For SaleMLS ID #2007679, Gary Bisha TREC #508227, My Castle Realty. LERA MLS
- $264,9004 bd2 ba1.7k sqft2735 E HOUSTON ST, San Antonio, TX 78202For SaleMLS ID #2005310, Pamela Sanders TREC #468323, RE/MAX Alamo Realty. LERA MLS
- $205,9003 bd1 ba1k sqft910 LAMAR ST, San Antonio, TX 78202For SaleMLS ID #1963916, James Harrison TREC #418973, Vortex Realty. LERA MLS
- $195,0002 bd1 ba1.2k sqft115 Robert E Lee, San Antonio, TX 78214For SaleMLS ID #1992848, Jennifer Garcia TREC #766950, Levi Rodgers Real Estate Group. LERA MLS
- $225,0003 bd2 ba1.8k sqft532 Westwood, San Antonio, TX 78212For SaleMLS ID #1936746, Anel Flores TREC #535244, A & N Realty. LERA MLS
- $209,0004 bd2 ba1.9k sqft1214 KENROCK ST, San Antonio, TX 78227For SaleMLS ID #1991840, Monica Barrientos TREC #575434, Barrientos Properties. LERA MLS
- $173,5004 bd2 ba1.1k sqft1026 NW 36th, San Antonio, TX 78228For SaleMLS ID #2006475, Julius Herrera TREC #730115, C Akin 4 Realty LLC. LERA MLS
- $249,9953 bd2 ba1.2k sqft13407 Winemaker, San Antonio, TX 78223For SaleMLS ID #1970375, Rosemelony Garcia TREC #487142, Home Team of America. LERA MLS
- $149,9003 bd2 ba1.4k sqft4327 Valleyfield, San Antonio, TX 78222For SaleMLS ID #2000285, Edward McClintick TREC #303307, Joseph Walter Realty, LLC. LERA MLS
- $284,9004 bd2 ba1.7k sqft3902 W Salinas, San Antonio, TX 78207For SaleMLS ID #2011465, Isaac Korrodi TREC #451467, Realty United. LERA MLS
- $249,0003 bd2 ba1.4k sqft123 W Mitchell, San Antonio, TX 78204For SaleMLS ID #1943356, Grace Avila TREC #557255, Vortex Realty. LERA MLS
- $253,0003 bd3 ba1k sqft532 Montana, San Antonio, TX 78203For SaleMLS ID #1946309, Janet Hurt TREC #780564, Keller Williams Heritage. LERA MLS
- $258,0004 bd2 ba1.6k sqft4912-4914 Greenwood, San Antonio, TX 78214For SaleMLS ID #1953498, Chris Sandoval TREC #522526, Tree of Life Real Estate Group, LLC. LERA MLS
