Walking distance from the Missions golf course and riverwalk trails. Clean street with many new construction and updated homes. This house is perfect for an investor or a buyer looking for a project. Two story with all bedrooms upstairs, also two bathrooms upstairs and a loft. Downstairs: living room, dining room and a large kitchen. Laundry room on main floor. Large backyard and front yard. Long driveway for plenty of parking space.
For sale
$199,000
535 E EDMONDS AVE, San Antonio, TX 78214
3beds
1,728sqft
:
Get pre-qualified$1,445/mo
Single Family Residence
Built in 1930
7,492 Square Feet Lot
$197,400 Zestimate®
$115/sqft
$-- HOA
What's special
Two storyLarge backyardDining roomLarge kitchenTwo bathrooms upstairsAll bedrooms upstairs
- 7 days |
- 220 |
- 18 |
Likely to sell faster than
Zillow last checked:
Listing updated:
Listed by:
Angelica Albanese TREC #606636 (210) 801-6790,
The Firm Real Estate Advisors
Source: LERA MLS,MLS#: 2003918
Facts & features
Interior
Bedrooms & bathrooms
- Bedrooms: 3
- Bathrooms: 3
- Full bathrooms: 2
- 1/2 bathrooms: 1
Primary bedroom
- Features: Full Bath
- Level: Upper
- Area: 132
- Dimensions: 11 x 12
Bedroom 2
- Area: 110
- Dimensions: 10 x 11
Bedroom 3
- Area: 110
- Dimensions: 11 x 10
Primary bathroom
- Features: Tub/Shower Combo
- Area: 64
- Dimensions: 8 x 8
Dining room
- Area: 120
- Dimensions: 10 x 12
Kitchen
- Area: 156
- Dimensions: 12 x 13
Living room
- Area: 144
- Dimensions: 12 x 12
Heating
- Window Unit, Electric
Cooling
- 3+ Window/Wall
Appliances
- Included: Washer, Range
- Laundry: Main Level, Lower Level, Laundry Room, Dryer Connection
Features
- Two Living Area, Separate Dining Room, Eat-in Kitchen, Two Eating Areas, Kitchen Island, Loft, Utility Room Inside, All Bedrooms Upstairs, High Speed Internet
- Flooring: Carpet, Ceramic Tile
- Has basement: No
- Has fireplace: No
- Fireplace features: Not Applicable
Interior area
- Total interior livable area: 1,728 sqft
Property
Parking
- Parking features: Garage Faces Side
- Has garage: Yes
Features
- Levels: Two
- Stories: 2
- Pool features: None
- Fencing: Chain Link
Lot
- Size: 7,492 Square Feet
Details
- Parcel number: 077580230190
Construction
Type & style
- Home type: SingleFamily
- Property subtype: Single Family Residence
Materials
- Brick, Siding
- Foundation: Slab
- Roof: Composition
Condition
- Pre-Owned
- New construction: No
- Year built: 1930
Utilities & green energy
- Sewer: Sewer System
- Water: Water System
- Utilities for property: Cable Available
Community & HOA
Community
- Features: None
- Subdivision: Harlandale
Location
- Region: San Antonio
Financial & listing details
- Price per square foot: $115/sqft
- Tax assessed value: $229,000
- Annual tax amount: $5,701
- Price range: $199K - $199K
- Date on market: 7/29/2026
- Cumulative days on market: 8 days
- Listing terms: Cash
Estimated market value
$197,400
$188,000 - $207,000
$1,564/mo
Price history
| Date | Event | Price |
|---|---|---|
| 7/29/2026 | Listed for sale | $199,000$115/sqft |
Source:  LERA MLS #2003918 Report a problem LERA MLS #2003918 Report a problem | ||
Public tax history
| Year | Property taxes | Tax assessment |
|---|---|---|
| 2025 | $5,823 -4.1% | $229,000 -4.2% |
| 2024 | $6,074 -8.7% | $238,930 -8.7% |
| 2023 | $6,653 +2.6% | $261,690 +10.1% |
| 2022 | $6,485 +40.3% | $237,700 +30.1% |
| 2021 | $4,624 | $182,740 +8% |
| 2020 | $4,624 +72.4% | $169,270 +53.7% |
| 2019 | $2,682 | $110,143 +10% |
| 2018 | $2,682 +22.1% | $100,130 +10% |
| 2017 | $2,196 +11.7% | $91,027 +10% |
| 2016 | $1,966 +14.3% | $82,752 +10% |
| 2015 | $1,719 | $75,229 +10% |
| 2014 | $1,719 | $68,390 +7.2% |
| 2013 | -- | $63,770 -2.8% |
| 2012 | -- | $65,630 -2.7% |
| 2011 | -- | $67,480 -5.1% |
| 2010 | -- | $71,140 -2.1% |
| 2009 | -- | $72,700 +9.3% |
| 2008 | -- | $66,513 -5.1% |
| 2007 | -- | $70,070 +6.4% |
| 2006 | -- | $65,870 +43.7% |
| 2005 | -- | $45,850 |
| 2004 | -- | -- |
| 2003 | -- | -- |
| 2002 | -- | -- |
| 2001 | -- | -- |
| 2000 | -- | -- |
Find assessor info on the county website
Monthly payment
Est. payment
Payment breakdown
Explore the cost of this home by adjusting the details. Changes won't be saved.Climate risks
Neighborhood: 78214
Nearby schools
GreatSchools rating
- 3/10E High Gilbert Elementary SchoolGrades: PK-5Distance: 0.5 mi
- 3/10Harlandale Middle SchoolGrades: 6-8Distance: 1 mi
- 2/10Harlandale High SchoolGrades: 9-12Distance: 1.1 mi
Schools provided by the listing agent
- District: Harlandale I.S.D
Source: LERA MLS. This data may not be complete. We recommend contacting the local school district to confirm school assignments for this home.
- $150,7003 bd1 ba1.3k sqft539 E Edmonds Ave, San Antonio, TX 78214Off Market
- $104,2002 bd1 ba866 sqft531 E Edmonds Ave, San Antonio, TX 78214Off Market
- $88,6002 bd1 ba816 sqft527 E Edmonds Ave, San Antonio, TX 78214Off Market
- $132,9003 bd1 ba1.1k sqft543 E Edmonds Ave, San Antonio, TX 78214Off Market
- $86,6001 bd1 ba480 sqft523 E Edmonds Ave, San Antonio, TX 78214Off Market
- $--3 bd1 ba1.1k sqft534 Mary St, San Antonio, TX 78214Sold
- $47,930-- bd-- ba-- sqft534 Mary St #2, San Antonio, TX 78214Off Market
- $161,6003 bd2 ba903 sqft547 E Edmonds Ave, San Antonio, TX 78214Off Market
A local agent can set up tours, give advice and negotiate with sellers.
A local lender can help you make sure your offer is ready when you are.
Similar homes
- $205,0002 bd1 ba1.2k sqft115 Robert E Lee, San Antonio, TX 78214For Sale

 MLS ID #1992848, Jennifer Garcia TREC #766950, Levi Rodgers Real Estate Group. LERA MLS
 - $220,0003 bd2 ba1.4k sqft630 Alta Sita St, San Antonio, TX 78237For Sale
 MLS ID #6598650, Juan Hernandez, Texas Premier Realty. HAR
 - $190,0003 bd3 ba1.7k sqft7402 LACEY OAK PATH, San Antonio, TX 78223For Sale
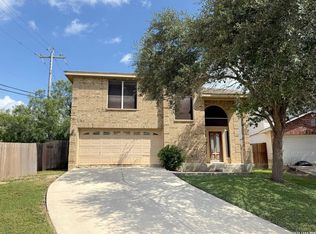 MLS ID #1997746, Conception Riddle TREC #604212, Premier Realty Group Platinum. LERA MLS
 - $195,0003 bd2 ba1.4k sqft4811 Hershey, San Antonio, TX 78220For Sale
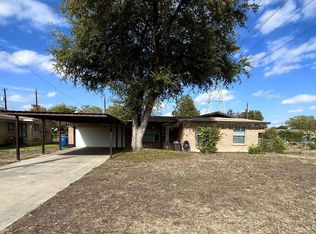 MLS ID #1826623, Leon Hernandez TREC #779803, True Valor Realty. LERA MLS
 - $160,0003 bd3 ba1k sqft1519 Steves, San Antonio, TX 78210For SaleMLS ID #1997984, Cris Anne Rodriguez TREC #712673, Premier Realty Group Platinum. LERA MLS
- $215,0003 bd2 ba1.4k sqft1415 Essex, San Antonio, TX 78210For SaleMLS ID #1936058, Lauro Torres TREC #713684, eXp Realty. LERA MLS
- $210,0003 bd2 ba1.5k sqft5231 Canary, San Antonio, TX 78222For SaleMLS ID #1944568, Hortencia Sambrano TREC #638386, DosLunas Realty. LERA MLS
- $189,9003 bd2 ba1k sqft203 Warren, San Antonio, TX 78212For SaleMLS ID #1852139, Susana Stone TREC #632306, JPAR San Antonio. LERA MLS
- $170,0003 bd2 ba1.1k sqft2314 MISSION VIS, San Antonio, TX 78223For SaleMLS ID #2003892, Julius Herrera TREC #730115, C Akin 4 Realty LLC. LERA MLS
- $245,0004 bd3 ba1.9k sqft355 Royston Ave, San Antonio, TX 78225For SaleMLS ID #1997835, Jesse Roel TREC #707555, Epique Realty LLC. LERA MLS
- $220,0003 bd2 ba2k sqft2450 jesusita, San Antonio, TX 78237For SaleMLS ID #1941847, Armando Padilla TREC #785334, Realty One Group Emerald. LERA MLS
- $185,0003 bd1 ba988 sqft414 E Palfrey St, San Antonio, TX 78223For SaleMLS ID #1959763, Jessica Duran TREC #799968, Savior Properties. LERA MLS
- $194,9003 bd2 ba1.4k sqft7430 PIPERS CREEK ST, San Antonio, TX 78251For SaleMLS ID #2002637, Esmeralda Calderon TREC #806556, Stonepoint Properties Inc. LERA MLS
- $174,0003 bd2 ba974 sqft9110 TRIDENT ST, San Antonio, TX 78224For SaleMLS ID #1973136, Rita Hubner TREC #615217, Premier Realty Group Platinum. LERA MLS
- $289,0004 bd4 ba1.9k sqft710 E Southcross Blvd, San Antonio, TX 78214For SaleMLS ID #1757413, Jaime Marin TREC #562960, Keller Williams Heritage Marin Realty & Property M. LERA MLS
- $209,0003 bd2 ba1.3k sqft7163 SPRING GROVE ST, San Antonio, TX 78249For SaleMLS ID #2003282, Jose Gomez TREC #596059, T2M Real Estate. LERA MLS
- $180,0004 bd2 ba1.5k sqft402 Chipinque, San Antonio, TX 78237For SaleMLS ID #1970804, Delaney Montoya TREC #787255, Real Broker, LLC. LERA MLS
- $119,9003 bd2 ba1.2k sqft8803 MINGO ST, San Antonio, TX 78224For SaleMLS ID #2004795, Kyle Ledford TREC #636493, Keller Williams Realty. LERA MLS
- $200,0002 bd1 ba960 sqft22221 PLEASANTON RD, San Antonio, TX 78264For SaleMLS ID #1999775, Roy Jimenez TREC #777783, eXp Realty. LERA MLS
- $160,0003 bd1 ba1k sqft718 KASHMUIR PL, San Antonio, TX 78223For SaleMLS ID #1991083, Sarah Dietz TREC #657208, Keller Williams Heritage. LERA MLS
