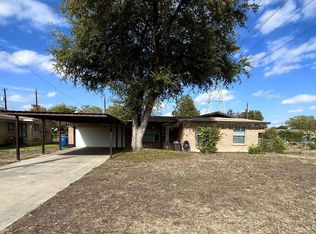
This 3 bedrooms 2 bath home is in a gated community tucked away off Southcross and WW White Rd. The Madison plan built by Gordon Hartman Homes offers you approximately 1579 sqft of living space with plenty of storage space. Major appliances will convey for your convenience. The home located near shopping, Southside Lions Park, and 410 highway. Public transit public transit options are also within walking distance, making commuting and city access simple.
For sale
Price cut: $10K (8/17)
$200,000
5231 Canary, San Antonio, TX 78222
3beds
1,579sqft
Single Family Residence
Built in 2001
5,009 Square Feet Lot
$197,300 Zestimate®
$127/sqft
$42/mo HOA
What's special
Gated communityPlenty of storage spaceMajor appliances will convey
- 174 days |
- 160 |
- 4 |
Zillow last checked:
Listing updated:
Listed by:
Hortencia Sambrano TREC #638386 (210) 415-1993,
DosLunas Realty
Source: LERA MLS,MLS#: 1944568
Facts & features
Interior
Bedrooms & bathrooms
- Bedrooms: 3
- Bathrooms: 2
- Full bathrooms: 2
Primary bedroom
- Features: Walk-In Closet(s), Multi-Closets, Ceiling Fan(s), Full Bath
- Area: 160
- Dimensions: 10 x 16
Bedroom 2
- Area: 81
- Dimensions: 9 x 9
Bedroom 3
- Area: 81
- Dimensions: 9 x 9
Primary bathroom
- Features: Shower Only
- Area: 63
- Dimensions: 9 x 7
Dining room
- Area: 100
- Dimensions: 10 x 10
Kitchen
- Area: 168
- Dimensions: 12 x 14
Living room
- Area: 322
- Dimensions: 14 x 23
Heating
- Central, Electric
Cooling
- Ceiling Fan(s), Central Air
Appliances
- Included: Washer, Dryer, Range, Refrigerator, Plumbed For Ice Maker, Electric Water Heater
- Laundry: Laundry Room, Washer Hookup, Dryer Connection
Features
- One Living Area, Eat-in Kitchen, Two Eating Areas, Breakfast Bar, Utility Room Inside, High Speed Internet, Ceiling Fan(s), Chandelier, Programmable Thermostat
- Flooring: Carpet, Linoleum
- Windows: Window Coverings
- Has basement: No
- Has fireplace: No
- Fireplace features: Not Applicable
Interior area
- Total interior livable area: 1,579 sqft
Property
Parking
- Total spaces: 2
- Parking features: Two Car Garage
- Garage spaces: 2
Features
- Levels: One
- Stories: 1
- Patio & porch: Patio, Covered
- Exterior features: Rain Gutters
- Pool features: None
- Fencing: Privacy
Lot
- Size: 5,009 Square Feet
- Features: Cul-De-Sac, Curbs, Street Gutters, Sidewalks, Streetlights
- Residential vegetation: Mature Trees
Details
- Parcel number: 176760021300
Construction
Type & style
- Home type: SingleFamily
- Property subtype: Single Family Residence
Materials
- Brick
- Foundation: Slab
- Roof: Composition
Condition
- As-Is,Pre-Owned
- New construction: No
- Year built: 2001
Details
- Builder name: GORDON HARTMAN HOMES
Utilities & green energy
- Electric: CPS
- Gas: NONE
- Sewer: SAWS
- Water: SAWS
- Utilities for property: Cable Available, City Garbage service
Community & HOA
Community
- Features: City Bus, Cluster Mail Box
- Security: Smoke Detector(s), Security System Owned, Controlled Access
- Subdivision: Pecan Valley Heights
HOA
- Has HOA: Yes
- HOA fee: $127 quarterly
- HOA name: PECAN VALLEY HEIGHTS
Location
- Region: San Antonio
Financial & listing details
- Price per square foot: $127/sqft
- Tax assessed value: $195,000
- Annual tax amount: $4,323
- Price range: $200K - $200K
- Date on market: 2/27/2026
- Cumulative days on market: 175 days
- Listing terms: Conventional,FHA,VA Loan,Cash
- Road surface type: Paved
Estimated market value
$197,300
$187,000 - $207,000
$1,726/mo
Price history
| Date | Event | Price |
|---|---|---|
| 8/17/2026 | Price change | $200,000-4.8%$127/sqft |
Source:  LERA MLS #1944568 Report a problem LERA MLS #1944568 Report a problem | ||
| 3/19/2026 | Price change | $210,000-4.5%$133/sqft |
Source: LERA MLS #1944568 Report a problem | ||
| 3/12/2026 | Price change | $220,000-12%$139/sqft |
Source: LERA MLS #1944568 Report a problem | ||
| 2/27/2026 | Listed for sale | $250,000$158/sqft |
Source: LERA MLS #1944568 Report a problem | ||
Public tax history
| Year | Property taxes | Tax assessment |
|---|---|---|
| 2025 | $2,573 -11.2% | $195,000 |
| 2024 | $2,899 -6.5% | $195,000 -3.6% |
| 2023 | $3,100 -15.7% | $202,219 +10% |
| 2022 | $3,676 +8.1% | $183,835 +10% |
| 2021 | $3,400 | $167,123 +10% |
| 2020 | $3,400 +3.7% | $151,930 +5.8% |
| 2019 | $3,278 | $143,649 +10% |
| 2018 | $3,278 +6.6% | $130,590 +1.1% |
| 2017 | $3,077 +0.5% | $129,230 -0.9% |
| 2016 | $3,060 +16.4% | $130,360 +9.1% |
| 2015 | $2,629 | $119,482 +10% |
| 2014 | $2,629 | $108,620 +0.1% |
| 2013 | -- | $108,490 +2.7% |
| 2012 | -- | $105,590 -0.9% |
| 2011 | -- | $106,580 +1.9% |
| 2010 | -- | $104,580 -0.4% |
| 2009 | -- | $105,000 -6.6% |
| 2008 | -- | $112,430 +4.4% |
| 2007 | -- | $107,700 +7.4% |
| 2006 | -- | $100,300 +6.7% |
| 2005 | -- | $94,000 |
| 2004 | -- | -- |
| 2003 | -- | -- |
| 2002 | -- | -- |
Find assessor info on the county website
Monthly payment
Est. payment
Payment breakdown
Explore the cost of this home by adjusting the details. Changes won't be saved.Climate risks
Neighborhood: Pecan Valley Heights-Pecan Valley
Nearby schools
GreatSchools rating
- 3/10Pecan Valley Elementary SchoolGrades: PK-5Distance: 0.4 mi
- 4/10Legacy Middle SchoolGrades: 6-8Distance: 0.8 mi
- 2/10East Central High SchoolGrades: 9-12Distance: 7 mi
Schools provided by the listing agent
- Elementary: Pecan Valley
- Middle: Legacy
- High: East Central
- District: East Central I.S.D
Source: LERA MLS. This data may not be complete. We recommend contacting the local school district to confirm school assignments for this home.
- $245,2004 bd3 ba2.9k sqft5235 Canary Holw, San Antonio, TX 78222Off Market
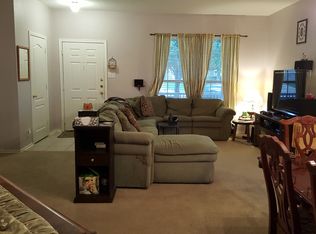
- $162,5003 bd2 ba1.2k sqft5227 Canary Holw, San Antonio, TX 78222Off Market
- $200,4003 bd2 ba1.9k sqft5223 Canary Holw, San Antonio, TX 78222Off Market
- $201,6003 bd2 ba1.8k sqft5239 Canary Holw, San Antonio, TX 78222Off Market
- $175,0003 bd2 ba1.3k sqft5214 Swan Ter, San Antonio, TX 78222Off Market
- $279,3004 bd3 ba2.9k sqft5210 Swan Ter, San Antonio, TX 78222Off Market
- $180,5003 bd3 ba1.4k sqft5218 Swan Ter, San Antonio, TX 78222Off Market
- $206,8003 bd2 ba2k sqft5222 Canary Holw, San Antonio, TX 78222Off Market
A local agent can set up tours, give advice and negotiate with sellers.
Similar homes
- $190,0003 bd3 ba1.7k sqft7402 LACEY OAK PATH, San Antonio, TX 78223For Sale
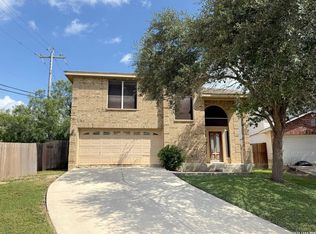
 MLS ID #1997746, Conception Riddle TREC #604212, Premier Realty Group Platinum. LERA MLS
 - $199,0003 bd3 ba1.7k sqft535 E EDMONDS AVE, San Antonio, TX 78214For Sale
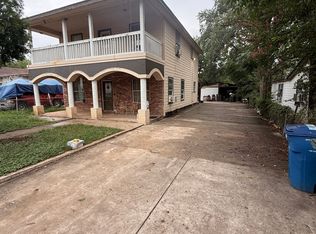 MLS ID #2003918, Angelica Albanese TREC #606636, The Firm Real Estate Advisors. LERA MLS
 - $145,0003 bd1 ba1k sqft4223 Desert Gold, San Antonio, TX 78222For Sale
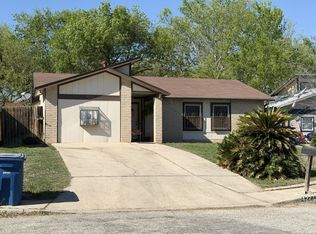 MLS ID #1952585, Deborah Nutt TREC #705254, RE/MAX First Shot. LERA MLS
 - $175,0003 bd2 ba1.4k sqft4811 Hershey, San Antonio, TX 78220For Sale
 MLS ID #1826623, Leon Hernandez TREC #779803, True Valor Realty. LERA MLS
 - $185,0003 bd1 ba988 sqft414 E Palfrey St, San Antonio, TX 78223For SaleMLS ID #1959763, Jessica Duran TREC #799968, Savior Properties. LERA MLS
- $170,0003 bd2 ba1.1k sqft2314 MISSION VIS, San Antonio, TX 78223For SaleMLS ID #2003892, Julius Herrera TREC #730115, C Akin 4 Realty LLC. LERA MLS
- $242,0003 bd2 ba1.5k sqft724 Holmgreen, San Antonio, TX 78220For SaleMLS ID #1864201, Brenda Scott TREC #487291, Century 21 Scott Myers, REALTORS. LERA MLS
- $215,0003 bd2 ba1.4k sqft1415 Essex, San Antonio, TX 78210For SaleMLS ID #1936058, Lauro Torres TREC #713684, eXp Realty. LERA MLS
- $189,9003 bd2 ba1.5k sqft154 FELTON DR, San Antonio, TX 78226For SaleMLS ID #2002835, Richard Sendejo TREC #540679, Mission San Antonio Property Management. LERA MLS
- $160,0003 bd1 ba1k sqft718 KASHMUIR PL, San Antonio, TX 78223For SaleMLS ID #1991083, Sarah Dietz TREC #657208, Keller Williams Heritage. LERA MLS
- $246,0005 bd3 ba2.1k sqft3830 Bosque Seco, San Antonio, TX 78223For SaleMLS ID #1967612, John Notzon TREC #480799, Keller Williams City-View. LERA MLS
- $200,0003 bd2 ba1.6k sqft11217 Champion Oak, Live Oak, TX 78233For SaleMLS ID #2008102, Tammy Prince TREC #595896, Princely Realty Group LLC. LERA MLS
- $155,0003 bd1 ba1.4k sqft5006 Creekmoor, San Antonio, TX 78220For SaleMLS ID #1927525, George Vasquez TREC #772085, eXp Realty. LERA MLS
- $209,9003 bd2 ba1.2k sqft5922 Larkmeadow, San Antonio, TX 78233For SaleMLS ID #1947642, Rosalinda Perez-Rodriguez TREC #769299, JPAR San Antonio. LERA MLS
- $155,0002 bd1 ba1.2k sqft4903 Bernadine, San Antonio, TX 78220For SaleMLS ID #1946890, Carlos Carrillo TREC #594658, Premier Realty Group Platinum. LERA MLS
- $215,0004 bd2 ba1.3k sqft5758 SPRING MOON ST, San Antonio, TX 78247For SaleMLS ID #2007770, Cheryl Farmer TREC #804101, 3D Realty & Property Management. LERA MLS
- $209,0004 bd2 ba1.9k sqft1214 KENROCK ST, San Antonio, TX 78227For SaleMLS ID #1991840, Monica Barrientos TREC #575434, Barrientos Properties. LERA MLS
- $220,0003 bd2 ba2k sqft2450 jesusita, San Antonio, TX 78237For SaleMLS ID #1941847, Armando Padilla TREC #785334, Realty One Group Emerald. LERA MLS
- $210,0004 bd2 ba1.6k sqft23038 Grand Spring Dr, Elmendorf, TX 78112For SaleMLS ID #1938982, Ruth Borrego TREC #547126, RE/MAX North-San Antonio. LERA MLS
- $194,9003 bd2 ba1.4k sqft7430 PIPERS CREEK ST, San Antonio, TX 78251For SaleMLS ID #2002637, Esmeralda Calderon TREC #806556, Stonepoint Properties Inc. LERA MLS
