This corner-lot home offers 5 generously sized bedrooms, including a spacious Primary Suite downstairs and 4 additional bedrooms upstairs, along with 2.5 bathrooms and a 2-car garage. Currently tenant-occupied, the property will need a little TLC once vacated, presenting a great opportunity to add your personal touches and increase value. Additional features include an approximately 10' x 12' Tuff Shed for extra storage. The backyard pool has been boarded up and covered and will need to be drained, cleaned, and serviced. With its functional layout, large bedrooms, and desirable corner-lot location, this home offers excellent potential for both owner-occupants and investors alike. Conveniently located just minutes from downtown San Antonio and the iconic River Walk, you'll enjoy easy access to dining, shopping, entertainment, and major employers. Nearby amenities include H-E-B Plus!, Target, Brooks Corner Shopping Center, La Gloria Brooks, Starbucks, and many other popular restaurants and retail destinations.
For sale
$246,000
3830 Bosque Seco, San Antonio, TX 78223
5beds
2,126sqft
:
Get pre-qualified$1,802/mo
Single Family Residence
Built in 2003
6,011 Square Feet Lot
$241,100 Zestimate®
$116/sqft
$-- HOA
What's special
Corner-lot homeLarge bedroomsSpacious primary suite downstairsDesirable corner-lot locationFunctional layout
- 84 days |
- 422 |
- 11 |
Zillow last checked:
Listing updated:
Listed by:
John Notzon TREC #480799 (210) 827-4212,
Keller Williams City-View
Source: LERA MLS,MLS#: 1967612
Facts & features
Interior
Bedrooms & bathrooms
- Bedrooms: 5
- Bathrooms: 3
- Full bathrooms: 2
- 1/2 bathrooms: 1
Primary bedroom
- Area: 224
- Dimensions: 16 x 14
Bedroom 2
- Area: 192
- Dimensions: 16 x 12
Bedroom 3
- Area: 154
- Dimensions: 14 x 11
Bedroom 4
- Area: 120
- Dimensions: 12 x 10
Bedroom 5
- Area: 110
- Dimensions: 11 x 10
Primary bathroom
- Features: Tub/Shower Combo, Soaking Tub
- Area: 45
- Dimensions: 9 x 5
Dining room
- Area: 99
- Dimensions: 11 x 9
Kitchen
- Area: 110
- Dimensions: 11 x 10
Living room
- Area: 256
- Dimensions: 16 x 16
Heating
- Central, Electric
Cooling
- Ceiling Fan(s), Central Air
Appliances
- Included: Range, Plumbed For Ice Maker, Electric Water Heater
- Laundry: Main Level, Laundry Room, Washer Hookup, Dryer Connection
Features
- One Living Area, Eat-in Kitchen, Kitchen Island, Pantry, Utility Room Inside, Walk-In Closet(s), Master Downstairs, Ceiling Fan(s)
- Flooring: Ceramic Tile, Laminate
- Windows: Double Pane Windows
- Has basement: No
- Has fireplace: No
- Fireplace features: Not Applicable
Interior area
- Total interior livable area: 2,126 sqft
Property
Parking
- Total spaces: 2
- Parking features: Two Car Garage, Attached
- Attached garage spaces: 2
Features
- Levels: Two
- Stories: 2
- Patio & porch: Patio
- Has private pool: Yes
- Pool features: In Ground
- Fencing: Privacy
Lot
- Size: 6,011 Square Feet
- Features: Corner Lot, Curbs, Sidewalks, Streetlights, Fire Hydrant w/in 500'
Details
- Additional structures: Shed(s)
- Parcel number: 108790190010
Construction
Type & style
- Home type: SingleFamily
- Property subtype: Single Family Residence
Materials
- 4 Sides Masonry, Fiber Cement
- Foundation: Slab
- Roof: Composition
Condition
- Pre-Owned
- New construction: No
- Year built: 2003
Details
- Builder name: Armadillo
Utilities & green energy
- Electric: CPS
- Gas: N/A
- Sewer: SAWS, Sewer System
- Water: SAWS, Water System
- Utilities for property: City Garbage service
Community & HOA
Community
- Features: None
- Subdivision: Monte Viejo
Location
- Region: San Antonio
Financial & listing details
- Price per square foot: $116/sqft
- Tax assessed value: $259,150
- Annual tax amount: $5,745
- Price range: $246K - $246K
- Date on market: 5/17/2026
- Cumulative days on market: 85 days
- Listing terms: Conventional,FHA,VA Loan,Cash,Investors OK
- Road surface type: Paved, Asphalt
Estimated market value
$241,100
$229,000 - $253,000
$2,611/mo
Price history
| Date | Event | Price |
|---|---|---|
| 5/17/2026 | Listed for sale | $246,000$116/sqft |
Source:  LERA MLS #1967612 Report a problem LERA MLS #1967612 Report a problem | ||
| 3/13/2023 | Listing removed | -- |
Source: Zillow Rentals Report a problem | ||
| 3/8/2023 | Listed for rent | $1,900$1/sqft |
Source: Zillow Rentals Report a problem | ||
Public tax history
| Year | Property taxes | Tax assessment |
|---|---|---|
| 2025 | $5,746 +0.2% | $259,150 -2% |
| 2024 | $5,733 -2.4% | $264,490 -2.3% |
| 2023 | $5,872 -6.1% | $270,580 +2% |
| 2022 | $6,253 +26.1% | $265,400 +15% |
| 2021 | $4,960 | $230,770 +7% |
| 2020 | $4,960 +5.9% | $215,700 +8.1% |
| 2019 | $4,681 | $199,460 +4.3% |
| 2018 | $4,681 -1.5% | $191,190 -0.8% |
| 2017 | $4,751 +5% | $192,650 +3.1% |
| 2016 | $4,525 +16.3% | $186,830 +9.3% |
| 2015 | $3,892 | $170,920 +8.7% |
| 2014 | $3,892 | $157,215 +10% |
| 2013 | -- | $142,923 +10% |
| 2012 | -- | $129,930 -1.6% |
| 2011 | -- | $132,010 -0.8% |
| 2010 | -- | $133,110 -10.7% |
| 2009 | -- | $149,060 +15.9% |
| 2008 | -- | $128,570 -1.3% |
| 2007 | -- | $130,242 +1.7% |
| 2005 | -- | $128,070 |
| 2004 | -- | -- |
Find assessor info on the county website
Monthly payment
Est. payment
Payment breakdown
Explore the cost of this home by adjusting the details. Changes won't be saved.Climate risks
Neighborhood: Woodbridge at Monte Viejo
Nearby schools
GreatSchools rating
- 8/10Highland Forest Elementary SchoolGrades: PK-5Distance: 0.1 mi
- 4/10Legacy Middle SchoolGrades: 6-8Distance: 1.5 mi
- 2/10East Central High SchoolGrades: 9-12Distance: 7.5 mi
Schools provided by the listing agent
- Elementary: Highland Forest
- Middle: Heritage
- High: East Central
- District: East Central I.S.D
Source: LERA MLS. This data may not be complete. We recommend contacting the local school district to confirm school assignments for this home.
- $232,6003 bd2 ba2.1k sqft3826 Bosque Seco, San Antonio, TX 78223Off Market
- $219,3004 bd2 ba1.7k sqft7411 Bajo Luna, San Antonio, TX 78223Off Market

- $211,9003 bd2 ba1.5k sqft3822 Bosque Seco, San Antonio, TX 78223Off Market
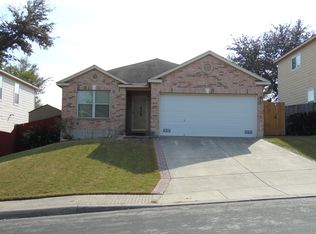
- $220,0003 bd2 ba1.5k sqft7406 Bajo Luna, San Antonio, TX 78223Off Market
- $204,3003 bd2 ba1.5k sqft7402 Bajo Luna, San Antonio, TX 78223Off Market
- $195,3004 bd2 ba1.3k sqft7415 Bajo Luna, San Antonio, TX 78223Off Market
- $211,7003 bd2 ba1.6k sqft7410 Bajo Luna, San Antonio, TX 78223Off Market
- $211,9003 bd2 ba1.8k sqft3818 Bosque Seco, San Antonio, TX 78223Off Market
A local agent can set up tours, give advice and negotiate with sellers.
Similar homes
- $205,0004 bd2 ba1.4k sqft3926 Gayle Ave, San Antonio, TX 78223For Sale
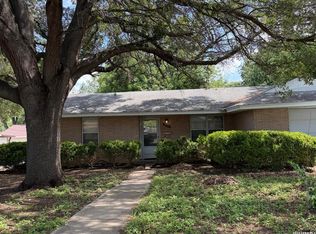
 MLS ID #1966722, R. Catherine Rosales TREC #571785, IH 10 Realty. LERA MLS
 - $--4 bd2 ba1.6k sqft3711 Spanish Br, San Antonio, TX 78222Auction
 Auction.com 1
 - $229,0006 bd4 ba2.5k sqft341&343 Avondale Ave, San Antonio, TX 78223For Sale
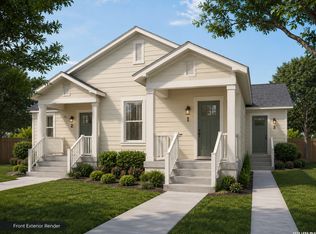 MLS ID #1994941, Maria Palacios TREC #707461, K&E Realty. LERA MLS
 - $225,0003 bd2 ba1.1k sqft5611 GREEN MANOR ST, San Antonio, TX 78223For Sale
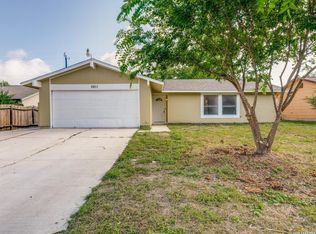 MLS ID #2001070, Selene Talamantes TREC #797990, LPT Realty, LLC. LERA MLS
 - $300,0004 bd3 ba1.8k sqft3407 kashmuir, San Antonio, TX 78223For SaleMLS ID #1918382, Diane Menchaca TREC #688898, 3D Realty & Property Management. LERA MLS
- $250,0004 bd2 ba1.4k sqft8306 Staton Dr, San Antonio, TX 78224For SaleMLS ID #2001943, Steven Koleno TREC #779766, Beycome Brokerage Realty LLC. LERA MLS
- $242,0003 bd2 ba1.5k sqft724 Holmgreen, San Antonio, TX 78220For SaleMLS ID #1864201, Brenda Scott TREC #487291, Century 21 Scott Myers, REALTORS. LERA MLS
- $170,0003 bd2 ba1.1k sqft2314 MISSION VIS, San Antonio, TX 78223For SaleMLS ID #2003892, Julius Herrera TREC #730115, C Akin 4 Realty LLC. LERA MLS
- $263,0004 bd3 ba2.2k sqft6803 Dulce Mdw, San Antonio, TX 78252For SaleMLS ID #21222032, Colin Rosenthal. NTREIS
- $199,0003 bd3 ba1.7k sqft535 E EDMONDS AVE, San Antonio, TX 78214For SaleMLS ID #2003918, Angelica Albanese TREC #606636, The Firm Real Estate Advisors. LERA MLS
- $235,0003 bd3 ba2.3k sqft7531 ALPINE VALLEY DR, San Antonio, TX 78242For SaleMLS ID #1995899, David Romo TREC #196937, Bruce Baumann Real Estate, Inc. LERA MLS
- $275,0004 bd6 ba2.1k sqft210 W Quill, San Antonio, TX 78228For SaleMLS ID #1955694, Natalie Villagomez TREC #488029, JMAT COMPANY, REALTORS. LERA MLS
- $215,0003 bd2 ba1.4k sqft1415 Essex, San Antonio, TX 78210For SaleMLS ID #1936058, Lauro Torres TREC #713684, eXp Realty. LERA MLS
- $275,0003 bd2 ba2k sqft313 EAGLE RIDGE DR, Floresville, TX 78114For SaleMLS ID #2005870, Carolyn Walker TREC #655791, South Roots Realty. LERA MLS
- $258,0004 bd2 ba1.6k sqft4912-4914 Greenwood, San Antonio, TX 78214For SaleMLS ID #1953498, Chris Sandoval TREC #522526, Tree of Life Real Estate Group, LLC. LERA MLS
- $229,9004 bd3 ba1.4k sqft325 Sims, San Antonio, TX 78225For SaleMLS ID #1996557, Agustin Devoto TREC #588941, Artex Realty LLC. LERA MLS
- $149,9003 bd2 ba1.4k sqft4327 Valleyfield, San Antonio, TX 78222For SaleMLS ID #2000285, Edward McClintick TREC #303307, Joseph Walter Realty, LLC. LERA MLS
- $239,6693 bd2 ba2.1k sqft8051 CHESTNUT BARR DR, Converse, TX 78109For SaleMLS ID #2002945, Jose Ramon Campos TREC #411487, AMERICA REALTY. LERA MLS
- $245,0003 bd2 ba1.5k sqft1127 KLONDIKE ST, San Antonio, TX 78245For SaleMLS ID #2004851, Rebecca Jarboe TREC #698479, BHHS Hill Country Properties. LERA MLS
- $279,0005 bd3 ba1.4k sqft223 Zabra, San Antonio, TX 78227For SaleMLS ID #1947341, Daniel Torres TREC #510001, Vortex Realty. LERA MLS
