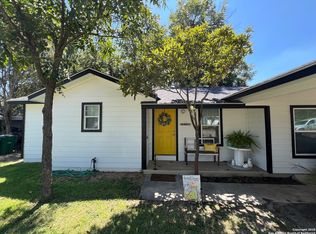
Rare investment opportunity with outstanding income-producing potential! This unique property features a move-in-ready 2-bedroom, 1-bath ADU, providing the opportunity for immediate rental income while completing improvements to the main residence. Renovations have already begun, allowing the next owner to build upon the progress and maximize the property's potential. The main house offers a flexible floor plan with the possibility for multiple living spaces, making it an attractive option for investors seeking rental income, house-hacking opportunities, or multi-generational living. A valuable feature of this property is the presence of separate city electric meters serving the existing living areas, offering added convenience for future management and utility allocation. Sold as-is, this property presents an excellent opportunity for investors looking to add value and create long-term cash flow. Properties with this level of flexibility and upside potential rarely become available. Whether you're expanding your investment portfolio or seeking a project with significant income possibilities, this property deserves a closer look.
For sale
Price cut: $4.1K (8/25)
$224,900
341&343 Avondale Ave, San Antonio, TX 78223
6beds
2,516sqft
Multi Family
Built in 1942
-- sqft lot
$-- Zestimate®
$89/sqft
$-- HOA
What's special
Flexible floor planMultiple living spaces
- 66 days
- 1,949
- 94
Zillow last checked:
Listing updated:
Listed by:
Maria Palacios TREC #707461 (210) 430-0031,
K&E Realty
Source: LERA MLS,MLS#: 1994941
Facts & features
Interior
Bedrooms & bathrooms
- Bedrooms: 6
- Bathrooms: 4
- Full bathrooms: 4
Heating
- None, Other
Cooling
- Wall/Window Unit(s)
Appliances
- Included: Oven/Stove
- Laundry: Washer Connection, Dryer Connection
Features
- Flooring: Wood, Painted/Stained
- Has basement: No
Interior area
- Total interior livable area: 2,516 sqft
Property
Parking
- Total spaces: 8
- Parking features: Parking Pad, Pad
Accessibility
- Accessibility features: Entry Slope less than 1 foot, No Carpet, No Steps Down, Near Bus Line, Level Lot, Level Drive, No Stairs
Features
- Levels: One
- Stories: 1
Lot
- Size: 9,801 Square Feet
- Features: Level
- Residential vegetation: Mature Trees, Mature Trees (ext feat)
Details
- Parcel number: 076280030420
- Zoning description: MF33
Construction
Type & style
- Home type: MultiFamily
- Architectural style: Traditional
- Property subtype: Multi Family
Materials
- Siding
- Foundation: Slab
- Roof: Composition
Condition
- New construction: No
- Year built: 1942
Utilities & green energy
- Electric: CPS, Separate Electric Meter(s)
- Gas: CPS
- Sewer: SAWS
- Water: SAWS, Common Water Meter(s)
Green energy
- Water conservation: Water-Smart Landscaping
Community & HOA
Community
- Features: City Bus
- Subdivision: Hot Wells
Location
- Region: San Antonio
Financial & listing details
- Price per square foot: $89/sqft
- Tax assessed value: $140,000
- Annual tax amount: $3,365
- Price range: $224.9K - $224.9K
- Date on market: 6/25/2026
- Cumulative days on market: 284 days
- Listing terms: Conventional,Cash,Investors OK
- Total actual rent: 3950
Estimated market value
Not available
Estimated sales range
Not available
$1,363/mo
Price history
| Date | Event | Price |
|---|---|---|
| 8/25/2026 | Price change | $224,900-1.8%$89/sqft |
Source:  LERA MLS #1994941 Report a problem LERA MLS #1994941 Report a problem | ||
| 6/25/2026 | Price change | $229,000+1.8%$91/sqft |
Source: LERA MLS #1994941 Report a problem | ||
| 4/23/2026 | Price change | $224,900-2.2%$89/sqft |
Source: LERA MLS #1923555 Report a problem | ||
| 2/9/2026 | Price change | $229,900-2.1%$91/sqft |
Source: LERA MLS #1923555 Report a problem | ||
| 1/15/2026 | Price change | $234,900-0.5%$93/sqft |
Source: LERA MLS #1923555 Report a problem | ||
| 1/8/2026 | Price change | $236,000-0.4%$94/sqft |
Source: LERA MLS #1923555 Report a problem | ||
| 11/18/2025 | Listed for sale | $237,000$94/sqft |
Source: LERA MLS #1923555 Report a problem | ||
Public tax history
| Year | Property taxes | Tax assessment |
|---|---|---|
| 2025 | $3,417 -9.9% | $140,000 -9.9% |
| 2024 | $3,792 -10.5% | $155,420 -8.6% |
| 2023 | $4,238 +4.3% | $170,000 +13.3% |
| 2022 | $4,064 +121.2% | $150,000 -2.1% |
| 2021 | $1,838 | $153,190 +16.9% |
| 2020 | $1,838 -48.9% | $131,000 +3.1% |
| 2019 | $3,600 | $127,000 +5.8% |
| 2018 | $3,600 +37.9% | $120,000 +30.4% |
| 2017 | $2,611 +0.5% | $92,000 -14.3% |
| 2016 | $2,597 +27.6% | $107,330 +30.7% |
| 2015 | $2,035 | $82,110 +9.2% |
| 2014 | $2,035 | $75,220 +12.7% |
| 2013 | -- | $66,740 -1.5% |
| 2012 | -- | $67,730 -6.5% |
| 2011 | -- | $72,430 -10% |
| 2010 | -- | $80,470 +6.1% |
| 2009 | -- | $75,850 -10.8% |
| 2008 | -- | $85,000 +17.9% |
| 2006 | -- | $72,100 +22.8% |
| 2005 | -- | $58,700 |
| 2004 | -- | -- |
| 2003 | -- | -- |
| 2002 | -- | -- |
| 2001 | -- | -- |
| 2000 | -- | -- |
Find assessor info on the county website
Monthly payment
Est. payment
Payment breakdown
Explore the cost of this home by adjusting the details. Changes won't be saved.Climate risks
Neighborhood: Highland Hills
Nearby schools
Schools provided by the listing agent
- Elementary: Ball
- Middle: Hot Wells
- High: Highlands
- District: San Antonio I.S.D.
Source: LERA MLS. This data may not be complete. We recommend contacting the local school district to confirm school assignments for this home.
Similar homes
- $225,0004 bd3 ba1.4k sqft325 Sims, San Antonio, TX 78225For Sale

 MLS ID #1996557, Agustin Devoto TREC #588941, Artex Realty LLC. LERA MLS
 - $200,0003 bd2 ba1.4k sqft3950 S WALTERS, San Antonio, TX 78223For Sale
 MLS ID #1996822, Diane Menchaca TREC #688898, 3D Realty & Property Management. LERA MLS
 - $246,0005 bd3 ba2.1k sqft3830 Bosque Seco, San Antonio, TX 78223For Sale
 MLS ID #1967612, John Notzon TREC #480799, Keller Williams City-View. LERA MLS
 - $219,0004 bd2 ba1.6k sqft1718 Commercial, San Antonio, TX 78221For Sale
 MLS ID #1967387, LeRoy Romo TREC #571985, Coldwell Banker D'Ann Harper. LERA MLS
 - $199,9905 bd2 ba1.2k sqft1222 BRIGHTON, San Antonio, TX 78211For SaleMLS ID #2004500, Bryan Ryder TREC #695901, JB Goodwin, REALTORS. LERA MLS
- $209,9004 bd2 ba1.6k sqft1221 Center, San Antonio, TX 78202For SaleMLS ID #1962025, Hillary Romero TREC #683848, Home Sweet San Antonio LLC. LERA MLS
- $249,5004 bd3 ba1.7k sqft826 SCHLEY AVE, San Antonio, TX 78210For SaleMLS ID #1942095, Lance Duran TREC #669565, Real Broker, LLC. LERA MLS
- $249,0003 bd2 ba1.4k sqft123 W Mitchell, San Antonio, TX 78204For SaleMLS ID #1943356, Grace Avila TREC #557255, Vortex Realty. LERA MLS
- $250,0005 bd2 ba1.4k sqft435 N SAN HORACIO AVE, San Antonio, TX 78228For SaleMLS ID #2008994, Melissa Ramos TREC #599912, Real Team Realty. LERA MLS
- $140,0003 bd2 ba1.3k sqft211 Lyric, San Antonio, TX 78223For SaleMLS ID #1994949, Sterling Harlan TREC #786519, Riverbend Realty Group, LLC. LERA MLS
- $229,9003 bd1 ba1.3k sqft219 E Vestal Pl, San Antonio, TX 78221For SaleMLS ID #1964582, Ray Soliz TREC #737932, LPT Realty, LLC. LERA MLS
- $199,0003 bd3 ba1.7k sqft535 E EDMONDS AVE, San Antonio, TX 78214For SaleMLS ID #2003918, Angelica Albanese TREC #606636, The Firm Real Estate Advisors. LERA MLS
- $289,0004 bd4 ba1.9k sqft710 E Southcross Blvd, San Antonio, TX 78214For SaleMLS ID #1757413, Jaime Marin TREC #562960, Keller Williams Heritage Marin Realty & Property M. LERA MLS
- $258,0004 bd2 ba1.6k sqft4912-4914 Greenwood, San Antonio, TX 78214For SaleMLS ID #1953498, Chris Sandoval TREC #522526, Tree of Life Real Estate Group, LLC. LERA MLS
- $242,0003 bd2 ba1.5k sqft724 Holmgreen, San Antonio, TX 78220For SaleMLS ID #1864201, Brenda Scott TREC #487291, Century 21 Scott Myers, REALTORS. LERA MLS
- $199,9004 bd2 ba1.6k sqft502 S San Manuel St, San Antonio, TX 78237For SaleMLS ID #2004761, Kenneth Valente TREC #777571, StepStone Realty LLC. LERA MLS
- $235,0004 bd4 ba2.2k sqft1934 Ridgewood, San Antonio, TX 78201For SaleMLS ID #1929719, Guadalupe Herrera TREC #650950, 1st Choice Realty Group. LERA MLS
- $245,0004 bd2 ba1.4k sqft8306 Staton Dr, San Antonio, TX 78224For SaleMLS ID #2001943, Steven Koleno TREC #779766, Beycome Brokerage Realty LLC. LERA MLS
- $175,0004 bd2 ba2.1k sqft706 E Carson, San Antonio, TX 78208For SaleMLS ID #1999290, Rosanna Schulze TREC #384085, Kuper Sotheby's Int'l Realty. LERA MLS
- $245,0003 bd2 ba1.2k sqft2323 E CROCKETT ST, San Antonio, TX 78202For SaleMLS ID #1972523, Diana Galindo Torres TREC #798682, eXp Realty. LERA MLS
