Completely renovated and move-in ready! This beautifully updated home features a brand-new roof, granite countertops throughout the kitchen and bathrooms, all new flooring and a spacious 2-car garage. Situated on a large lot with expansive front and back yards, there's plenty of space for entertaining, gardening, or simply enjoying the outdoors. Located in the quiet Greenway neighborhood and zoned to East Central ISD, this home offers the perfect balance of peaceful suburban living with convenient access to San Antonio's shopping, dining, and major highways. Enjoy the freedom of NO HOA! If you're looking for a fully updated home with modern finishes, generous outdoor space, and the flexibility to truly make it your own, this one is a must-see!
For sale
$225,000
5611 GREEN MANOR ST, San Antonio, TX 78223
3beds
1,124sqft
Single Family Residence
Built in 1974
7,884 Square Feet Lot
$219,300 Zestimate®
$200/sqft
$-- HOA
What's special
All new flooringGenerous outdoor spaceBrand-new roof
- 32 days |
- 104 |
- 9 |
Zillow last checked:
Listing updated:
Listed by:
Selene Talamantes TREC #797990 (956) 290-4813,
LPT Realty, LLC
Source: LERA MLS,MLS#: 2001070
Facts & features
Interior
Bedrooms & bathrooms
- Bedrooms: 3
- Bathrooms: 2
- Full bathrooms: 2
Primary bedroom
- Features: Ceiling Fan(s), Full Bath
- Area: 182
- Dimensions: 13 x 14
Bedroom 2
- Area: 144
- Dimensions: 12 x 12
Bedroom 3
- Area: 144
- Dimensions: 12 x 12
Primary bathroom
- Features: Shower Only, Single Vanity
- Area: 40
- Dimensions: 5 x 8
Dining room
- Area: 81
- Dimensions: 9 x 9
Kitchen
- Area: 144
- Dimensions: 12 x 12
Living room
- Area: 140
- Dimensions: 14 x 10
Heating
- Central, Natural Gas
Cooling
- Central Air
Appliances
- Included: Gas Water Heater
- Laundry: Washer Hookup, Dryer Connection
Features
- One Living Area, Ceiling Fan(s)
- Flooring: Carpet, Vinyl
- Has basement: No
- Has fireplace: No
- Fireplace features: Not Applicable
Interior area
- Total interior livable area: 1,124 sqft
Property
Parking
- Total spaces: 2
- Parking features: Two Car Garage
- Garage spaces: 2
Features
- Levels: One
- Stories: 1
- Pool features: None
Lot
- Size: 7,884 Square Feet
Details
- Parcel number: 040076030110
Construction
Type & style
- Home type: SingleFamily
- Property subtype: Single Family Residence
Materials
- Stucco
- Foundation: Slab
- Roof: Heavy Composition
Condition
- Pre-Owned
- New construction: No
- Year built: 1974
Community & HOA
Community
- Features: None
- Security: Smoke Detector(s)
- Subdivision: Greenway
Location
- Region: San Antonio
Financial & listing details
- Price per square foot: $200/sqft
- Tax assessed value: $195,770
- Annual tax amount: $3,476
- Price range: $225K - $225K
- Date on market: 7/17/2026
- Cumulative days on market: 33 days
- Listing terms: Conventional,FHA,VA Loan,Cash
Estimated market value
$219,300
$208,000 - $230,000
$1,339/mo
Price history
| Date | Event | Price |
|---|---|---|
| 7/22/2026 | Listed for rent | $1,550$1/sqft |
Source: LERA MLS #2002316 Report a problem | ||
| 7/17/2026 | Listed for sale | $225,000+50%$200/sqft |
Source:  LERA MLS #2001070 Report a problem LERA MLS #2001070 Report a problem | ||
| 4/9/2026 | Sold | -- |
Source: LERA MLS #1944863 Report a problem | ||
| 3/13/2026 | Contingent | $150,000$133/sqft |
Source: LERA MLS #1944863 Report a problem | ||
| 2/28/2026 | Listed for sale | $150,000$133/sqft |
Source: LERA MLS #1944863 Report a problem | ||
| 7/11/2007 | Sold | -- |
Source: Public Record Report a problem | ||
Public tax history
| Year | Property taxes | Tax assessment |
|---|---|---|
| 2025 | $1,949 -3.3% | $195,770 +7.8% |
| 2024 | $2,017 +5.2% | $181,655 +10% |
| 2023 | $1,916 -32.7% | $165,141 +10% |
| 2022 | $2,847 +10.9% | $150,128 +10% |
| 2021 | $2,567 | $136,480 +6.2% |
| 2020 | $2,567 -15.6% | $128,540 +4.1% |
| 2019 | $3,040 | $123,440 +13.8% |
| 2018 | $3,040 +25.3% | $108,500 +17.5% |
| 2017 | $2,426 +4.7% | $92,370 +3.7% |
| 2016 | $2,317 +11.2% | $89,070 +13.1% |
| 2015 | $2,084 | $78,760 +10.9% |
| 2014 | $2,084 | $71,020 -7.6% |
| 2013 | -- | $76,880 +3.1% |
| 2012 | -- | $74,550 -1.3% |
| 2011 | -- | $75,530 -2.2% |
| 2010 | -- | $77,190 -7.9% |
| 2009 | -- | $83,770 +4% |
| 2008 | -- | $80,560 -2.7% |
| 2007 | -- | $82,780 +3.2% |
| 2006 | -- | $80,250 +17.5% |
| 2005 | -- | $68,300 |
| 2004 | -- | -- |
| 2003 | -- | -- |
| 2002 | -- | -- |
| 2001 | -- | -- |
| 2000 | -- | -- |
Find assessor info on the county website
Monthly payment
Est. payment
Payment breakdown
Explore the cost of this home by adjusting the details. Changes won't be saved.Climate risks
Neighborhood: 78223
Nearby schools
GreatSchools rating
- 3/10Harmony Elementary SchoolGrades: PK-5Distance: 0.2 mi
- 3/10East Central Heritage Middle SchoolGrades: 6-8Distance: 4.2 mi
- 2/10East Central High SchoolGrades: 9-12Distance: 6 mi
Schools provided by the listing agent
- District: East Central I.S.D
Source: LERA MLS. This data may not be complete. We recommend contacting the local school district to confirm school assignments for this home.
- $191,5004 bd2 ba1.4k sqft5607 Green Manor St, San Antonio, TX 78223Off Market
- $181,3003 bd2 ba1.4k sqft5615 Green Manor St, San Antonio, TX 78223Off Market
- $161,2003 bd2 ba1k sqft5603 Green Manor St, San Antonio, TX 78223Off Market
- $192,9004 bd2 ba1.5k sqft5619 Green Manor St, San Antonio, TX 78223Off Market
- $174,8003 bd2 ba1.3k sqft5610 Green Manor St, San Antonio, TX 78223Off Market
- $189,9003 bd2 ba1.4k sqft5614 Green Manor St, San Antonio, TX 78223Off Market
- $204,6004 bd2 ba1.7k sqft5606 Green Manor St, San Antonio, TX 78223Off Market
- $168,1003 bd2 ba1.4k sqft5623 Green Manor St, San Antonio, TX 78223Off Market
A local agent can set up tours, give advice and negotiate with sellers.
Similar homes
- $195,0004 bd2 ba1.4k sqft3926 Gayle Ave, San Antonio, TX 78223For Sale
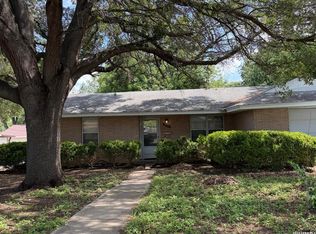
 MLS ID #1966722, R. Catherine Rosales TREC #571785, IH 10 Realty. LERA MLS
 - $205,0004 bd2 ba1.4k sqft5411 Clark, San Antonio, TX 78223For Sale
 MLS ID #1941572, Marcus Soliz TREC #786473, LPT Realty, LLC. LERA MLS
 - $155,0003 bd1 ba1.4k sqft2906 JASPER ST, San Antonio, TX 78223For Sale
 MLS ID #2000047, Marcus Soliz TREC #786473, LPT Realty, LLC. LERA MLS
 - $215,0004 bd2 ba1.3k sqft5758 SPRING MOON ST, San Antonio, TX 78247For Sale
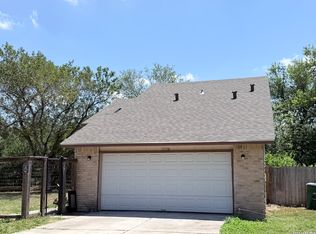 MLS ID #2007770, Cheryl Farmer TREC #804101, 3D Realty & Property Management. LERA MLS
 - $229,9003 bd1 ba1.3k sqft219 E Vestal Pl, San Antonio, TX 78221For SaleMLS ID #1964582, Ray Soliz TREC #737932, LPT Realty, LLC. LERA MLS
- $165,0003 bd2 ba1.2k sqft2906 KESLAKE ST, San Antonio, TX 78222For SaleMLS ID #2002838, Amber Broadway TREC #618409, Opendoor Brokerage, LLC. LERA MLS
- $160,0003 bd1 ba1k sqft718 KASHMUIR PL, San Antonio, TX 78223For SaleMLS ID #1991083, Sarah Dietz TREC #657208, Keller Williams Heritage. LERA MLS
- $132,5003 bd1 ba984 sqft611 KOEHLER CT, San Antonio, TX 78223For SaleMLS ID #2005925, Summer Lafferty TREC #664133, Southeast, REALTORS. LERA MLS
- $171,6003 bd1 ba968 sqft166 KILLARNEY DR, San Antonio, TX 78223For SaleMLS ID #1970683, Eric Isarraraz TREC #617104, Vortex Realty. LERA MLS
- $225,0003 bd1 ba1k sqft3411 HIGHTREE DR, San Antonio, TX 78217For SaleMLS ID #1964907, Diana Delatorre TREC #474600, SuccaSa LLC. LERA MLS
- $175,0003 bd2 ba1.4k sqft4811 Hershey, San Antonio, TX 78220For SaleMLS ID #1826623, Leon Hernandez TREC #779803, True Valor Realty. LERA MLS
- $200,0003 bd2 ba1.6k sqft11217 Champion Oak, Live Oak, TX 78233For SaleMLS ID #2008102, Tammy Prince TREC #595896, Princely Realty Group LLC. LERA MLS
- $140,0003 bd2 ba1.3k sqft211 Lyric, San Antonio, TX 78223For SaleMLS ID #1994949, Sterling Harlan TREC #786519, Riverbend Realty Group, LLC. LERA MLS
- $220,0002 bd1 ba1.1k sqft139 THOMAS JEFFERSON DR, San Antonio, TX 78228For SaleMLS ID #2001503, Julian Vera TREC #636563, LPT Realty, LLC. LERA MLS
- $174,9503 bd2 ba1.3k sqft6118 Windy Frst, San Antonio, TX 78239For SaleMLS ID #89742235, Rochelle Jones, Aplomb Real Estate. HAR
- $215,0003 bd2 ba1.4k sqft1415 Essex, San Antonio, TX 78210For SaleMLS ID #1936058, Lauro Torres TREC #713684, eXp Realty. LERA MLS
- $205,0002 bd1 ba1.2k sqft115 Robert E Lee, San Antonio, TX 78214For SaleMLS ID #1992848, Jennifer Garcia TREC #766950, Levi Rodgers Real Estate Group. LERA MLS
- $215,0003 bd2 ba1.2k sqft7839 Van Ness, San Antonio, TX 78251For SaleMLS ID #2006497, Oneida Hall TREC #465885, Oneida D Hall, Broker. LERA MLS
- $209,9003 bd2 ba1.2k sqft5922 Larkmeadow, San Antonio, TX 78233For SaleMLS ID #1947642, Rosalinda Perez-Rodriguez TREC #769299, JPAR San Antonio. LERA MLS
- $210,0004 bd2 ba1.6k sqft23038 Grand Spring Dr, Elmendorf, TX 78112For SaleMLS ID #1938982, Ruth Borrego TREC #547126, RE/MAX North-San Antonio. LERA MLS
