Welcome to 166 Killarney Dr., a beautifully updated home offering modern finishes, thoughtful upgrades, and exceptional value. With repairs and improvements valued at over $70,000, this turnkey property provides the peace of mind today's buyers are looking for. The interior features updated flooring, fresh paint, updated ceiling fans, and refreshed bathroom finishes that create a clean and inviting atmosphere throughout. The kitchen has been upgraded with replaced cabinetry, updated countertops, and modern lighting, delivering both style and functionality for everyday living. Major capital improvements include energy-efficient double-pane windows and durable Hardie Plank siding, enhancing comfort, efficiency, curb appeal, and long-term durability. Exterior updates also include fresh paint, improved fencing and gates, and attractive landscaping that contribute to the home's welcoming appearance. Whether you're an owner-occupant planning for future occupancy or an investor seeking a property with substantial upgrades already completed, this home offers an outstanding opportunity. The significant investment in improvements helps reduce future maintenance concerns while providing long-term value and added confidence in the property's condition. Conveniently located near schools, shopping, dining, and major thoroughfares, 166 Killarney Dr. is a property you won't want to miss.
For sale
Price cut: $3K (7/31)
$171,600
166 KILLARNEY DR, San Antonio, TX 78223
3beds
968sqft
Single Family Residence
Built in 1954
6,882 Square Feet Lot
$164,900 Zestimate®
$177/sqft
$-- HOA
What's special
Modern lightingModern finishesUpdated ceiling fansUpdated countertopsUpdated flooringRefreshed bathroom finishesEnergy-efficient double-pane windows
- 92 days
- 159
- 6
Zillow last checked:
Listing updated:
Listed by:
Eric Isarraraz TREC #617104 (210) 685-2129,
Vortex Realty
Source: LERA MLS,MLS#: 1970683
Facts & features
Interior
Bedrooms & bathrooms
- Bedrooms: 3
- Bathrooms: 1
- Full bathrooms: 1
Primary bedroom
- Area: 132
- Dimensions: 12 x 11
Bedroom 2
- Area: 110
- Dimensions: 11 x 10
Bedroom 3
- Area: 110
- Dimensions: 11 x 10
Dining room
- Area: 36
- Dimensions: 6 x 6
Kitchen
- Area: 91
- Dimensions: 13 x 7
Living room
- Area: 204
- Dimensions: 17 x 12
Heating
- Window Unit, Electric
Cooling
- Wall/Window Unit(s)
Appliances
- Laundry: Washer Hookup, Dryer Connection
Features
- One Living Area, Separate Dining Room, Master Downstairs, Ceiling Fan(s)
- Flooring: Ceramic Tile
- Windows: Double Pane Windows
- Has basement: No
- Has fireplace: No
- Fireplace features: Not Applicable
Interior area
- Total interior livable area: 968 sqft
Property
Parking
- Total spaces: 2
- Parking features: Two Car Garage, Open
- Garage spaces: 2
Accessibility
- Accessibility features: No Carpet, Level Lot, No Stairs
Features
- Levels: One
- Stories: 1
- Pool features: None
- Fencing: Chain Link
Lot
- Size: 6,882 Square Feet
- Features: Level, Curbs, Sidewalks
Details
- Parcel number: 108600080170
Construction
Type & style
- Home type: SingleFamily
- Property subtype: Single Family Residence
Materials
- Fiber Cement
- Foundation: Slab
- Roof: Metal
Condition
- Pre-Owned
- New construction: No
- Year built: 1954
Utilities & green energy
- Sewer: Sewer System
- Water: Water System
Community & HOA
Community
- Features: None
- Subdivision: Pecan Vly
Location
- Region: San Antonio
Financial & listing details
- Price per square foot: $177/sqft
- Tax assessed value: $141,530
- Annual tax amount: $3,454
- Price range: $171.6K - $171.6K
- Date on market: 5/28/2026
- Cumulative days on market: 93 days
- Listing terms: Conventional,FHA,VA Loan
- Road surface type: Paved
Estimated market value
$164,900
$157,000 - $173,000
$1,374/mo
Price history
| Date | Event | Price |
|---|---|---|
| 7/31/2026 | Price change | $171,600-1.7%$177/sqft |
Source:  LERA MLS #1970683 Report a problem LERA MLS #1970683 Report a problem | ||
| 7/14/2026 | Price change | $174,600-0.1%$180/sqft |
Source: LERA MLS #1970683 Report a problem | ||
| 6/26/2026 | Price change | $174,700-0.2%$180/sqft |
Source: LERA MLS #1970683 Report a problem | ||
| 5/28/2026 | Listed for sale | $175,000$181/sqft |
Source: LERA MLS #1970683 Report a problem | ||
| 1/5/2026 | Listing removed | $1,400$1/sqft |
Source: Zillow Rentals Report a problem | ||
| 12/28/2025 | Price change | $1,400-3.4%$1/sqft |
Source: Zillow Rentals Report a problem | ||
| 12/4/2025 | Listed for rent | $1,450-3.3%$1/sqft |
Source: Zillow Rentals Report a problem | ||
| 12/3/2025 | Listing removed | $1,500$2/sqft |
Source: Zillow Rentals Report a problem | ||
| 11/3/2025 | Listed for rent | $1,500$2/sqft |
Source: Zillow Rentals Report a problem | ||
| 6/11/2001 | Sold | -- |
Source: Public Record Report a problem | ||
Public tax history
| Year | Property taxes | Tax assessment |
|---|---|---|
| 2025 | $3,454 -2.1% | $141,530 -2.1% |
| 2024 | $3,528 -3.1% | $144,590 -1% |
| 2023 | $3,642 -1.2% | $146,120 +7.4% |
| 2022 | $3,685 +24.2% | $136,010 +23.7% |
| 2021 | $2,968 | $109,920 +3.9% |
| 2020 | $2,968 +8.8% | $105,770 +9.9% |
| 2019 | $2,728 | $96,250 +5.7% |
| 2018 | $2,728 +19.4% | $91,020 +13% |
| 2017 | $2,285 +4.8% | $80,520 +4.2% |
| 2016 | $2,181 +28.7% | $77,280 +10.5% |
| 2015 | $1,695 | $69,920 +11.6% |
| 2014 | $1,695 | $62,650 +3.2% |
| 2013 | -- | $60,730 -4.5% |
| 2012 | -- | $63,590 -1.9% |
| 2011 | -- | $64,800 -1% |
| 2010 | -- | $65,470 -4.3% |
| 2009 | -- | $68,380 -5% |
| 2008 | -- | $71,990 +5.2% |
| 2007 | -- | $68,430 +13.9% |
| 2006 | -- | $60,060 +20.4% |
| 2005 | -- | $49,900 |
| 2004 | -- | -- |
| 2003 | -- | -- |
| 2002 | -- | -- |
| 2001 | -- | -- |
| 2000 | -- | -- |
Find assessor info on the county website
Monthly payment
Est. payment
Payment breakdown
Explore the cost of this home by adjusting the details. Changes won't be saved.Climate risks
Neighborhood: Highland Hills
Nearby schools
Schools provided by the listing agent
- Elementary: Schenck
- Middle: Rogers
- High: Highlands
- District: San Antonio I.S.D.
Source: LERA MLS. This data may not be complete. We recommend contacting the local school district to confirm school assignments for this home.
Similar homes
- $179,0003 bd2 ba1.4k sqft215 SUBLETT DR, San Antonio, TX 78223For Sale
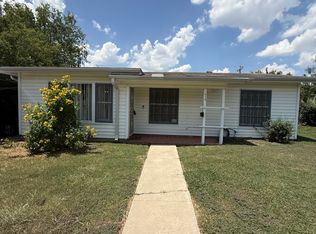
 MLS ID #2007058, Ramiro Dominguez TREC #434715, Midpoint Realty. LERA MLS
 - $205,0004 bd2 ba1.4k sqft5411 Clark, San Antonio, TX 78223For Sale
 MLS ID #1941572, Marcus Soliz TREC #786473, LPT Realty, LLC. LERA MLS
 - $165,0002 bd1 ba672 sqft3123 MARS ST, San Antonio, TX 78226For Sale
 MLS ID #2011544, Maribel Salinas TREC #848757, RE/MAX Alamo Realty. LERA MLS
 - $142,0002 bd1 ba848 sqft122 Waugh, San Antonio, TX 78223For Sale
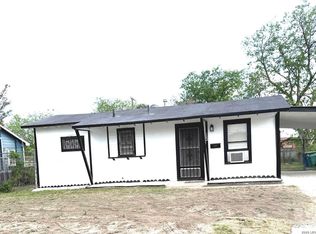 MLS ID #1952945, Sandie Rodriguez TREC #735564, Premier Realty Group Platinum. LERA MLS
 - $155,0003 bd2 ba912 sqft2650 E COMMERCE ST, San Antonio, TX 78203For SaleMLS ID #1999306, Marcus Soliz TREC #786473, LPT Realty, LLC. LERA MLS
- $184,9993 bd2 ba870 sqft811 Vickers, San Antonio, TX 78211For SaleMLS ID #2006386, Bertha Garza TREC #568911, Vortex Realty. LERA MLS
- $174,0003 bd2 ba974 sqft9110 TRIDENT ST, San Antonio, TX 78224For SaleMLS ID #1973136, Rita Hubner TREC #615217, Premier Realty Group Platinum. LERA MLS
- $159,0003 bd1 ba1k sqft2210 MARTIN LUTHER KING DR, San Antonio, TX 78203For SaleMLS ID #1998196, Marcus Soliz TREC #786473, LPT Realty, LLC. LERA MLS
- $173,0004 bd2 ba1.4k sqft111 WAKE FORREST DR, San Antonio, TX 78228For SaleMLS ID #2009193, Marcus Soliz TREC #786473, LPT Realty, LLC. LERA MLS
- $173,5004 bd2 ba1.1k sqft1026 NW 36th, San Antonio, TX 78228For SaleMLS ID #2006475, Julius Herrera TREC #730115, C Akin 4 Realty LLC. LERA MLS
- $180,0003 bd1 ba866 sqft7134 GLENDORA AVE, San Antonio, TX 78218For SaleMLS ID #1972608, Carlos Carrillo TREC #594658, Premier Realty Group Platinum. LERA MLS
- $199,0002 bd1 ba1k sqft222 W Burcham Ave, San Antonio, TX 78221For SaleMLS ID #1939977, Cristina Fransen TREC #534079, Home Team of America. LERA MLS
- $160,0002 bd2 ba960 sqft419 Collinsworth Avenue, San Antonio, TX 78225For SaleMLS ID #1958684, Sergio Martinez TREC #713214, Keller Williams Heritage. LERA MLS
- $169,0003 bd1 ba874 sqft610 EL MONTE BLVD, San Antonio, TX 78212For SaleMLS ID #1971598, Diana Rodriguez TREC #462571, Home Team of America. LERA MLS
- $169,9003 bd2 ba1.1k sqft5409 ARNESON DR, Kirby, TX 78219For SaleMLS ID #1971588, John Moses TREC #685501, Proper Realty. LERA MLS
- $139,9003 bd1 ba1k sqft215 Jennings, San Antonio, TX 78225For SaleMLS ID #1998516, Silvia Hance TREC #516647, Hance Realty. LERA MLS
- $165,0003 bd2 ba1.3k sqft131 DANNY CLAY DR, San Antonio, TX 78228For SaleMLS ID #1960690, Cameron Carr TREC #628099, Stouffer & Associates. LERA MLS
- $159,0002 bd1 ba1k sqft419 Walton, San Antonio, TX 78225For SaleMLS ID #1925135, Alejandro Espada TREC #603657, Vortex Realty. LERA MLS
- $165,0003 bd2 ba1k sqft5411 ENCANTA ST, San Antonio, TX 78233For SaleMLS ID #2008676, Randy Morris TREC #291978, Morris Realty. LERA MLS
- $165,0004 bd3 ba896 sqft2826 ROSELAWN RD, San Antonio, TX 78226For SaleMLS ID #1994688, Sandra Gonzalez TREC #596120, SK1 Properties, LLC. LERA MLS
