Charming and well-maintained 3-bedroom, 2-bathroom home offering timeless character and thoughtful care throughout. Upon entry, you're welcomed by beautiful wood flooring that enhances the inviting living room. The interior features a functional galley-style kitchen with distinctive retro tile countertops, adding a touch of vintage appeal. The spacious dining room, complete with a masonry fireplace, provides an ideal setting for gatherings. Two bedrooms with wood flooring are situated at the front of the home, while a private third bedroom with an en suite bathroom is located toward the rear, offering added comfort and flexibility. Outdoor amenities include a covered porch, an expanded carport, and a generous backyard with two storage sheds, providing ample space for storage and outdoor enjoyment.
For sale
Price cut: $10K (7/21)
$165,000
131 DANNY CLAY DR, San Antonio, TX 78228
3beds
1,362sqft
Single Family Residence
Built in 1953
7,187 Square Feet Lot
$161,600 Zestimate®
$121/sqft
$-- HOA
What's special
Masonry fireplaceGenerous backyardBeautiful wood flooringTwo storage shedsSpacious dining roomExpanded carportFunctional galley-style kitchen
- 117 days |
- 422 |
- 25 |
Zillow last checked:
Listing updated:
Listed by:
Cameron Carr TREC #628099 (210) 846-5204,
Stouffer & Associates
Source: LERA MLS,MLS#: 1960690
Facts & features
Interior
Bedrooms & bathrooms
- Bedrooms: 3
- Bathrooms: 2
- Full bathrooms: 2
Primary bedroom
- Area: 130
- Dimensions: 13 x 10
Bedroom 2
- Area: 110
- Dimensions: 11 x 10
Bedroom 3
- Area: 130
- Dimensions: 13 x 10
Primary bathroom
- Features: Shower Only
- Area: 45
- Dimensions: 9 x 5
Dining room
- Area: 247
- Dimensions: 19 x 13
Kitchen
- Area: 133
- Dimensions: 19 x 7
Living room
- Area: 216
- Dimensions: 18 x 12
Heating
- Central, Electric
Cooling
- Central Air
Appliances
- Included: Refrigerator
- Laundry: Washer Hookup, Dryer Connection
Features
- One Living Area, Separate Dining Room, Master Downstairs, Ceiling Fan(s)
- Flooring: Carpet, Ceramic Tile, Wood
- Windows: Window Coverings
- Has basement: No
- Number of fireplaces: 1
- Fireplace features: Dining Room
Interior area
- Total interior livable area: 1,362 sqft
Property
Parking
- Total spaces: 3
- Parking features: None, Three Car Carport
- Carport spaces: 3
Features
- Levels: One
- Stories: 1
- Pool features: None
- Fencing: Chain Link,Stone/Masonry Fence
Lot
- Size: 7,187 Square Feet
- Features: Level
Details
- Additional structures: Shed(s)
- Parcel number: 105470200270
Construction
Type & style
- Home type: SingleFamily
- Property subtype: Single Family Residence
Materials
- Brick, Wood Siding
- Foundation: Slab
- Roof: Composition
Condition
- Pre-Owned
- New construction: No
- Year built: 1953
Utilities & green energy
- Electric: CPS
- Gas: CPS
- Sewer: SAWS, Sewer System
- Water: SAWS
Community & HOA
Community
- Features: None
- Subdivision: Loma Area
Location
- Region: San Antonio
Financial & listing details
- Price per square foot: $121/sqft
- Tax assessed value: $156,250
- Annual tax amount: $3,549
- Price range: $165K - $165K
- Date on market: 4/23/2026
- Cumulative days on market: 118 days
- Listing terms: Conventional,VA Loan,TX Vet,Cash
- Road surface type: Paved
Estimated market value
$161,600
$154,000 - $170,000
$1,639/mo
Price history
| Date | Event | Price |
|---|---|---|
| 7/21/2026 | Price change | $165,000-5.7%$121/sqft |
Source:  LERA MLS #1960690 Report a problem LERA MLS #1960690 Report a problem | ||
| 4/23/2026 | Listed for sale | $175,000$128/sqft |
Source: LERA MLS #1960690 Report a problem | ||
Public tax history
| Year | Property taxes | Tax assessment |
|---|---|---|
| 2025 | $221 +23% | $124,796 +10% |
| 2024 | $180 -18.1% | $113,451 +10% |
| 2023 | $220 +1.6% | $103,137 +10% |
| 2022 | $216 -3.4% | $93,761 +10% |
| 2021 | $224 | $85,237 +10% |
| 2020 | $224 +10.2% | $77,488 +10% |
| 2019 | $203 | $70,444 +10% |
| 2018 | $203 +4.7% | $64,040 +10% |
| 2017 | $194 +8.7% | $58,218 +10% |
| 2016 | $178 +3.9% | $52,925 +10% |
| 2015 | $172 | $48,114 +10% |
| 2014 | $172 | $43,740 -2.4% |
| 2013 | -- | $44,800 -3.5% |
| 2012 | -- | $46,420 -8% |
| 2011 | -- | $50,460 -3.3% |
| 2010 | -- | $52,180 -8.9% |
| 2009 | -- | $57,300 +3.8% |
| 2008 | -- | $55,210 -0.8% |
| 2007 | -- | $55,670 +2.5% |
| 2006 | -- | $54,320 +13.4% |
| 2005 | -- | $47,900 |
| 2004 | -- | -- |
| 2003 | -- | -- |
| 2002 | -- | -- |
| 2001 | -- | -- |
| 2000 | -- | -- |
Find assessor info on the county website
Monthly payment
Est. payment
Payment breakdown
Explore the cost of this home by adjusting the details. Changes won't be saved.Climate risks
Neighborhood: Loma Park
Nearby schools
GreatSchools rating
- 4/10Loma Park Elementary SchoolGrades: PK-5Distance: 0.2 mi
- NAE T Wrenn Middle SchoolGrades: 6-8Distance: 1.6 mi
- 2/10Memorial High SchoolGrades: 9-12Distance: 0.7 mi
Schools provided by the listing agent
- Elementary: Loma Park
- Middle: Wrenn
- High: Memorial
- District: Edgewood I.S.D
Source: LERA MLS. This data may not be complete. We recommend contacting the local school district to confirm school assignments for this home.
- $--3 bd1 ba888 sqft135 Danny Clay Dr, San Antonio, TX 78228Sold
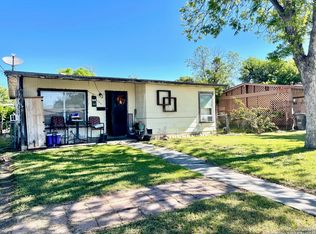
- $127,3003 bd1 ba908 sqft127 Danny Clay Dr, San Antonio, TX 78228Off Market
- $125,2003 bd1 ba986 sqft130 Willee Dr, San Antonio, TX 78228Off Market

- $159,7003 bd2 ba1.3k sqft139 Danny Clay Dr, San Antonio, TX 78228Off Market
- $112,5002 bd1 ba690 sqft123 Danny Clay Dr, San Antonio, TX 78228Off Market
- $133,6003 bd1 ba940 sqft126 Willee Dr, San Antonio, TX 78228Off Market
- $130,6002 bd1 ba896 sqft134 Willee Dr, San Antonio, TX 78228Off Market
- $128,3003 bd1 ba848 sqft122 Willee Dr, San Antonio, TX 78228Off Market
A local agent can set up tours, give advice and negotiate with sellers.
Similar homes
- $164,9993 bd1 ba1.2k sqft216 N SAN GABRIEL AVE, San Antonio, TX 78237For Sale
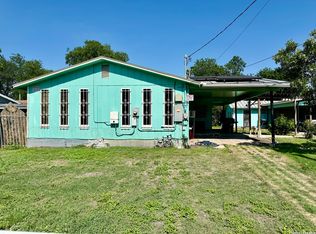
 MLS ID #1967776, JMichael Jeffords TREC #751016, Texas Premier Realty. LERA MLS
 - $89,0003 bd2 ba1.1k sqft5431 Bakersfield St, San Antonio, TX 78228For Sale
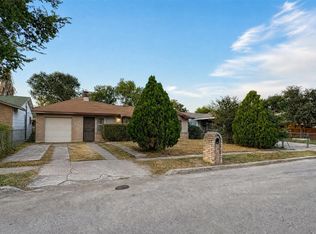 MLS ID #63395204, Alexis Skeen, Levitate Real Estate. HAR
 - $160,0004 bd1 ba1.2k sqft723 Waverly Ave, San Antonio, TX 78201For Sale
 MLS ID #1995785, Marcus Soliz TREC #786473, LPT Realty, LLC. LERA MLS
 - $155,0003 bd1 ba948 sqft7110 CASTLERIDGE ST, San Antonio, TX 78227For Sale
 MLS ID #1997410, Jackeline Ayers TREC #732631, Ayers & Ayers, REALTORS®. LERA MLS
 - $189,9003 bd2 ba1.5k sqft154 FELTON DR, San Antonio, TX 78226For SaleMLS ID #2002835, Richard Sendejo TREC #540679, Mission San Antonio Property Management. LERA MLS
- $180,0004 bd3 ba1.5k sqft402 Chipinque, San Antonio, TX 78237For SaleMLS ID #1970804, Delaney Ochoa TREC #787255, Levi Rodgers Real Estate Group. LERA MLS
- $165,0003 bd2 ba1k sqft5411 ENCANTA ST, San Antonio, TX 78233For SaleMLS ID #2008676, Randy Morris TREC #291978, Morris Realty. LERA MLS
- $175,0002 bd2 ba1.7k sqft243 General Krueger, San Antonio, TX 78213For SaleMLS ID #2007420, John Pruski TREC #752148, TKO Listings, LLC. LERA MLS
- $160,0003 bd3 ba1k sqft1519 Steves, San Antonio, TX 78210For SaleMLS ID #1997984, Cris Anne Rodriguez TREC #712673, Premier Realty Group Platinum. LERA MLS
- $165,0004 bd3 ba896 sqft2826 ROSELAWN RD, San Antonio, TX 78226For SaleMLS ID #1994688, Sandra Gonzalez TREC #596120, SK1 Properties, LLC. LERA MLS
- $149,9993 bd2 ba1.2k sqft6918 Sun Valley Dr, San Antonio, TX 78227For SaleMLS ID #1925973, Wayne Hall TREC #226174, Heritage Group, REALTORS. LERA MLS
- $160,0002 bd2 ba960 sqft419 Collinsworth Avenue, San Antonio, TX 78225For SaleMLS ID #1958684, Sergio Martinez TREC #713214, Keller Williams Heritage. LERA MLS
- $160,0003 bd1 ba1k sqft718 KASHMUIR PL, San Antonio, TX 78223For SaleMLS ID #1991083, Sarah Dietz TREC #657208, Keller Williams Heritage. LERA MLS
- $164,9004 bd2 ba1.5k sqft214 Avenue F, Converse, TX 78109For SaleMLS ID #2008610, Ryan Flannery TREC #662792, PPMG of Texas, LLC. LERA MLS
- $174,0003 bd2 ba974 sqft9110 TRIDENT ST, San Antonio, TX 78224For SaleMLS ID #1973136, Rita Hubner TREC #615217, Premier Realty Group Platinum. LERA MLS
- $164,9003 bd2 ba1.4k sqft230 Goforth Dr, San Antonio, TX 78233For SaleMLS ID #2004905, Cesar Soto TREC #810371, Real Broker, LLC. LERA MLS
- $179,0003 bd2 ba1.3k sqft2907 BROAD PLAIN DR, San Antonio, TX 78245For SaleMLS ID #1996536, Lee Jones TREC #481770, Keller Williams City-View. LERA MLS
- $179,0003 bd2 ba1.4k sqft1803 S ELLISON DR, San Antonio, TX 78245For SaleMLS ID #1998372, Trevor Hondros TREC #770582, Real Broker, LLC. LERA MLS
- $145,0001 bd1 ba1.1k sqft2010 W Hermosa Dr, San Antonio, TX 78201For SaleMLS ID #2008727, Lori Haecker TREC #638614, Real Broker, LLC. LERA MLS
- $155,0003 bd1 ba1.2k sqft227 Cavalier Ave, San Antonio, TX 78225For SaleMLS ID #1836777, Dennise Pedroza TREC #701566, Dominion Realty International LLC. LERA MLS
