Charming 3-bedroom, 1-bath home with a durable metal roof, solar panels, and a large covered outdoor porch. This home offers spacious rooms, flexible living areas, and plenty of potential for the right buyer to make it their own. With a little TLC this home makes a great opportunity for buyers who want value, upside, and the chance to personalize a home over time. With possible WRAP financing available, this may be an attractive option for buyers looking for a more flexible path to ownership. Plus the huge second bedroom and primary bathroom may be split making this an excellent opportunity for a 4 bedroom 2 bathroom property potential. Enjoy indoor utility space, a functional kitchen, generous bedrooms, and a covered porch perfect for relaxing or entertaining. Conveniently located near major roads, shopping, dining, and downtown San Antonio. Great opportunity for an owner-occupant, investor, or buyer looking for creative financing options.
For sale
$164,999
216 N SAN GABRIEL AVE, San Antonio, TX 78237
3beds
1,295sqft
Single Family Residence
Built in 1985
5,793 Square Feet Lot
$-- Zestimate®
$127/sqft
$-- HOA
What's special
Large covered outdoor porchGenerous bedroomsIndoor utility spaceSolar panelsSpacious roomsFunctional kitchenDurable metal roof
- 98 days |
- 56 |
- 1 |
Zillow last checked:
Listing updated:
Listed by:
JMichael Jeffords TREC #751016 (210) 993-1551,
Texas Premier Realty
Source: LERA MLS,MLS#: 1967776
Facts & features
Interior
Bedrooms & bathrooms
- Bedrooms: 3
- Bathrooms: 1
- Full bathrooms: 1
Primary bedroom
- Features: Outside Access
- Area: 182
- Dimensions: 14 x 13
Bedroom 2
- Area: 192
- Dimensions: 12 x 16
Bedroom 3
- Area: 168
- Dimensions: 12 x 14
Kitchen
- Area: 132
- Dimensions: 12 x 11
Living room
- Area: 143
- Dimensions: 11 x 13
Heating
- Central, Electric
Cooling
- Central Air
Appliances
- Laundry: Dryer Connection
Features
- One Living Area, Eat-in Kitchen, Utility Room Inside, Ceiling Fan(s)
- Flooring: Linoleum
- Has fireplace: No
- Fireplace features: Not Applicable
Interior area
- Total interior livable area: 1,295 sqft
Property
Parking
- Parking features: Garage Faces Side, None
Features
- Levels: One
- Stories: 1
- Pool features: None
Lot
- Size: 5,793 Square Feet
Details
- Parcel number: 088700140481
Construction
Type & style
- Home type: SingleFamily
- Property subtype: Single Family Residence
Materials
- Siding
- Roof: Metal
Condition
- Pre-Owned
- New construction: No
- Year built: 1985
Utilities & green energy
- Sewer: Sewer System
- Water: Water System
Green energy
- Energy generation: Solar
Community & HOA
Community
- Features: None
- Subdivision: Loma Vista
Location
- Region: San Antonio
Financial & listing details
- Price per square foot: $127/sqft
- Tax assessed value: $102,850
- Annual tax amount: $2,336
- Price range: $165K - $165K
- Date on market: 5/18/2026
- Cumulative days on market: 98 days
- Listing terms: Conventional,FHA,Wraparound,Cash,Other
Estimated market value
Not available
Estimated sales range
Not available
Not available
Price history
| Date | Event | Price |
|---|---|---|
| 5/18/2026 | Listed for sale | $164,999+37.5%$127/sqft |
Source:  LERA MLS #1967776 Report a problem LERA MLS #1967776 Report a problem | ||
| 6/25/2021 | Sold | -- |
Source: LERA MLS #1513767 Report a problem | ||
| 5/20/2021 | Pending sale | $120,000$93/sqft |
Source: LERA MLS #1513767 Report a problem | ||
| 4/9/2021 | Price change | $120,000-14.3%$93/sqft |
Source: LERA MLS #1513767 Report a problem | ||
| 4/3/2021 | Listed for sale | $140,000$108/sqft |
Source: LERA MLS #1513767 Report a problem | ||
| 3/30/2021 | Contingent | $140,000$108/sqft |
Source: LERA MLS #1513767 Report a problem | ||
| 3/12/2021 | Listed for sale | $140,000$108/sqft |
Source: LERA MLS #1513767 Report a problem | ||
Public tax history
| Year | Property taxes | Tax assessment |
|---|---|---|
| 2025 | $1,083 -0.7% | $102,850 +1% |
| 2024 | $1,091 -55.7% | $101,880 -4.5% |
| 2023 | $2,460 +1.4% | $106,730 +7.5% |
| 2022 | $2,426 +627.5% | $99,260 +14.2% |
| 2021 | $333 | $86,910 +10% |
| 2020 | $333 -23.4% | $79,013 +10% |
| 2019 | $435 | $71,830 +2.8% |
| 2018 | $435 -3.6% | $69,880 +1.6% |
| 2017 | $452 +16.7% | $68,752 +10% |
| 2016 | $387 | $62,502 +10% |
| 2015 | -- | $56,820 +7% |
| 2014 | -- | $53,080 -9.4% |
| 2013 | -- | $58,580 -6.8% |
| 2012 | -- | $62,830 -10.2% |
| 2011 | -- | $69,990 -6.7% |
| 2010 | -- | $75,000 -8% |
| 2009 | -- | $81,490 -12.5% |
| 2008 | -- | $93,170 -6.1% |
| 2007 | -- | $99,250 +4.3% |
| 2006 | -- | $95,150 +35.9% |
| 2005 | -- | $70,000 |
| 2004 | -- | -- |
| 2003 | -- | -- |
| 2002 | -- | -- |
| 2001 | -- | -- |
| 2000 | -- | -- |
Find assessor info on the county website
Monthly payment
Est. payment
Payment breakdown
Explore the cost of this home by adjusting the details. Changes won't be saved.Climate risks
Neighborhood: 78237
Nearby schools
GreatSchools rating
- 2/10Roosevelt Elementary SchoolGrades: 4-5Distance: 0.3 mi
- NAE T Wrenn Middle SchoolGrades: 6-8Distance: 1.9 mi
- 2/10Memorial High SchoolGrades: 9-12Distance: 0.9 mi
Schools provided by the listing agent
- Elementary: Cenizo Park
- Middle: Gus Garcia
- High: Kenedy
- District: Edgewood I.S.D
Source: LERA MLS. This data may not be complete. We recommend contacting the local school district to confirm school assignments for this home.
- $8,630-- bd-- ba-- sqft212 N San Gabriel Ave, San Antonio, TX 78237Off Market
- $172,7002 bd2 ba1.3k sqft212 N San Gabriel Ave, San Antonio, TX 78237Off Market
- $97,1002 bd1 ba576 sqft220 N San Gabriel Ave, San Antonio, TX 78237Off Market
- $98,5002 bd1 ba525 sqft224 N San Gabriel Ave, San Antonio, TX 78237Off Market
- $25,990-- bd-- ba-- sqft215 N San Felipe Ave, San Antonio, TX 78237Off Market
- $--3 bd2 ba1.8k sqft219 N San Felipe Ave, San Antonio, TX 78237Sold
- $125,5002 bd1 ba960 sqft206 N San Gabriel Ave, San Antonio, TX 78237Off Market
- $98,9002 bd1 ba616 sqft221 N San Felipe Ave, San Antonio, TX 78237Off Market
A local agent can set up tours, give advice and negotiate with sellers.
Similar homes
- $170,0003 bd1 ba1.2k sqft7006 Clear Valley Drive, San Antonio, TX 78242For Sale
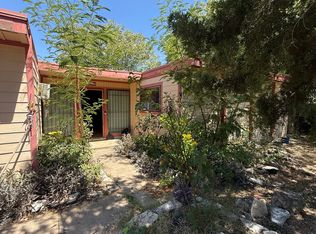
 MLS ID #2011038, Juan Sanchez TREC #651408, eXp Realty. LERA MLS
 - $180,0004 bd3 ba1.5k sqft402 Chipinque, San Antonio, TX 78237For Sale
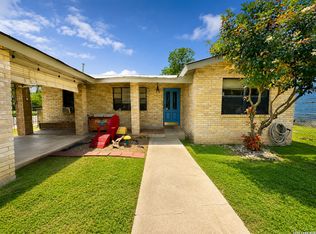 MLS ID #1970804, Delaney Ochoa TREC #787255, Levi Rodgers Real Estate Group. LERA MLS
 - $165,0003 bd2 ba1.3k sqft131 DANNY CLAY DR, San Antonio, TX 78228For Sale
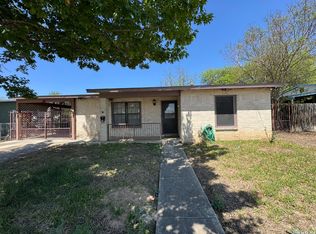 MLS ID #1960690, Cameron Carr TREC #628099, Stouffer & Associates. LERA MLS
 - $173,5004 bd2 ba1.1k sqft1026 NW 36th, San Antonio, TX 78228For Sale
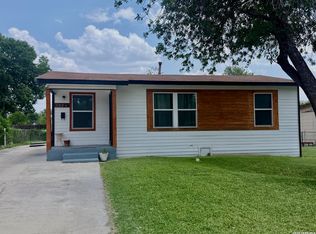 MLS ID #2006475, Julius Herrera TREC #730115, C Akin 4 Realty LLC. LERA MLS
 - $220,0003 bd2 ba1.4k sqft630 Alta Sita St, San Antonio, TX 78237For SaleMLS ID #6598650, Juan Hernandez, Texas Premier Realty. HAR
- $135,0003 bd2 ba1.5k sqft1923 Dahlgreen, San Antonio, TX 78237For SaleMLS ID #1939743, Ami Bruce TREC #676435, eXp Realty. LERA MLS
- $110,0002 bd1 ba1.2k sqft378 N San Ignacio, San Antonio, TX 78237For SaleMLS ID #1998385, Laura Talamantez TREC #781330, Keller Williams City-View. LERA MLS
- $155,0003 bd1 ba948 sqft7110 CASTLERIDGE ST, San Antonio, TX 78227For SaleMLS ID #1997410, Jackeline Ayers TREC #732631, Ayers & Ayers, REALTORS®. LERA MLS
- $160,0003 bd1 ba912 sqft7518 Buckboard, San Antonio, TX 78227For SaleMLS ID #1971881, John Ximenez TREC #616330, Mission Real Estate Group. LERA MLS
- $189,0003 bd2 ba1.4k sqft215 SUBLETT DR, San Antonio, TX 78223For SaleMLS ID #2007058, Ramiro Dominguez TREC #434715, Midpoint Realty. LERA MLS
- $160,0002 bd2 ba960 sqft419 Collinsworth Avenue, San Antonio, TX 78225For SaleMLS ID #1958684, Sergio Martinez TREC #713214, Keller Williams Heritage. LERA MLS
- $160,0003 bd1 ba1k sqft718 KASHMUIR PL, San Antonio, TX 78223For SaleMLS ID #1991083, Sarah Dietz TREC #657208, Keller Williams Heritage. LERA MLS
- $144,9002 bd1 ba1.1k sqft3903 Houston, San Antonio, TX 78207For SaleMLS ID #1939479, Frank Castro TREC #300387, Castro Realty Company. LERA MLS
- $134,0002 bd1 ba648 sqft2214 Menchaca, San Antonio, TX 78207For SaleMLS ID #2008089, Armandina Guajardo TREC #809399, United Realty Group of Texas, LLC. LERA MLS
- $165,0004 bd3 ba896 sqft2826 ROSELAWN RD, San Antonio, TX 78226For SaleMLS ID #1994688, Sandra Gonzalez TREC #596120, SK1 Properties, LLC. LERA MLS
- $180,0004 bd2 ba1.4k sqft1806 Santa Anna St, San Antonio, TX 78201For SaleMLS ID #1924506, Francisco Vasquez TREC #612545, A Red Rose Realty. LERA MLS
- $149,9993 bd2 ba1.2k sqft6918 Sun Valley Dr, San Antonio, TX 78227For SaleMLS ID #1925973, Wayne Hall TREC #226174, Heritage Group, REALTORS. LERA MLS
- $180,0002 bd1 ba1.1k sqft513 Lamar St, San Antonio, TX 78202For SaleMLS ID #1957409, Bryan Ryder TREC #695901, JB Goodwin, REALTORS. LERA MLS
- $129,9003 bd1 ba1.7k sqft318 Surrels, San Antonio, TX 78228For SaleMLS ID #2001458, Jonathan Layton TREC #537860, Luxely Real Estate. LERA MLS
- $162,0003 bd2 ba1.1k sqft1217 Klondike #0, San Antonio, TX 78245For SaleMLS ID #2002504, Edward McClintick TREC #303307, Joseph Walter Realty, LLC. LERA MLS
